Commercial Roofing for Property Managers in Chico, CA
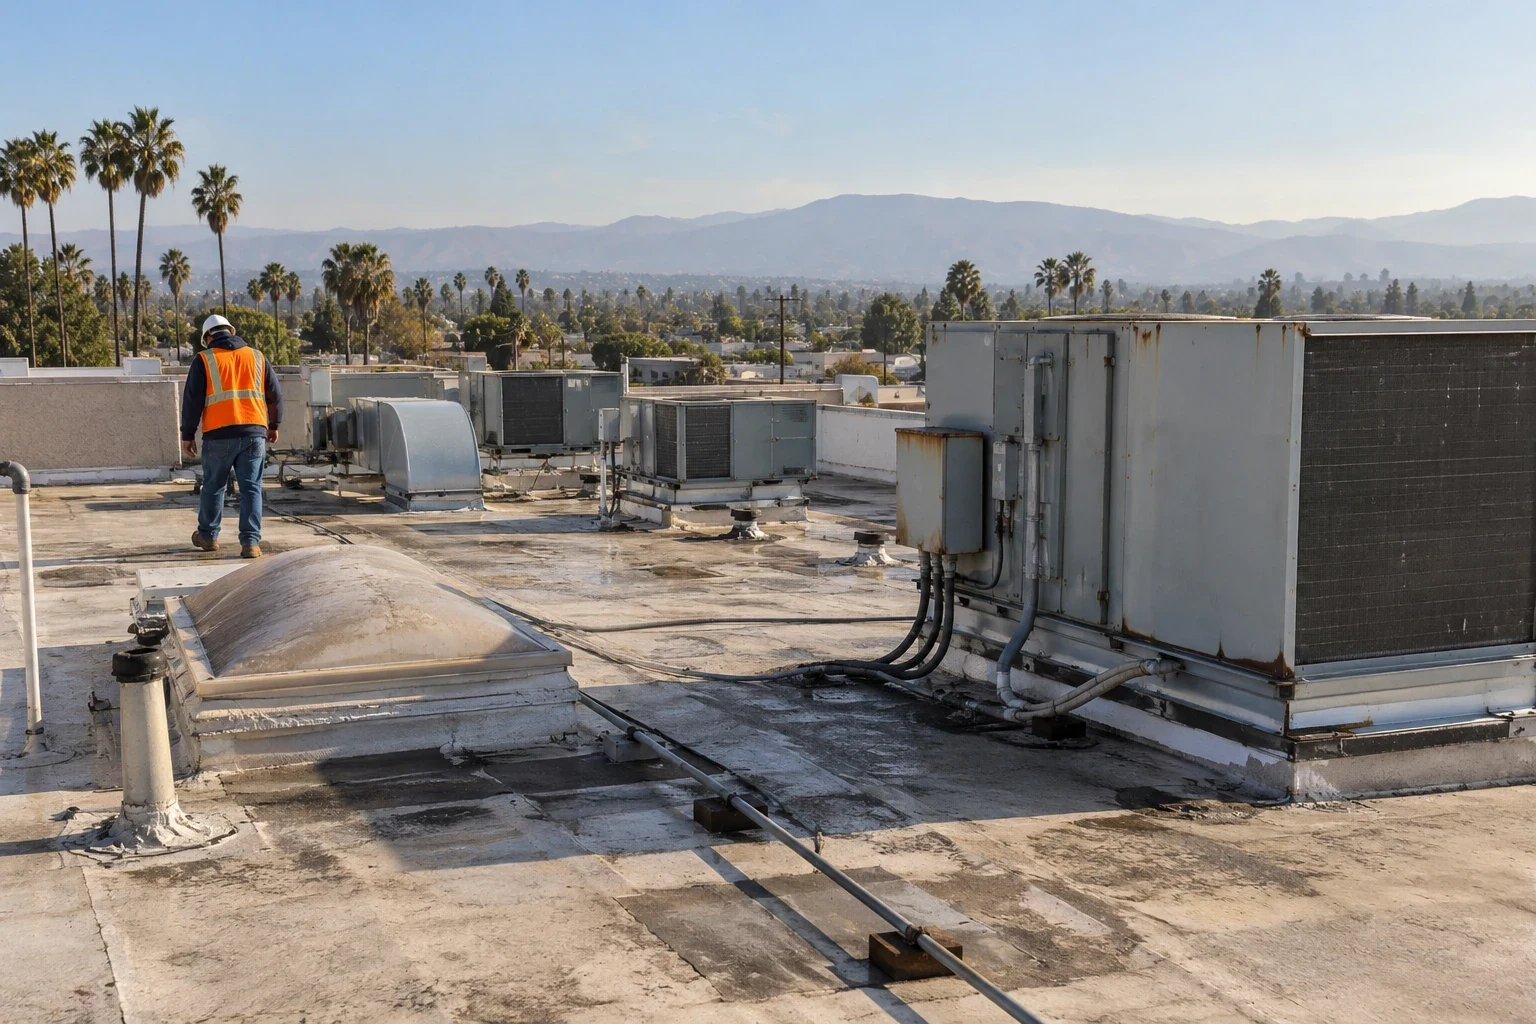
One leak ticket can begin in a tenant suite and end at a roof drain several bays away. A property manager needs the condition translated into a repair boundary, an access plan, and a record the owner can approve. In Chico, summer roof heat and winter rain create different inspection windows. We inspect the reported area, identify the assembly we can confirm, and connect the interior symptom to a roof zone before pricing a correction. That keeps a single work order from turning into an unsupported replacement recommendation.
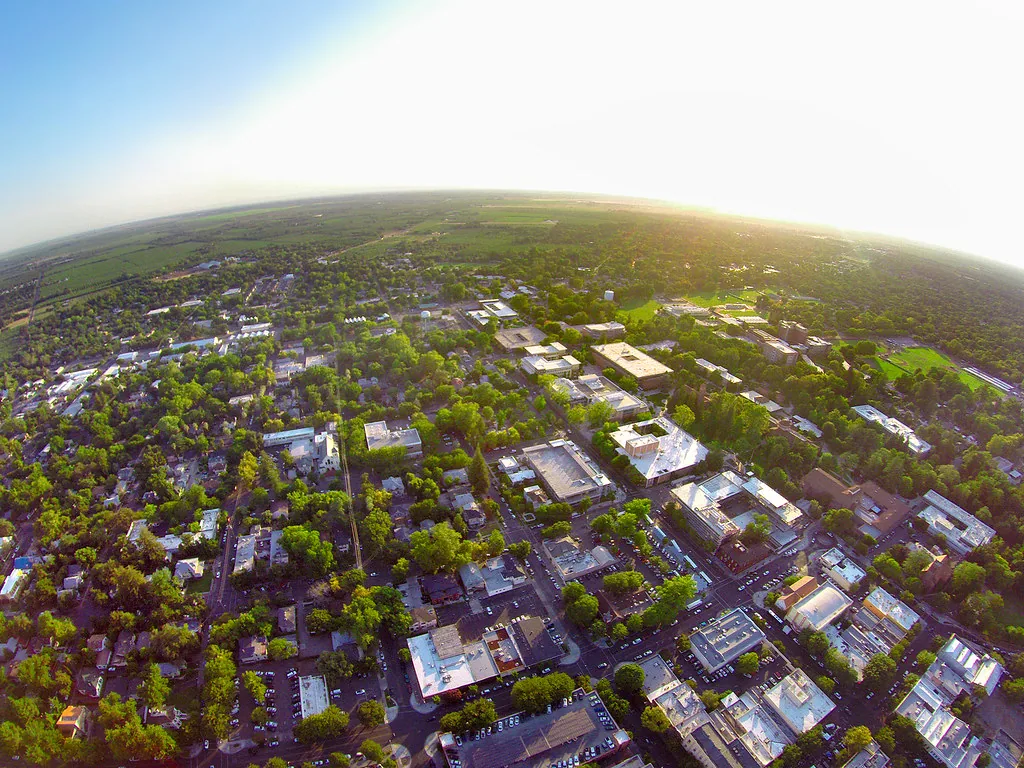
Chico planning areas include Downtown mixed-use blocks and the Meyers Street industrial area. Those settings suggest different access and delivery questions, but they do not establish any particular building's roof type. We verify each address, tenant schedule, roof history, and approval path before setting scope. A Downtown Chico roof visit or a Meyers Street industrial-property inspection still begins with the property record and the affected roof section.
Keep Each Building Record Separate
A portfolio can include membrane, metal, coated, or built-up roofs installed at different times. We keep each asset on its own roof map and note what is confirmed, what comes from the manager's files, and what needs an opening to verify. A past repair should be tied to a location, material, date, and photo rather than copied as a condition across the whole property. That record helps the manager compare a new leak with earlier work without assuming the same cause.
When several roofs are inspected, the site schedule should list access contacts, roof hatches, tenant notice requirements, and areas where a lift or staging would affect operations. A portfolio asset record can organize those decisions, while an inspection visit establishes the current condition. We document findings building by building so ownership can compare repair needs without combining unrelated assemblies.
Use Summer Heat as Inspection Context
NOAA normals at Chico University Farm show a July average daily maximum of 95.2 degrees and 25.7 days with highs at or above 90. That exposure makes surface condition, seam movement, and safe work timing worth checking. It does not prove that a coating has failed or that an older membrane needs replacement. We look for open laps, brittle sealant, loosened edges, and evidence of movement at roof-to-wall or equipment transitions, then compare observations with maintenance history.
For a manager coordinating multiple tenants, the inspection plan should identify which work can happen during occupied hours and which noisy or exposed tasks need a separate window. Summer heat can also change product handling and the time a surface remains workable. We check current conditions and the manufacturer's instructions before opening the roof. If a defect crosses several zones, a photo-backed roof condition report can show the map, test limits, and owner decision point.
Prepare the Drainage File Before Rain
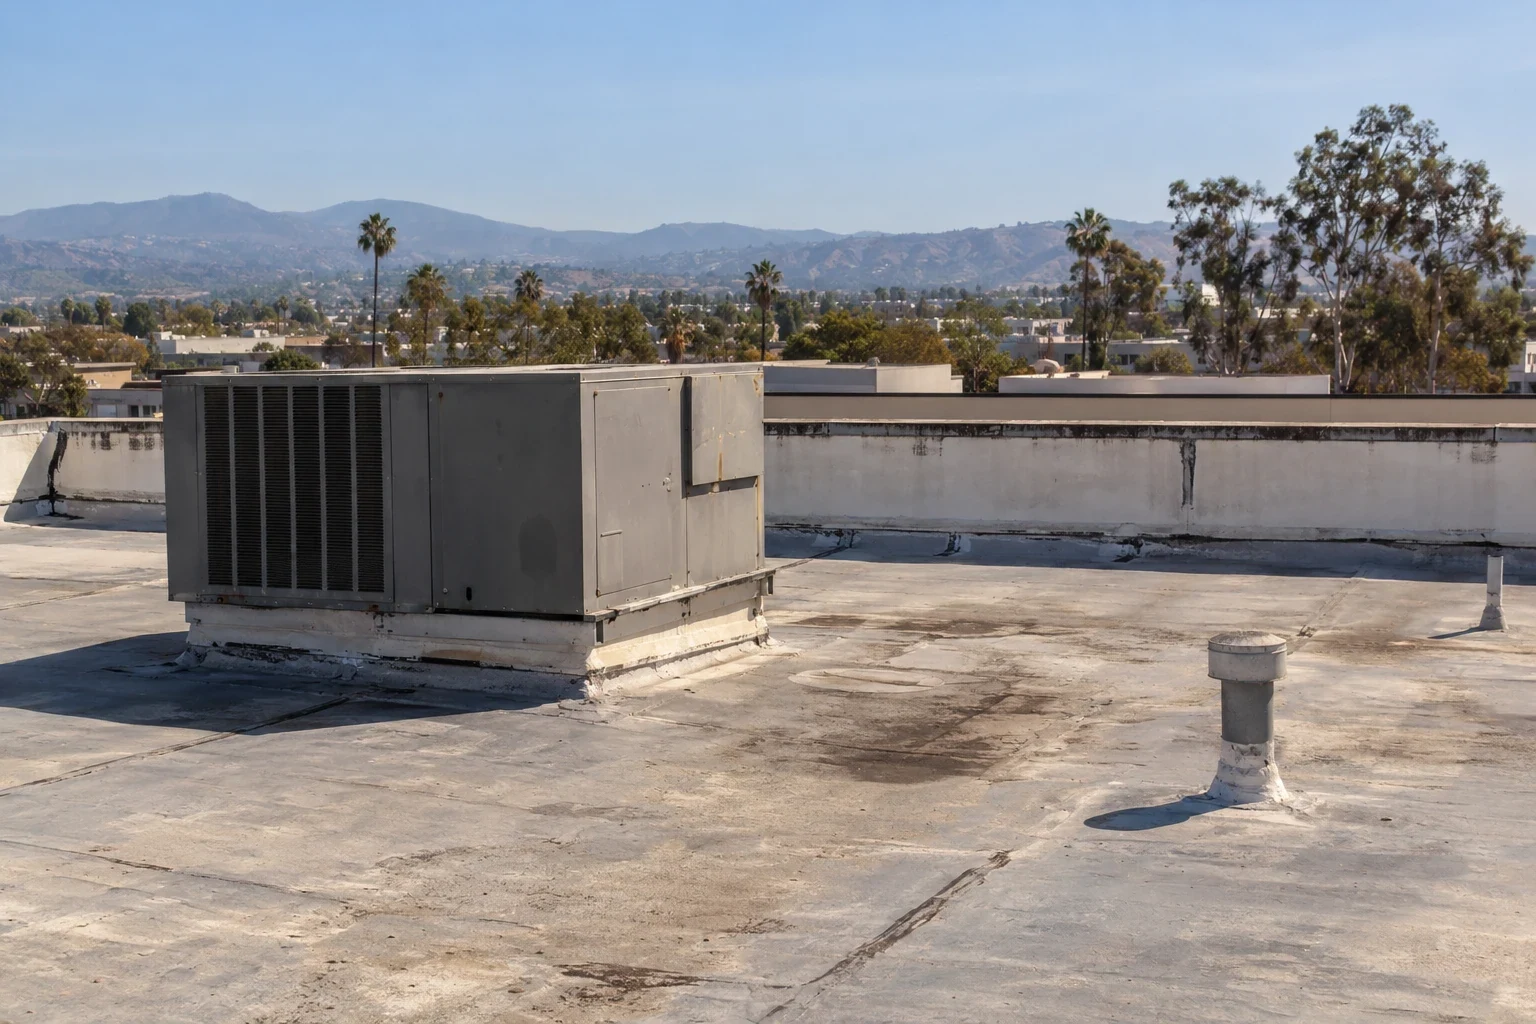
Chico receives most of its normal precipitation in winter, with January and February averages well above the summer months. A manager can use the dry season to record which drains, scuppers, and overflow paths are reachable before recurring rain. We check bowls, strainers, slope, parapet transitions, and discharge routes. A ponding area may point to debris, an outlet issue, altered rooftop equipment, or a low spot; the observation alone does not select the repair.
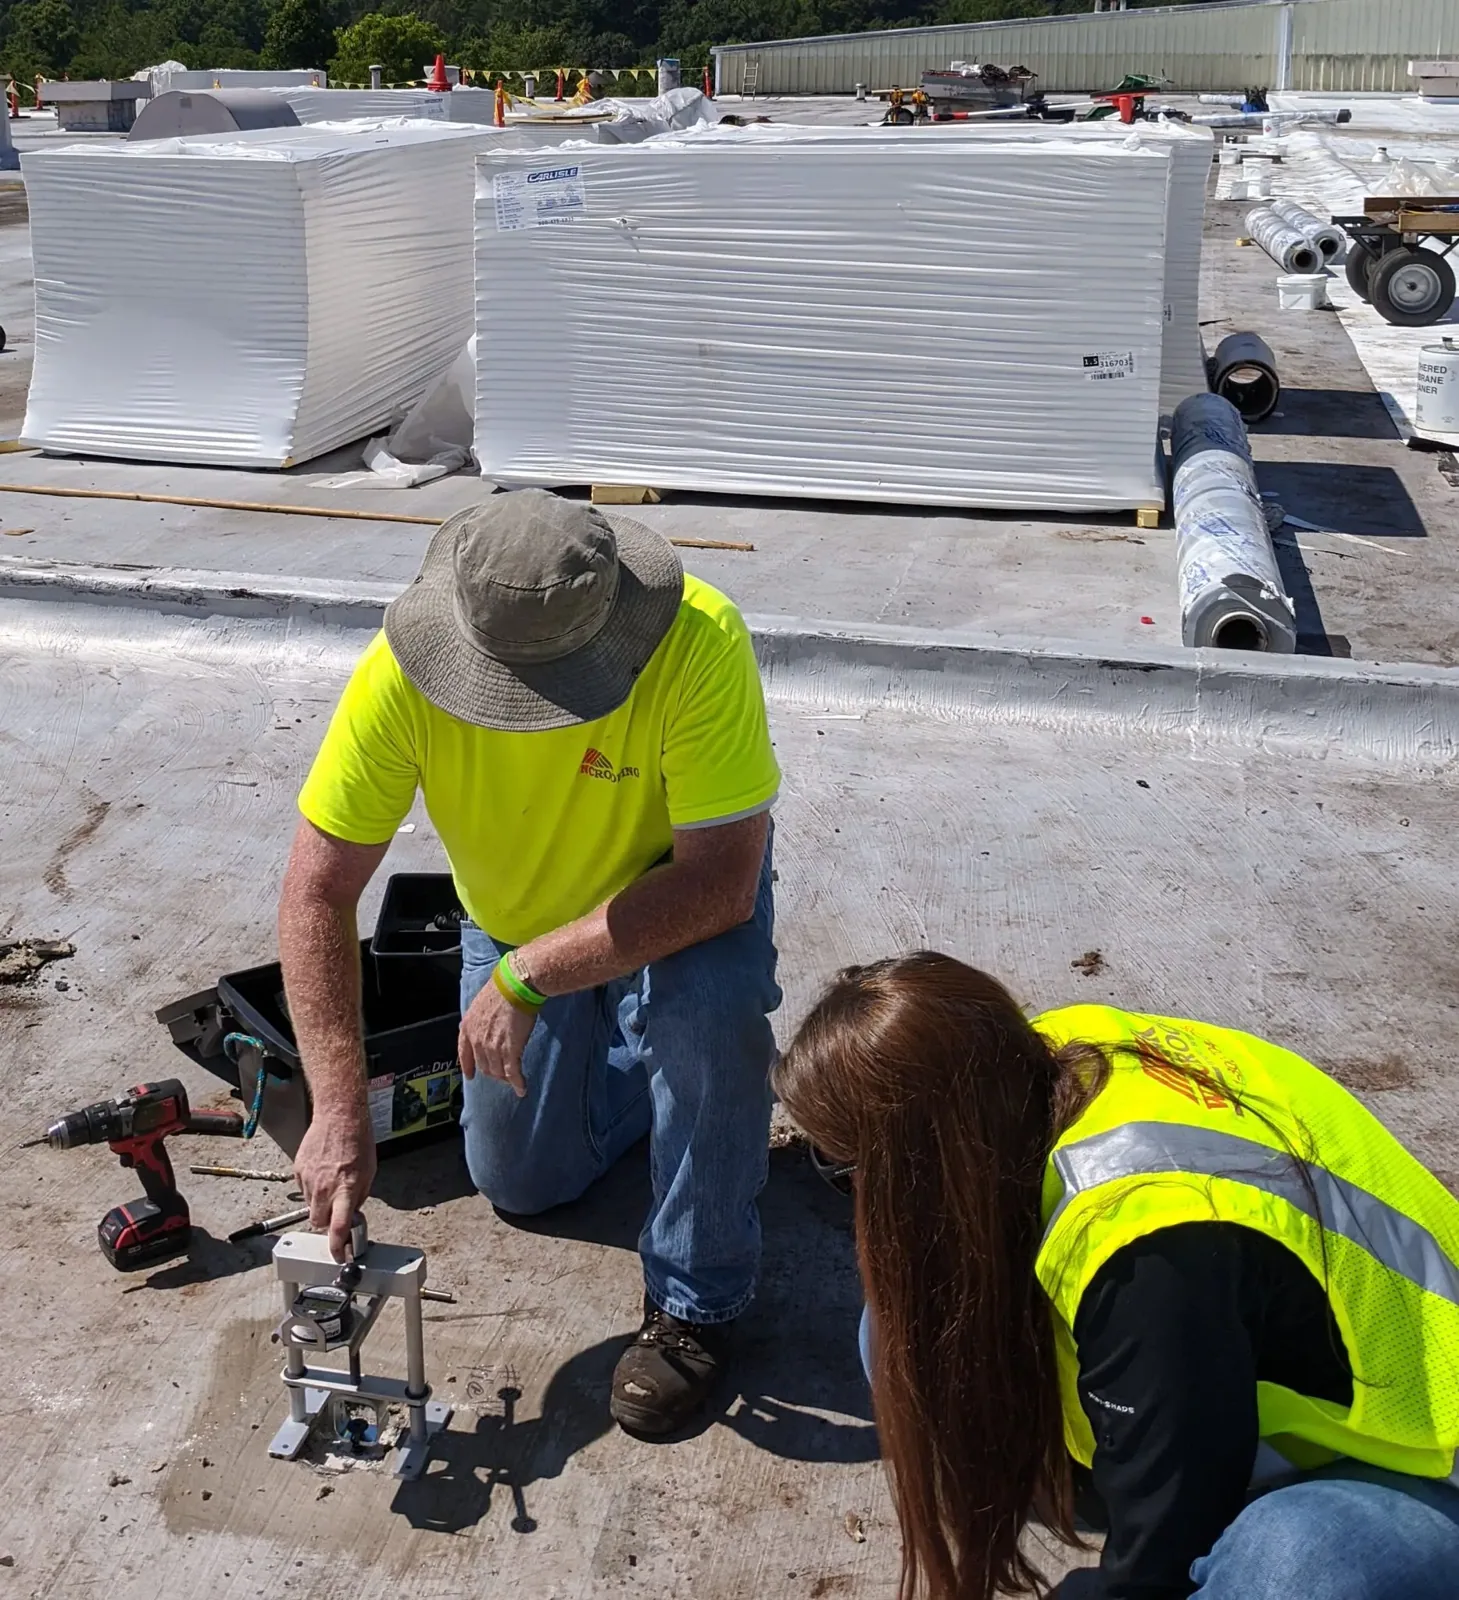
We label each outlet on the roof plan and note any room or tenant area below a suspect path. If a storm report arrives later, the manager can relate its date and location to prior photos rather than dispatching a crew without context. Our drain and scupper inspection separates cleaning from membrane or flashing work. Where moisture may extend into insulation, an infrared moisture survey can help identify areas for follow-up when weather and assembly support the method; any reading still needs to be interpreted with the roof construction.
Set Access Before a Roof Is Opened
Tenant coordination affects staging, noise, parking, and interior protection. We ask the manager to identify who can authorize access, which rooms cannot be disrupted, and where materials may be placed. A service entrance or loading route in a commercial corridor may differ from the controlled access at a multi-tenant industrial property. Those are operating details, not assumptions we can make from a district name. We confirm the route with the property contact and keep the daily work area within the approved boundary.
If active water threatens finishes or equipment, temporary protection may be appropriate while the roof source is traced. Permanent repair follows once the surface, tie-in, and adjacent details are ready. An occupied-building sequence can show the open-roof limit, daily dry-in point, and notice plan. For buildings in regional commercial areas near East 20th Street or North Valley Plaza, we still document each site's customer, delivery, and tenant access conditions instead of treating the district as a common operating plan.
Compare Scope Without Mixing Assets
Repair, partial replacement, coating, recover, and full replacement should be compared against the same mapped condition. We show what is included, what remains in place, which test could change the boundary, and what concealed condition would trigger an owner decision. Cost and timing depend on roof area, access, removal depth, insulation, edge metal, drains, equipment coordination, and the area that can be dried in each shift. A budget line without those limits may compare different work even when two proposals use similar labels.
If moisture is widespread or attachment is failing across several sections, repeated small repairs may not be the useful comparison. We can separate immediate leak control from capital planning so tenants receive a defined response while ownership reviews the longer scope. A replacement assessment should state the roof zones and allowances. A TPO option applies only after the assembly is confirmed, and a compatible coating evaluation needs sound substrate and drainage.
Make the Next Approval Easier
A closeout should give the manager a usable service record, not just a note that the crew finished. We label the roof zone, show the prepared substrate and completed detail, list access restrictions, and keep temporary measures separate from permanent work. Any area not reached remains marked as uninspected. If testing is pending, the report says what the result could change and who needs to approve the next step.
Send the property address, tenant contact, roof plan, current symptom, and prior work order when requesting a visit. We will trace the water path, identify repair options, and return a record ownership can compare with its maintenance file. For broader asset planning, a real-estate portfolio review can frame capital decisions. A healthcare system roof record can also show how approvals differ across occupied properties. The roof evidence at each building sets the scope.
Commercial Roofing Questions
How should we compare roofing bids across several buildings?
Use the same roof-zone map, removal limits, drain and edge details, access assumptions, and dry-in boundary. We can separate confirmed work from allowances so ownership can compare matching scopes asset by asset.
Can a tenant report define the repair location?
It identifies where water appeared, not always where it entered. We connect the room to the roof slope, seams, curbs, and drainage before setting the boundary.
What should the property file retain after a repair?
Keep dated photos, the roof-zone location, materials and details corrected, conditions left open, and the next inspection point. Those items help connect a later report with the actual work.
Can the work happen while suites remain occupied?
We plan access, noise, staging, and interior protection with the property contact. Whether a suite can stay open depends on the roof zone and the daily area that can be closed safely.
What changes a repair into a capital project?
Repeated failures across separate zones, confirmed wet insulation, or attachment problems can broaden the discussion. We document the evidence and compare a repair with the larger scope using the same map.
Coordinate a Chico Roof Review
Share the property address, roof plan, work-order history, and tenant access requirements. We will document the affected zone, repair boundary, and any decision that needs owner approval.