Manufacturing Plant Roofing in Chico, CA
A manufacturing roof has to stay coordinated with production below it. In Chico, CA, the first decision is where water enters, which process areas sit beneath the suspect section, and what opening can be protected within the shift. We verify the installed system before recommending repair, recover, coating, or replacement. The written scope ties each action to a roof section and a production constraint.
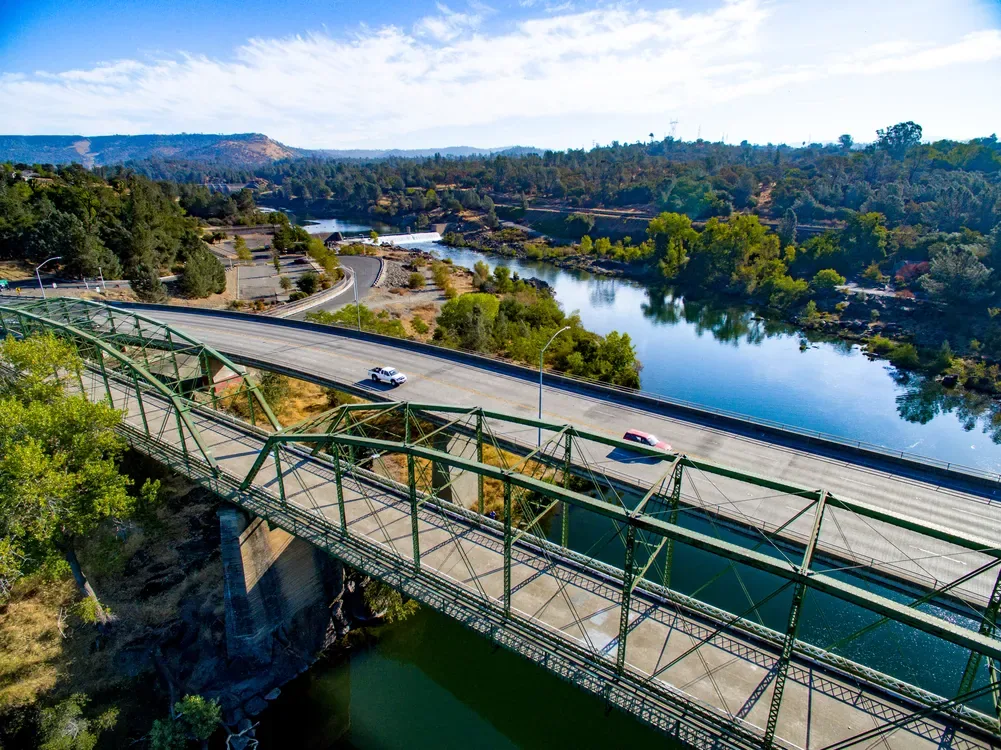
Chico’s planned employment areas include sites near Meyers Street, Hegan Lane, and the airport-side district. On a manufacturing roof, the chosen entry point and crew route must still match the plant’s approved access map. Their presence helps locate a service request, but it does not establish a particular plant’s use or roof construction. The facility contact identifies clean or controlled spaces, equipment routes, exhaust locations, and access permissions before we set a work boundary.
Protect the Production Window
Before the roof visit, identify production windows that cannot be interrupted, vibration-sensitive equipment, air intakes, and areas where dust or odors need control. A repair crew may need to keep a roof opening away from an active intake or sequence work while a line is idle. We document the site-specific requirement rather than assume every process has the same restriction. The project lead should confirm who has authority to stop or resume a line.
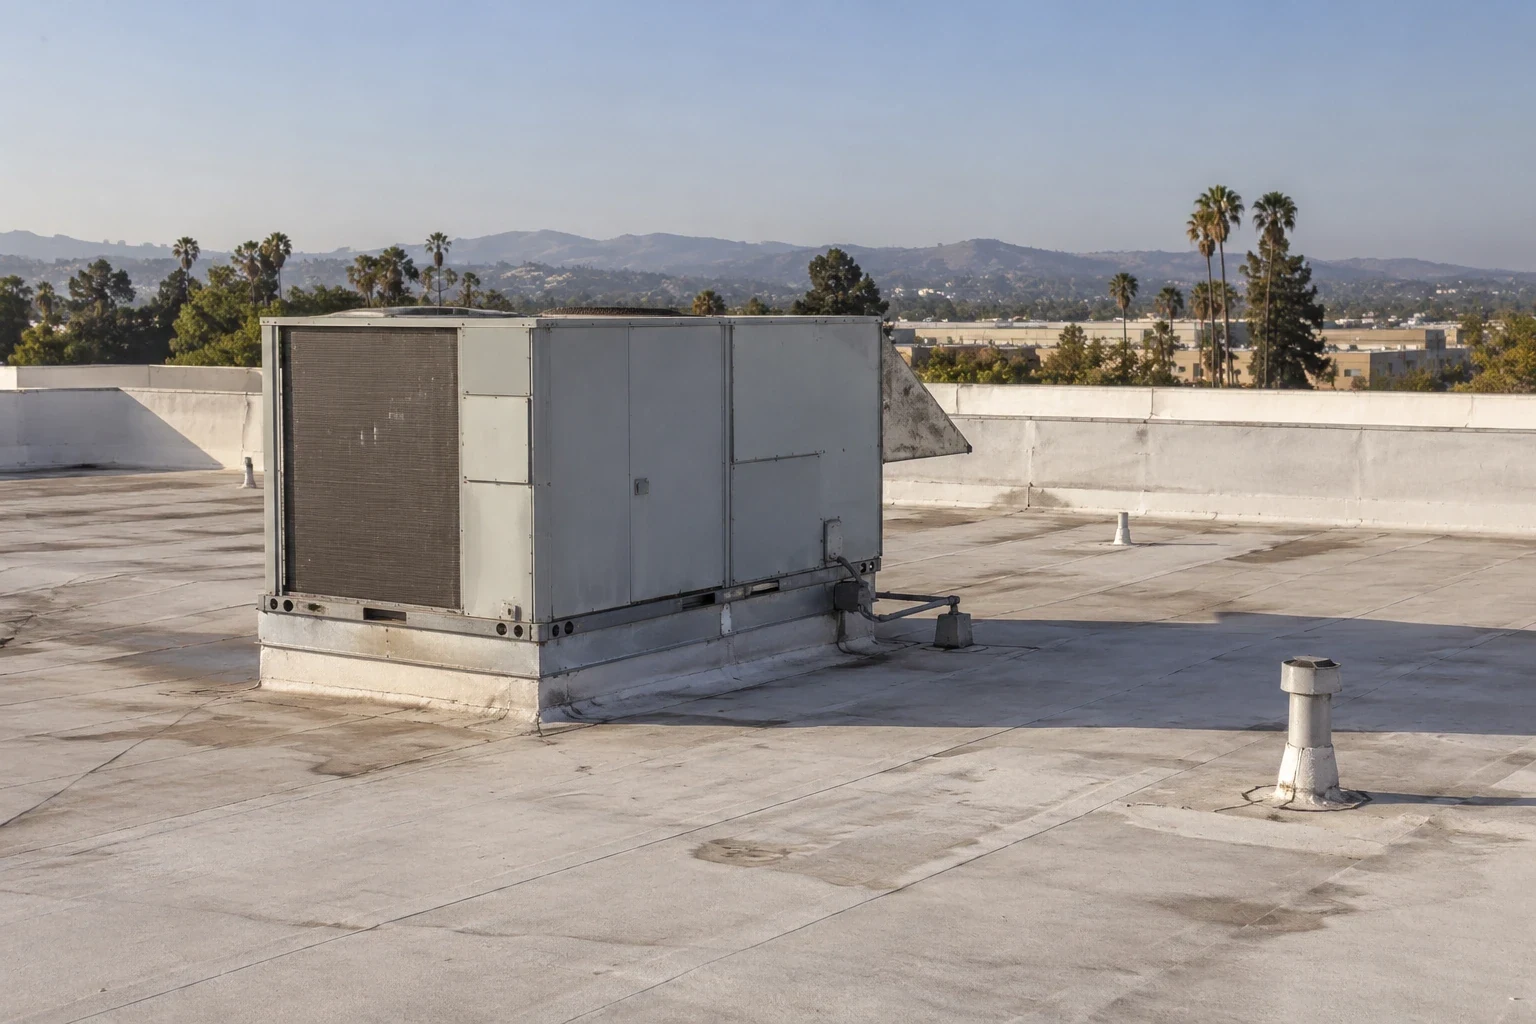
A roof plan becomes more useful when it shows equipment curbs, exhaust fans, drains, penetrations, and the areas that cannot be opened together. We mark how a crew reaches each section and where materials may be placed. If the roof has additions or different construction phases, we inspect the transitions before applying one repair detail across them. A scope that ignores the production map can misstate the work window. For a production-area report, the commercial roof leak repair review should record the process zone, shift window, and who can approve temporary protection.
Map Equipment and Process Areas
A production-floor drip may follow a joist or board joint from a roof detail farther away. Compare its timing with shift activity, then check the relevant penetration and seam. Then we inspect seams, penetrations, curbs, wall transitions, and drainage. If the leak occurs only during equipment washdown or condensation cycles, the roof diagnosis should not be assumed from timing alone. We separate exterior water evidence from interior process conditions.
When insulation may be wet, a surface view does not define the boundary. A representative test opening may answer whether removal or replacement is necessary, but the report should preserve untested limits. We label observations by roof section and photograph each test area before closing it. That lets operations and finance distinguish a confirmed repair from an allowance for concealed damage. A commercial roof inspection should record material transitions and test locations alongside the production calendar and access plan.
Separate Roof Moisture From Interior Conditions
Several build phases can leave a plant with a field membrane, layered asphalt, a metal bay, or mixed assemblies. Confirm the affected system before matching a repair detail. We identify the assembly and any prior patch before specifying material. A coating over a dirty, wet, or incompatible substrate may not bond. A new layer over an unverified roof may conceal moisture rather than resolve it. For a manufacturing roof system review, the record should include attachment, seams, flashing, insulation evidence, and the condition of edges.
Chico’s hot, dry summers make exposed sealant, coating, and transition review worthwhile, but they do not diagnose a plant roof. The seasonal pattern is context for weather windows and surface preparation, not a substitute for inspecting this assembly. We use that context when discussing weather windows and surface preparation. The roof’s condition still comes from inspection and, where needed, testing. When shared bays sit beside process areas, a flex-industrial roof review can separate staging limits.
Confirm Materials at Each Transition
A plant roof can carry water from broad membrane fields to outlets that are partly hidden by piping or service platforms. We inspect drain strainers, scuppers, overflow paths, and slope, and confirm whether maintenance access remains clear. If production equipment blocks a safe route, that limitation goes in the report. A recurring low area can require measured drainage or structural review; a roofing estimate should not promise a correction without the relevant design work.
At perimeters, movement around parapets, curbs, and equipment can break a seal even when the field membrane looks intact. We check those transitions alongside the water route. During construction, temporary dry-in must not divert water toward an occupied door or air intake. The daily sequence should identify the stop point, drain access, and protective cover for any open section. For stored goods below the roof, a warehouse roof record can set a separate protection boundary. A roof drain and scupper inspection should note whether water routes pass over process spaces, air intakes, or equipment service paths.
Keep Water Off the Work Plan
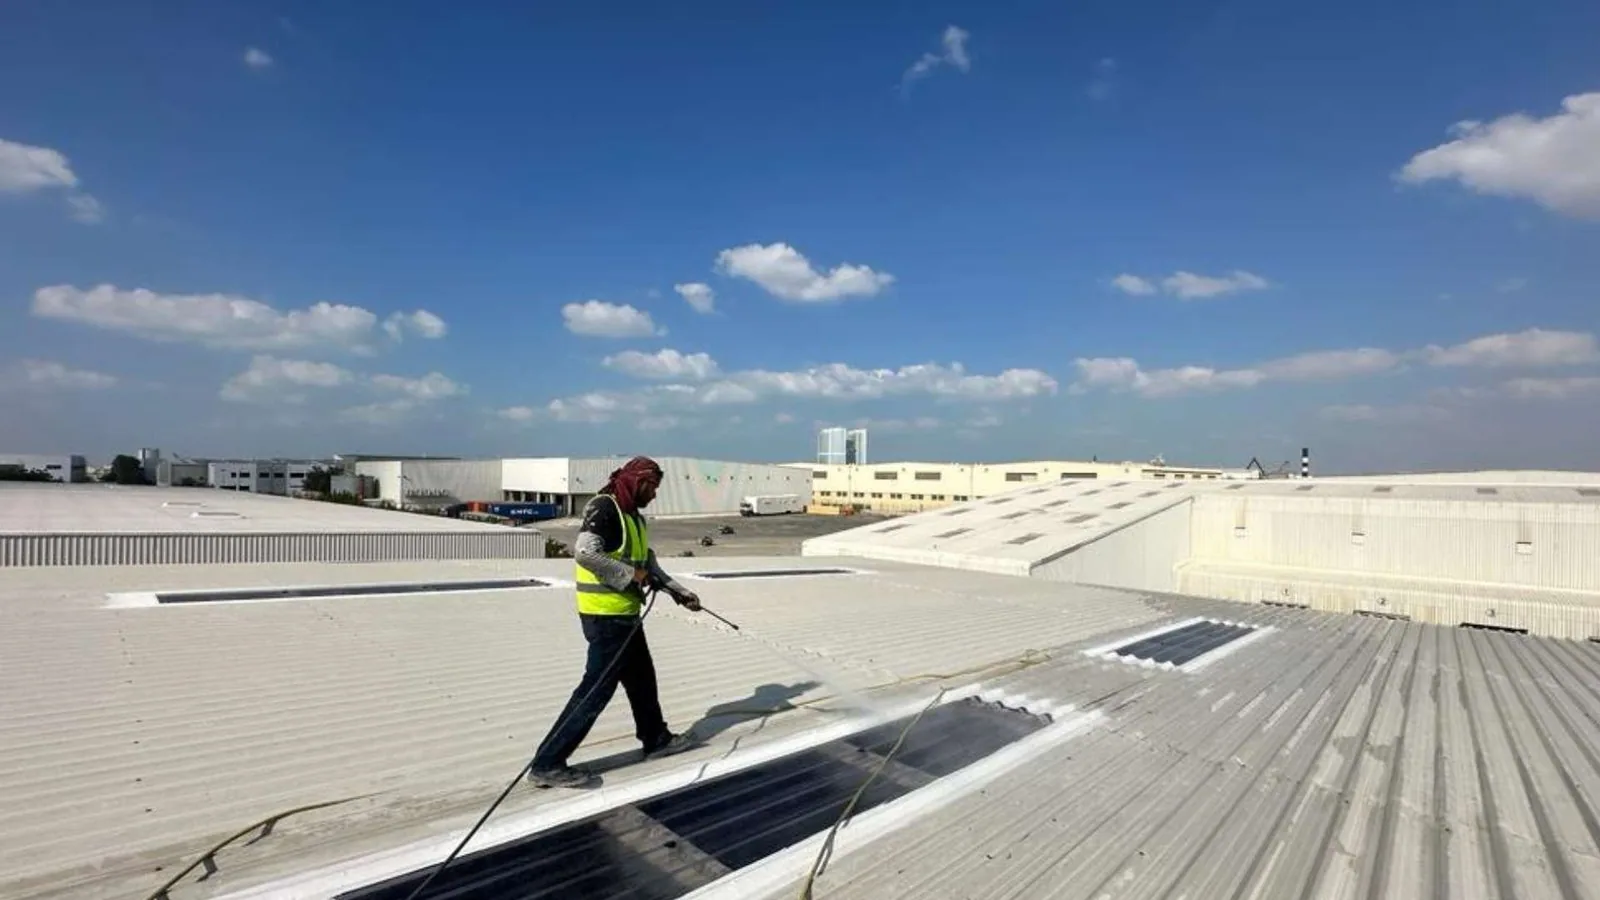
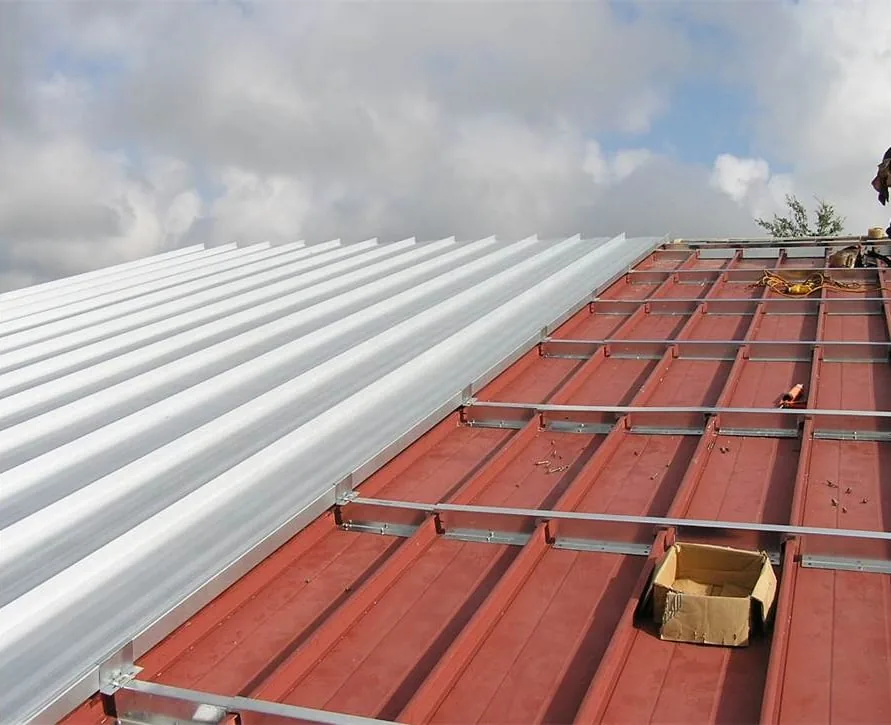
A bounded repair can fit a single failure when surrounding seams, attachment, and insulation remain serviceable. The proposal names the repair material, nearby transition work, and the limit of the opening. If similar problems occur across process bays, compare repair with broader renewal. A recover requires acceptable existing layers and attachment; a coating requires compatibility and preparation; replacement can include tear-off and insulation. None is assumed before the assembly is confirmed.
Cost and production impact depend on section size, removal depth, equipment access, staging, and the time required to protect the process floor. We list the work window and production constraint beside the construction scope. A roof recover comparison should use the same test results and section limits as the replacement scope. A focused industrial property roofing review can compare roof access issues across a different building layout. A commercial roof replacement scope should state the removal area and daily dry-in point against the approved production window.
Set a Repair Boundary the Plant Can Approve
The work plan identifies who escorts the crew, which access point is approved, whether lifts or cranes are permitted, and how materials move around production. Before tear-off, we agree on the maximum exposed area and the end-of-shift dry-in point. If a line restart or inspection is needed, the roof sequence should leave time for the facility team to confirm the area below. We also coordinate debris removal so no process route or emergency path is blocked.
Weather changes can shorten a safe open-roof window. The superintendent and facility contact need a clear stop-work trigger and a method to protect exposed insulation if conditions shift. Closeout records show which bays are complete, what penetrations were reflashed, and where follow-up observation remains. This avoids a verbal handoff in a plant where multiple shifts may inherit the maintenance file.
Coordinate Crews With the Shift
Chico’s employment outlook through 2035 included health care, industrial, retail, office, and education; that planning horizon is not a current count. Planning documents identify nearby business-park activity, but zoning cannot identify a plant’s membrane or production risk. We confirm both with the facility before setting an opening limit. We keep the request grounded in the actual facility: roof plan, process map, shift calendar, and maintenance history. A Meyers Street industrial-area request uses the district to orient dispatch.
The Meyers Street industrial-area route offers a broad Chico orientation; production layout, equipment limits, and roof condition still control crew sequencing.
Commercial Roofing Questions
How do you protect production during roof work?
We document the operating window, affected line or space, access route, and maximum open area, then sequence temporary dry-in with the facility contact.
Can a water report near equipment prove a roof leak?
No. We compare roof conditions with the timing and interior location, while separating possible process moisture from observed roof evidence.
What information helps set the repair boundary?
A roof plan, process-area map, leak dates, prior work, and any moisture testing let us define the section and identify what remains concealed.
When is coating a reasonable plant-roof option?
Only after substrate condition, compatibility, and preparation are established. Wet or loose material needs a different scope.
Which Chico industrial areas inform service coverage?
Meyers Street, Hegan Lane, and South Park Avenue/Fair Street are broad industrial and business-park contexts, not claims about an individual plant.
Review a Manufacturing Plant Roofing Scope
Share the roof drawing, process map, shift calendar, equipment restrictions, and repair log. We will tie the proposed opening and dry-in limit to the plant contact’s approved production window.