Commercial Office Building Roofing in Chico, CA
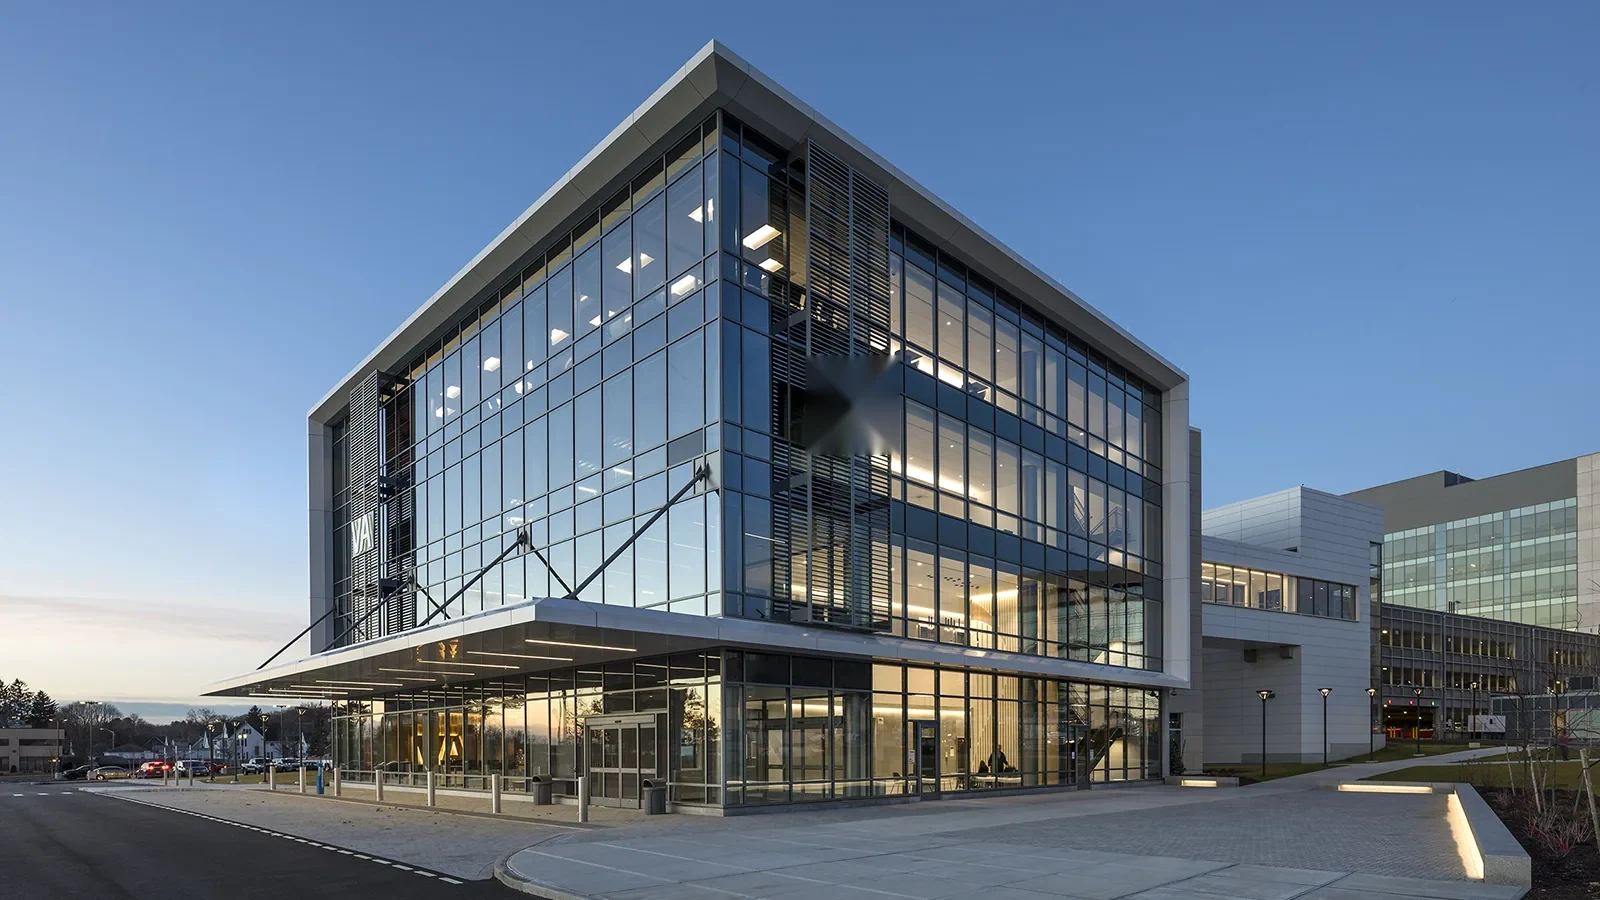
An office roof affects the people below it through access, noise, temperature control, and ceiling protection. In Chico, CA, we start with the leak report or capital question and the suite or floor it affects. Then we verify the assembly and set a work boundary that the property manager can review. A repair, recover, or replacement is recommended only after the roof and operating limits are documented.
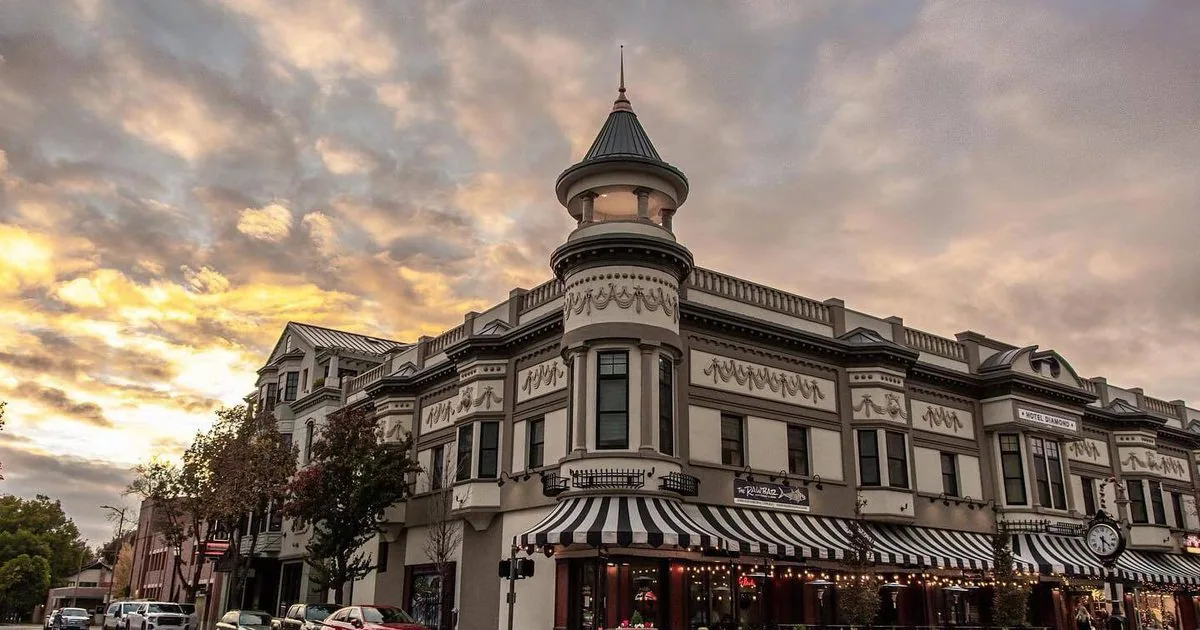
Chico’s planned commercial contexts include downtown mixed-use, office-mixed-use areas, and transit corridors. East 20th Street, Mangrove Avenue, and the Esplanade are among its named employment and commercial corridors. These broad locations orient service coverage; they do not establish any specific office building’s roof or tenant schedule.
Start With Tenant Hours
Tenant hours and building systems shape the visit. We confirm occupied floors, meeting hours, air-intake locations, roof-hatch permissions, and where a lift could stage. If noisy work is limited to a certain period, the schedule should place cutting and tear-off inside that window. We identify the property contact who can send notices and approve temporary protection. The plan must keep entrances and emergency access available, not simply list the crew’s expected start time.
A multi-tenant building may have different contacts for roof access, HVAC, security, and budget approval. We record who handles each decision so the inspection does not pause at a locked hatch or unapproved equipment zone. If several suites report water, a floor plan and roof-zone map help us compare the reports and determine whether one drainage path connects them. A commercial roof leak repair review should tie each ceiling report to its suite, roof section, tenant notice, and approved work window.
Map the Report to the Roof
An interior ceiling stain can be offset from the roof detail that admits water. We trace the report to seams, curbs, skylights, walls, drains, and perimeter transitions. The date and weather matter: a wind-driven leak can involve a different edge than slow ponding. We mark observed seam or flashing conditions separately from suspected wet insulation, then identify whether a test would alter the quoted repair boundary. The owner then sees which part of the recommendation is confirmed and which remains conditional.
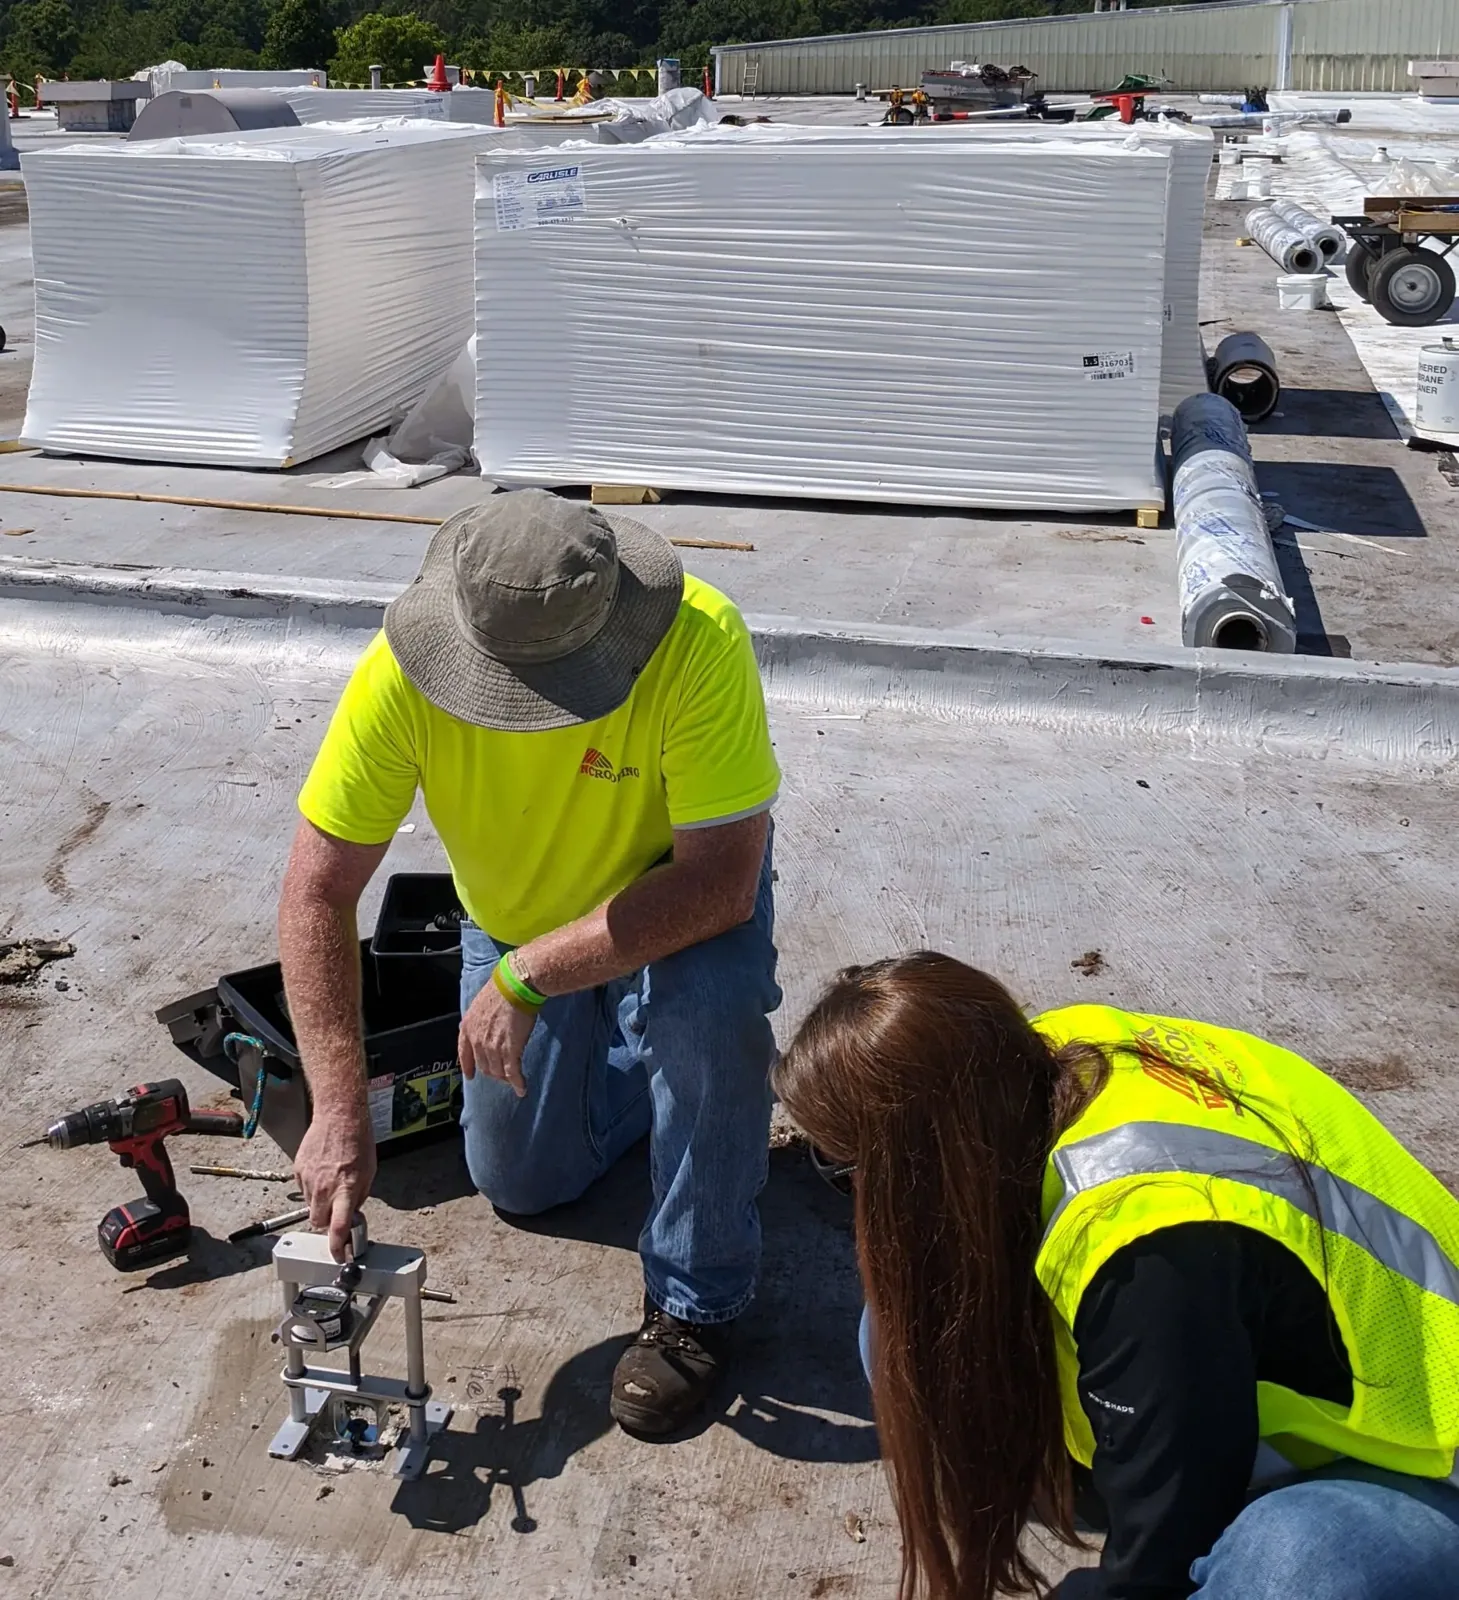
Where insulation may be wet, the inspection should define the test area and limits. A test opening can support a removal decision but does not represent every roof section. If immediate protection is needed, the proposal separates that work from permanent repair. The commercial roof leak repair visit can document both the occupied area and the roof-side condition. A commercial roof inspection can tie roof observations to tenant reports, HVAC equipment, and the sections available during the visit.
Coordinate Curbs and Equipment
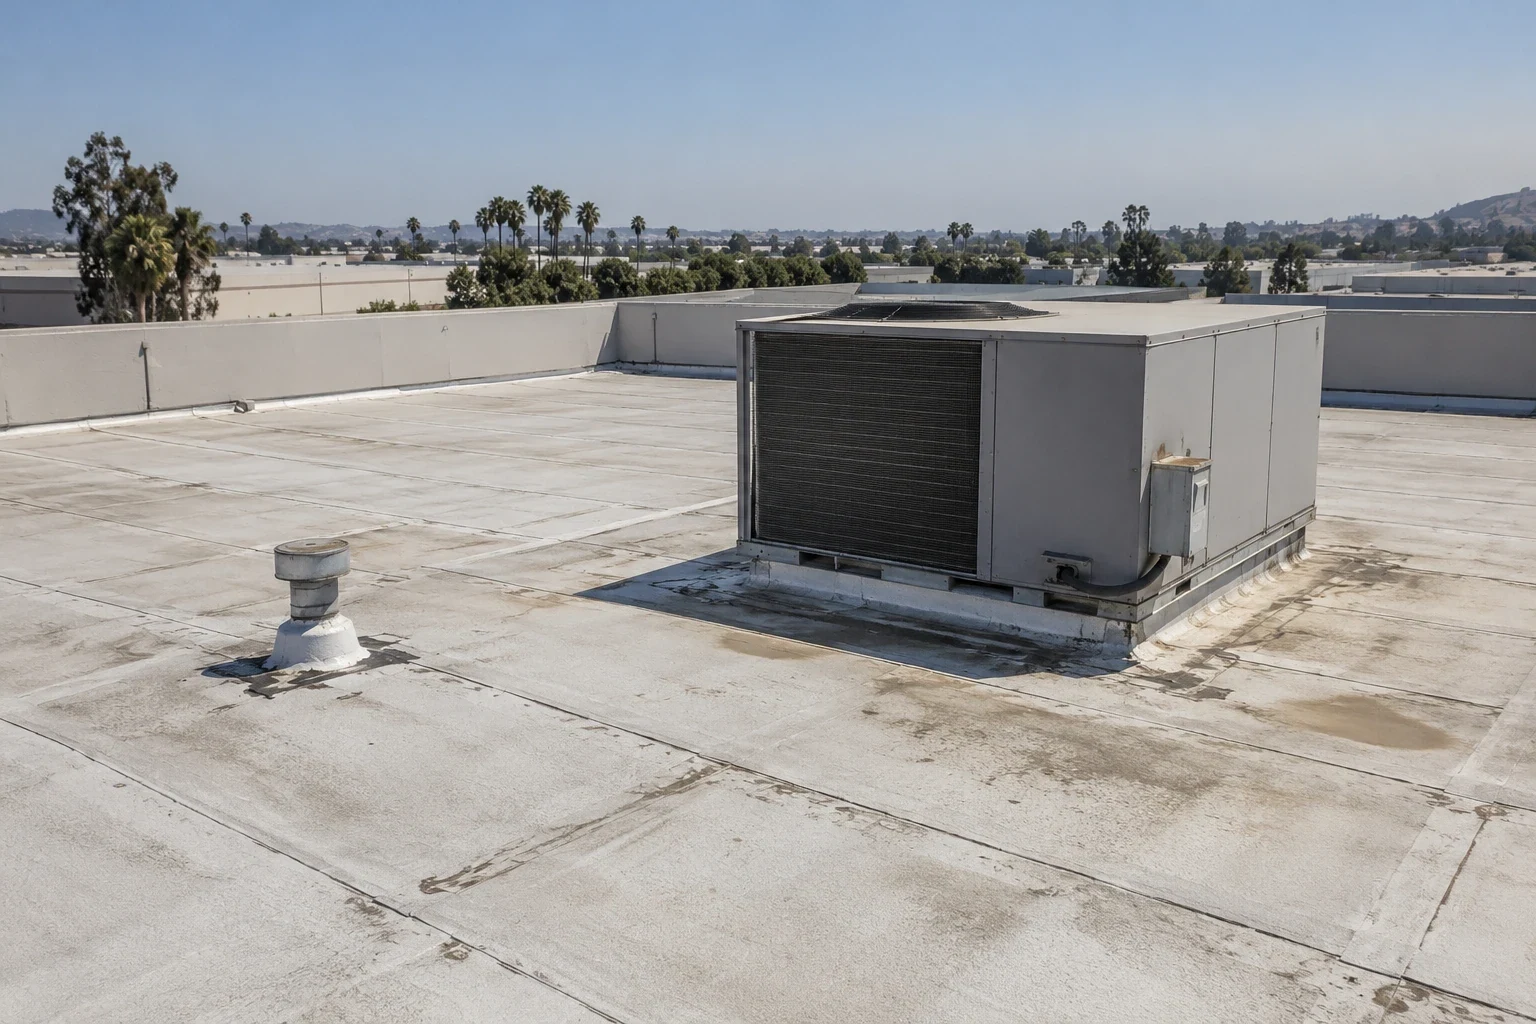
Office roofs often contain packaged units, ducts, conduit, skylights, and supports. We identify the roof material around each curb and inspect flashing, attachment, sealant, and access for equipment service. If HVAC replacement is planned, the roofing and mechanical scopes need a coordinated sequence to prevent an unprotected curb transition. We note whether another trade needs to adjust or remove equipment; the roof proposal does not imply that our crew controls mechanical operation.
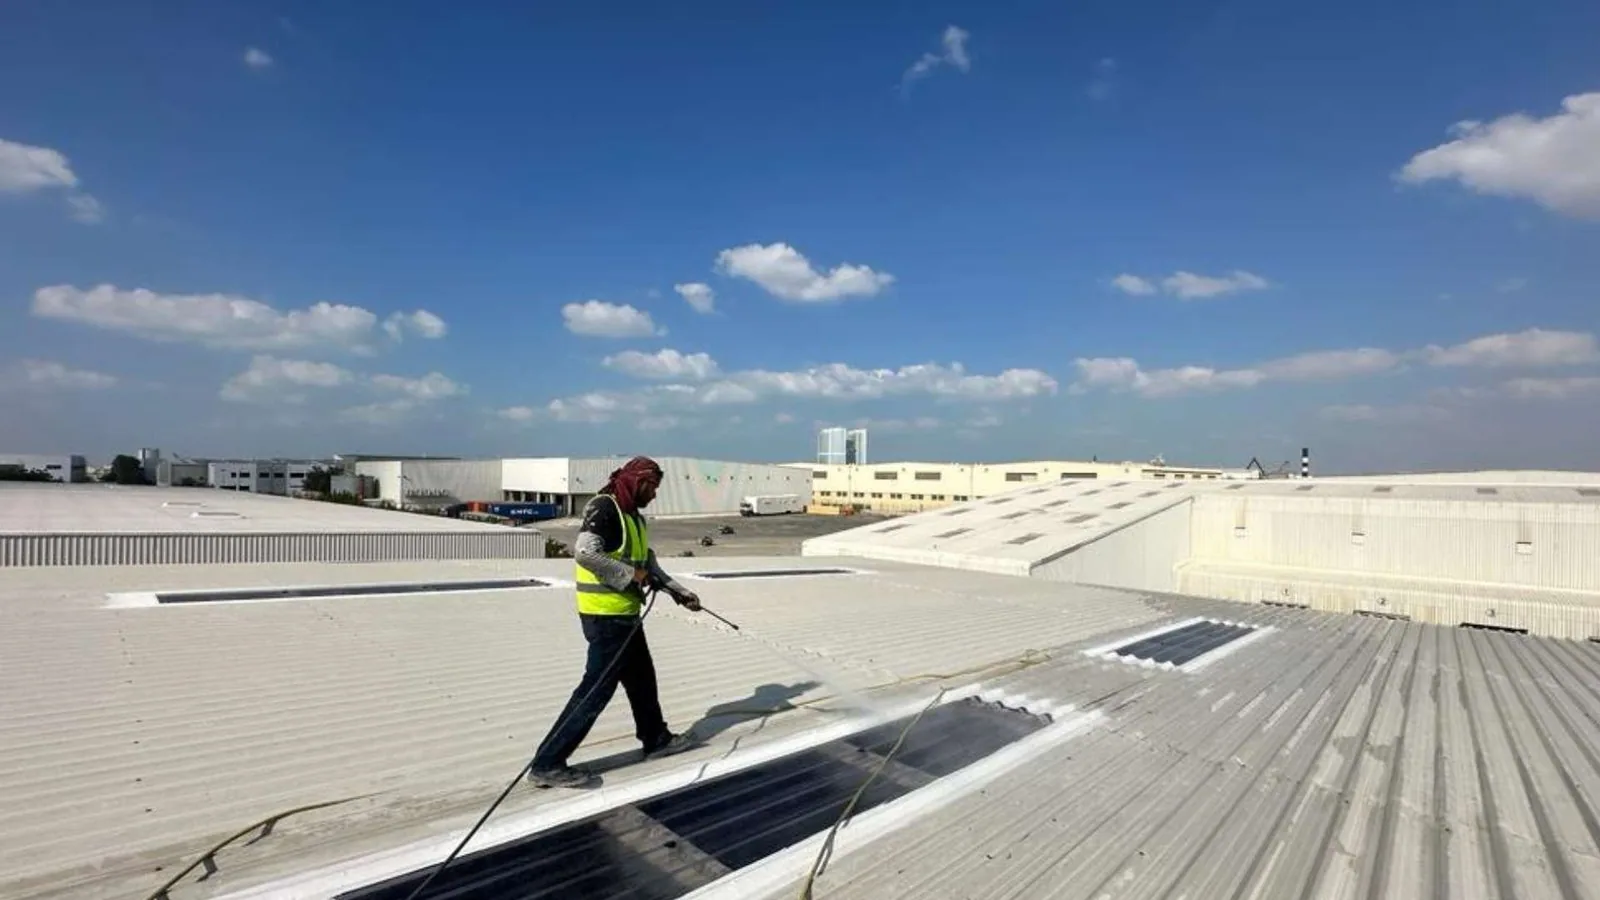
Heat exposure and seasonal rain affect the inspection questions. Chico’s hot dry summer and wetter winter pattern makes it useful to review exposed sealant, coating, and drainage at different times, but weather does not prove the state of a particular roof. We document surface wear, seam condition, and outlet paths on site. A roof coating needs a compatible, prepared substrate before it can be priced as restoration. When suites provide medical care, the medical-office roof access plan adds patient-route and appointment timing to the tenant notice schedule.
Compare Repair With a Capital Scope
A focused repair is appropriate when one transition or seam has failed and surrounding assembly remains suitable. If repeated leaks cross several suites or moisture spans more than one section, compare it with recover or replacement. Recover depends on layers, attachment, moisture, and code; coating depends on substrate and bond. Replacement should define tear-off, insulation, drains, edges, tenant protection, and the schedule assumptions used for pricing.
For applicable commercial alterations, the 2025 California Energy Code includes building-envelope and end-of-life rooftop HVAC provisions. That may require coordination with the permit and design team; it is not a blanket requirement for every office reroof. The estimate should identify which project assumptions are confirmed and which depend on permit review. A roof replacement comparison should use the same sections and access window as the repair option. A multi-tenant roof may need its own section map; compare the distribution-center roof planning only where several loading or storage zones affect access. A roof drain and scupper inspection can help distinguish a drainage issue from a separate flashing or membrane failure above occupied floors.
Set a Tenant-Ready Work Sequence
A work sequence over office tenants should show delivery, material storage, roof access, section opening, and end-of-shift dry-in. We plan noisy work around confirmed building hours and identify when ceilings or rooms below need temporary protection. Drains remain clear during construction, and debris removal cannot block a customer entrance. If weather shortens the open-roof window, the superintendent needs a stop point and a property contact who can respond.
Before work begins, the manager circulates a schedule tied to actual suites rather than a general project duration. At closeout, the record lists completed roof sections, photos of penetrations and edges, and any remaining maintenance item. That gives tenant and facility staff a clear handoff without promising that the building will have no future leaks or maintenance needs. A commercial roof replacement scope should list tenant notices, access hours, removal assumptions, and the close-of-shift dry-in point.
Connect the Estimate to Chico Places
Chico has distinct commercial corridors, from downtown mixed-use to East 20th Street, Mangrove Avenue, and the Esplanade. Those names describe the city’s commercial geography, not the number or condition of office roofs. For a site request, provide the building’s city and cross-street, roof plan, suite affected, and access authority. We confirm the actual property before mobilization and do not rely on a corridor label for a roof diagnosis.
A Downtown Chico roof inspection may have a different staging plan from a facility in another commercial area. The roof details still decide the repair. Share prior work, tenant hours, HVAC schedule, and the capital decision date. Our office building roofing service can produce a condition record; an occupied-building reroof plan can define protections and section timing.
Give the Owner Comparable Options
The owner should be able to compare bids by roof sections, removal limits, insulation, flashing, drainage, and access assumptions. We label testing still needed and assign approval authority for concealed conditions before pricing changes. This keeps a repair estimate from being compared with a broader replacement scope as though the work were identical. If the current leak is urgent, an approved temporary measure can proceed while the capital option remains under review.
For inspection, send the roof plan, suite and ceiling location, leak dates, repair history, and a contact for tenants. We can document the assembly and give the manager a defined next step: repair the confirmed detail, test the suspected area, or compare eligible renewal options. The roof recover overlay comparison should list removal limits, insulation condition, attachment, and tenant protections beside replacement assumptions. The Downtown Chico roof service area is one broad commercial setting; tenant hours, suite access, and roof details decide the office project sequence.
Commercial Roofing Questions
How can roof work avoid disrupting office tenants?
We confirm tenant hours, entrances, noisy-task limits, staging, and the section open each shift, then build the dry-in and notice plan around those facts.
Does a ceiling stain show where the roof needs repair?
Not always. Water can move through the assembly, so we compare the room report with roof seams, curbs, flashing, and drainage.
Can the HVAC replacement and reroof be coordinated?
Yes, when the mechanical and roofing scopes identify who handles each curb, equipment access, temporary protection, and permit requirement.
When should an office owner consider a coating?
Only after substrate compatibility, moisture, attachment, and preparation are established. A coating does not correct an unresolved leak or wet insulation.
What local information belongs in the estimate?
The property location, roof plan, tenant hours, equipment schedule, access rules, repair history, and approval date help set a usable scope.
Review an Office Building Roofing Scope
Send the roof plan, affected suites, tenant hours, HVAC schedule, and previous repair notes. We can separate confirmed repair work from any broader capital scope and set notice and dry-in boundaries.