Commercial Roofing for Healthcare Systems in Chico, CA
A roof opening above a treatment room, records area, or mechanical space can affect the site's daily plan. For a healthcare system managing properties in Chico, we start with the reported symptom, the space below, and who can authorize access. The roof inspection identifies the affected zone, traces the water path, and records what must be protected before a repair begins. It does not assign a single roof condition to a whole campus or portfolio.

California EDD's Butte County employer listing includes Chico-based employers in healthcare and public services. City plans also describe Downtown Chico as a civic and mixed-use area, while State Route 99 links north and south commercial districts. These facts help orient a service plan, not define any health property's roof or operations. A North Valley Plaza area request still needs the actual site contact, building limits, and roof records.
Separate Patient Areas From Roof Zones
A ceiling report points to an interior location, but water may travel along deck, insulation, or framing before it appears. We mark the room, compare the timing with rainfall and rooftop equipment, then inspect seams, drains, curbs, and wall transitions above. If several spaces report moisture, we map each separately before calling them one roof failure. That distinction helps the facilities lead plan protection without closing areas unrelated to the confirmed entry path.
Clinical schedules, infection-control rules, secure records, and emergency routes are set by the facility. We ask which entrances, corridors, or equipment rooms need uninterrupted access, then align staging and noise with the approved work area. A phased occupied-building sequence can identify the roof section opened each shift, the daily dry-in point, and the contact who receives an update. When construction affects air-handling equipment, the responsible mechanical trade confirms any shutdown or clearance. For a system with clinics, offices, and support buildings, we name an operations contact for each structure. One campus instruction may not cover a locked hatch, pharmacy delivery route, or clinical interior restriction. The scope records which approval covers roof access and which facility contact confirms protection below.
Coordinate Curbs and Mechanical Service
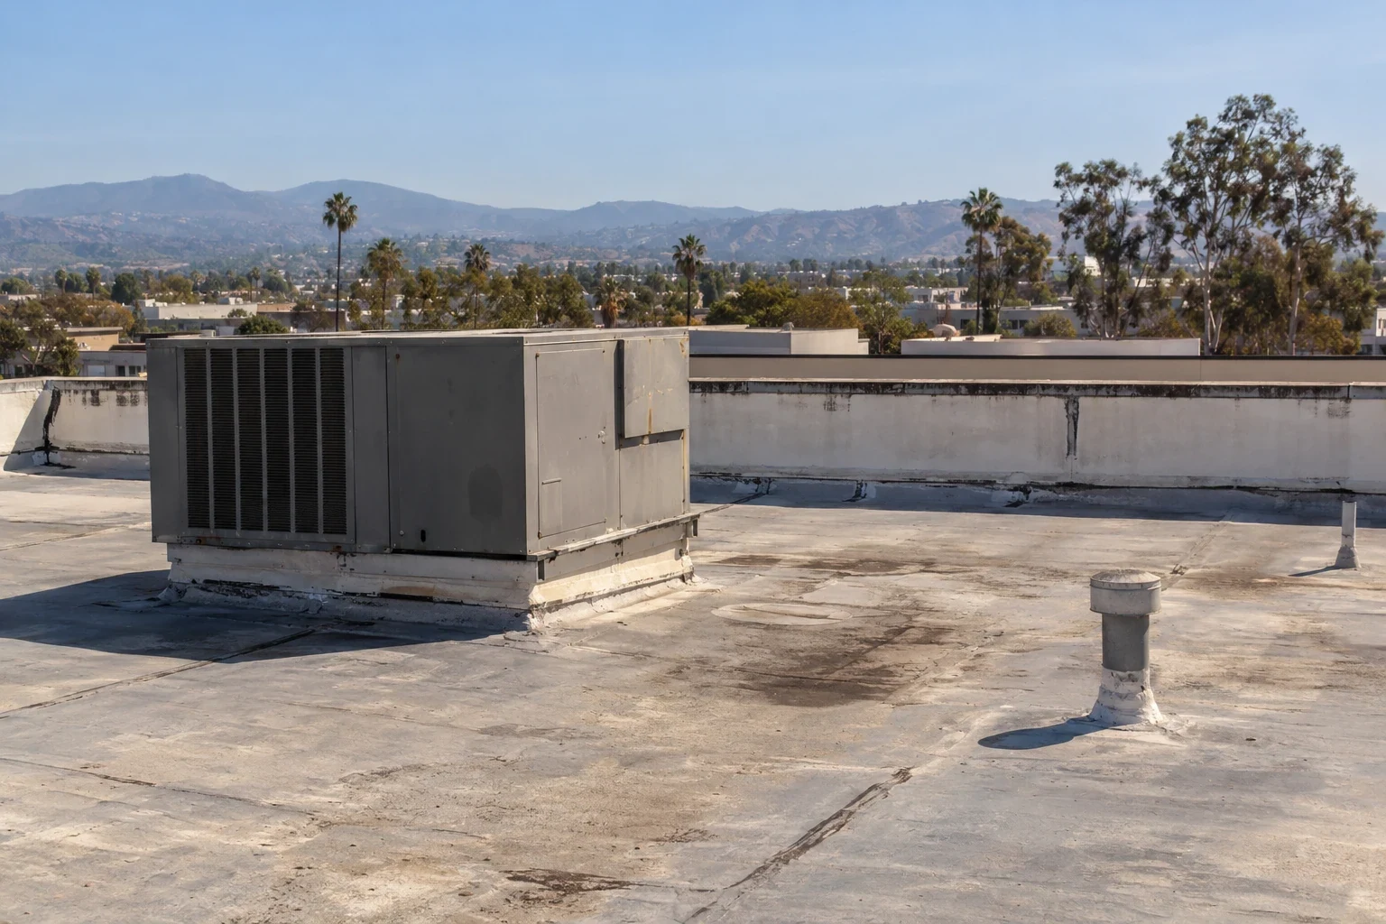
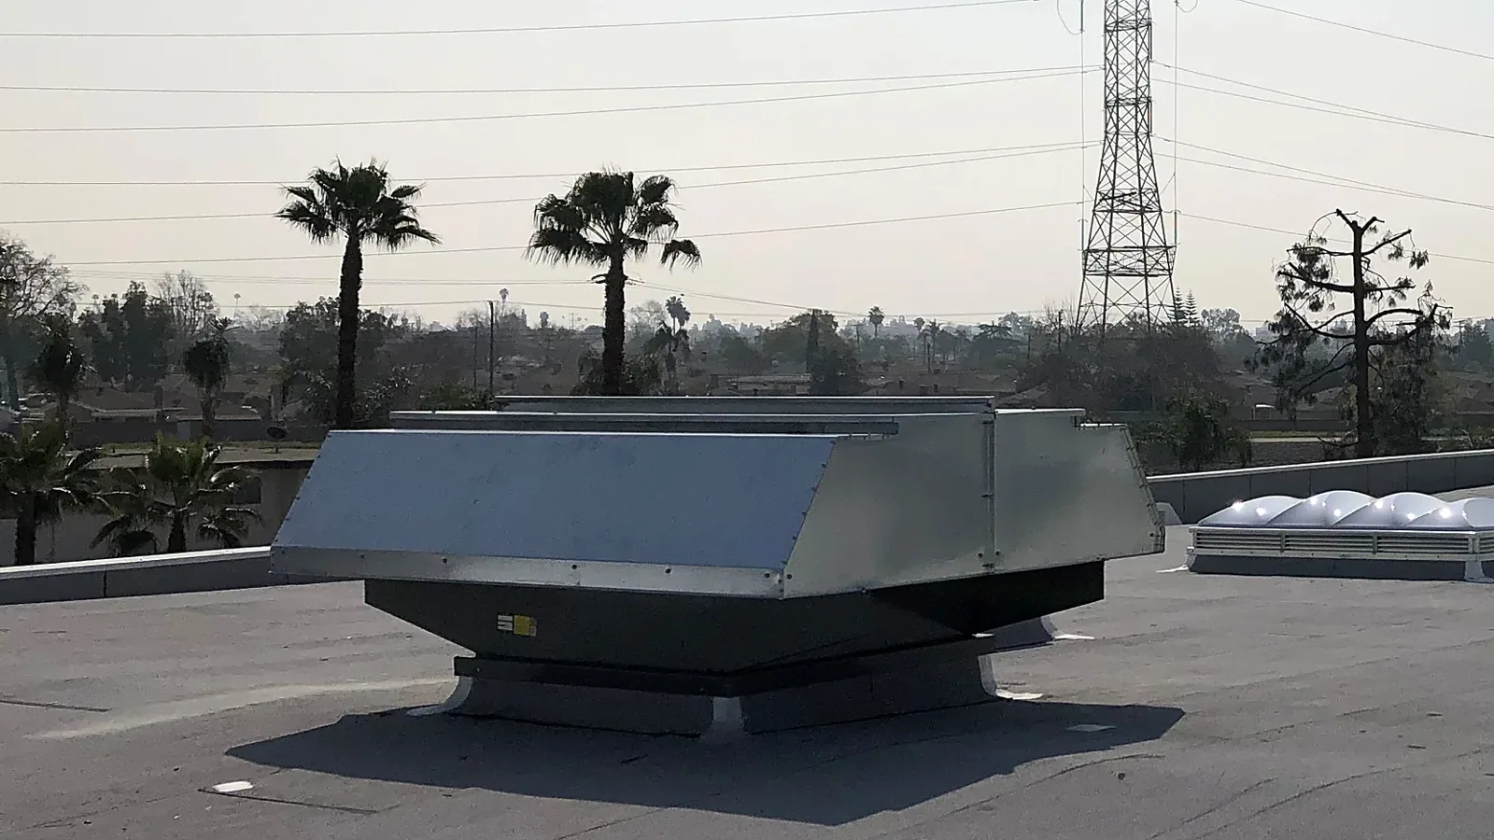
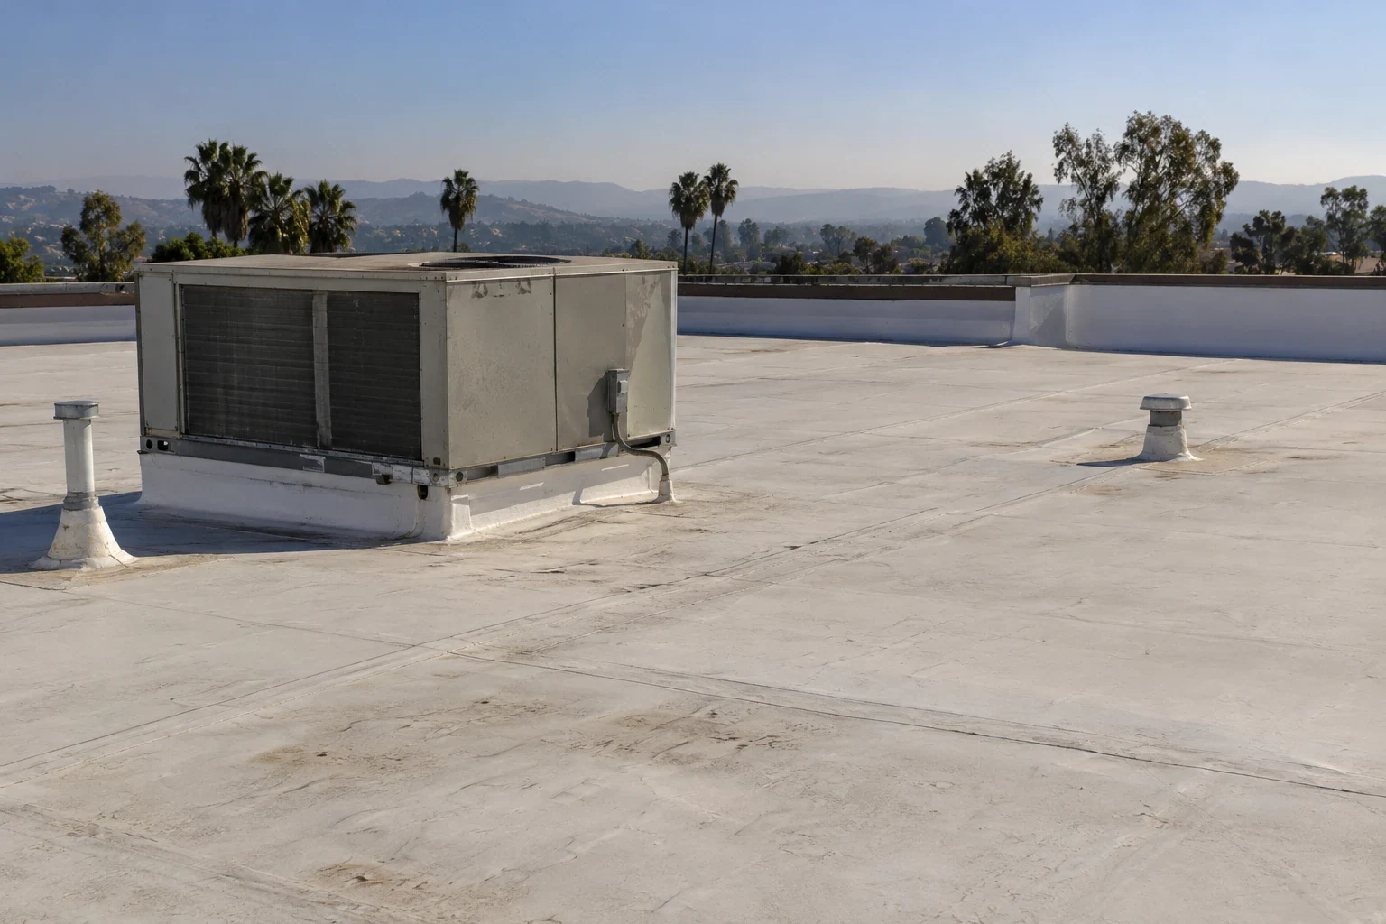
Clinics and other healthcare properties can have rooftop units, exhaust, controls, and penetrations that maintenance teams service on different schedules. We inspect the membrane-to-curb transition, fasteners, nearby seams, and drainage behind each unit. The roof scope names who can disconnect or move equipment and who restores the flashing. That avoids leaving a new membrane detail incomplete after another trade finishes its work.
Chico's hot summer conditions make it important to review how exposed sealants, membrane laps, and metal edges behave at each curb. We document what is visible rather than treating heat as proof of a failure. A curb and support review can be paired with a commercial roof inspection when the system needs a broader condition map. If the roof assembly is TPO, a TPO detail assessment should be based on the material confirmed at the site.
Trace Outlets Before the Wet Season
At the Chico University Farm station, January and February each average just over five inches of precipitation; July and August average only a fraction of an inch. Before repeated winter rain, we inspect drains, overflows, scuppers, gutters, and roof-to-wall transitions that could direct water toward occupied rooms. Debris, a loose outlet, a low point, or an altered curb can change the path. The facility roof map ties an outlet to the rooms below it and records which sections were reached. A later storm ticket can then be compared with the right slope and transition, instead of assigning the symptom to an entire wing.
Downtown Chico has civic and mixed-use designations, and the region's commercial districts vary in layout; neither tells us how one healthcare building drains. We inspect the actual roof and identify any discharge crossing an entry, ambulance route, or service lane. An outlet inspection can distinguish maintenance from a correction, while a moisture survey may help locate suspect areas if conditions support the method. The report keeps readings, visible defects, and confirmed wet materials distinct.
Choose a Work Window the Site Can Support
A roof job is safer to schedule after the facility identifies critical areas, restricted access, and delivery periods. We plan the route from the approved hatch or lift, keep materials away from patient and staff paths, and set a daily boundary the crew can protect before leaving. If weather changes the open section, the site contact receives an update about the completed area, the temporary protection, and the next access window.
Summer heat can affect product handling and the time available for surface preparation, while winter rain can narrow the dry-in window. We check current conditions and the specific system instructions before work starts. For a property beside State Route 99 or another Chico commercial corridor, traffic access may shape delivery timing, but the facility's internal rules govern work near clinical operations. A property-management roof file can help coordinate owner approvals when several parties share responsibility.
Compare a Repair With a Broader Scope
A localized fix may be enough when a seam, curb, or flashing issue stays isolated and adjacent layers are sound. Moisture beneath several roof sections or repeated entry points makes the boundary wider. Full renewal belongs in the comparison when inspection shows a broad attachment, insulation, or membrane problem. We mark findings and unresolved questions on the same roof plan, then identify whether an approved opening could change the estimate.
The schedule should reflect controlled-area access, patient safeguards, mechanical coordination, lifting paths, drying time, and the daily work-zone closeout required by the facility. A replacement assessment should state those assumptions and the point where the owner reviews concealed conditions. The facilities team can keep urgent leak control separate from capital renewal. For publicly funded property work, a public-agency roof scope may add procurement and approval steps that differ from a private clinic.
Leave a Record Facilities Can Use
Closeout should state which roof zones were inspected, what detail was repaired, and what remains open for testing. We attach photographs, mark areas not accessed, and separate temporary protection from the permanent fix. If an opening confirms wet insulation or a deck concern, the scope notes the affected boundary and the approval needed before additional material is removed. That record gives a later facilities manager a practical starting point rather than a vague reference to a leak.
Send the building address, affected room, first observed date, site access rules, and available roof plan when scheduling. We will document the water path and coordinate a work window with the person authorized to approve it. A condition report can preserve the photos and decisions for future maintenance. For multi-location owners, a portfolio roof review can keep reserve decisions tied to each property's evidence instead of a shared assumption.
Commercial Roofing Questions
How do you protect occupied treatment and patient areas?
The facility identifies restricted rooms and routes. We connect those limits to the roof zone, interior protection, staging, and the area a crew can open and close during the approved work window.
Does a ceiling stain show where the roof failed?
Not always. Water can move below the membrane before appearing indoors. We compare the room report with slope, seams, curbs, and drains, then mark the likely path and any test needed.
Can a roof repair be coordinated with HVAC work?
Yes, when the facility and mechanical trade set responsibilities. The scope should identify who moves equipment, restores the curb flashing, and confirms the roof detail before closeout.
What changes a roof repair into a replacement review?
Repeated failures in separate zones, confirmed wet insulation, or widespread attachment issues can broaden the work. We document those findings and compare options against one mapped boundary.
What should we provide before a healthcare roof inspection?
Provide the clinical or support space affected, access controls, equipment schedule, roof plan, repair history, and the facilities lead authorized to approve an opening or interim protection.
Plan an Occupied-Site Roof Review
Send the facility location, affected area, access rules, and roof records. We will map the water path, identify the work window, and document what needs approval.