Commercial Warehouse Roofing in Chico, CA
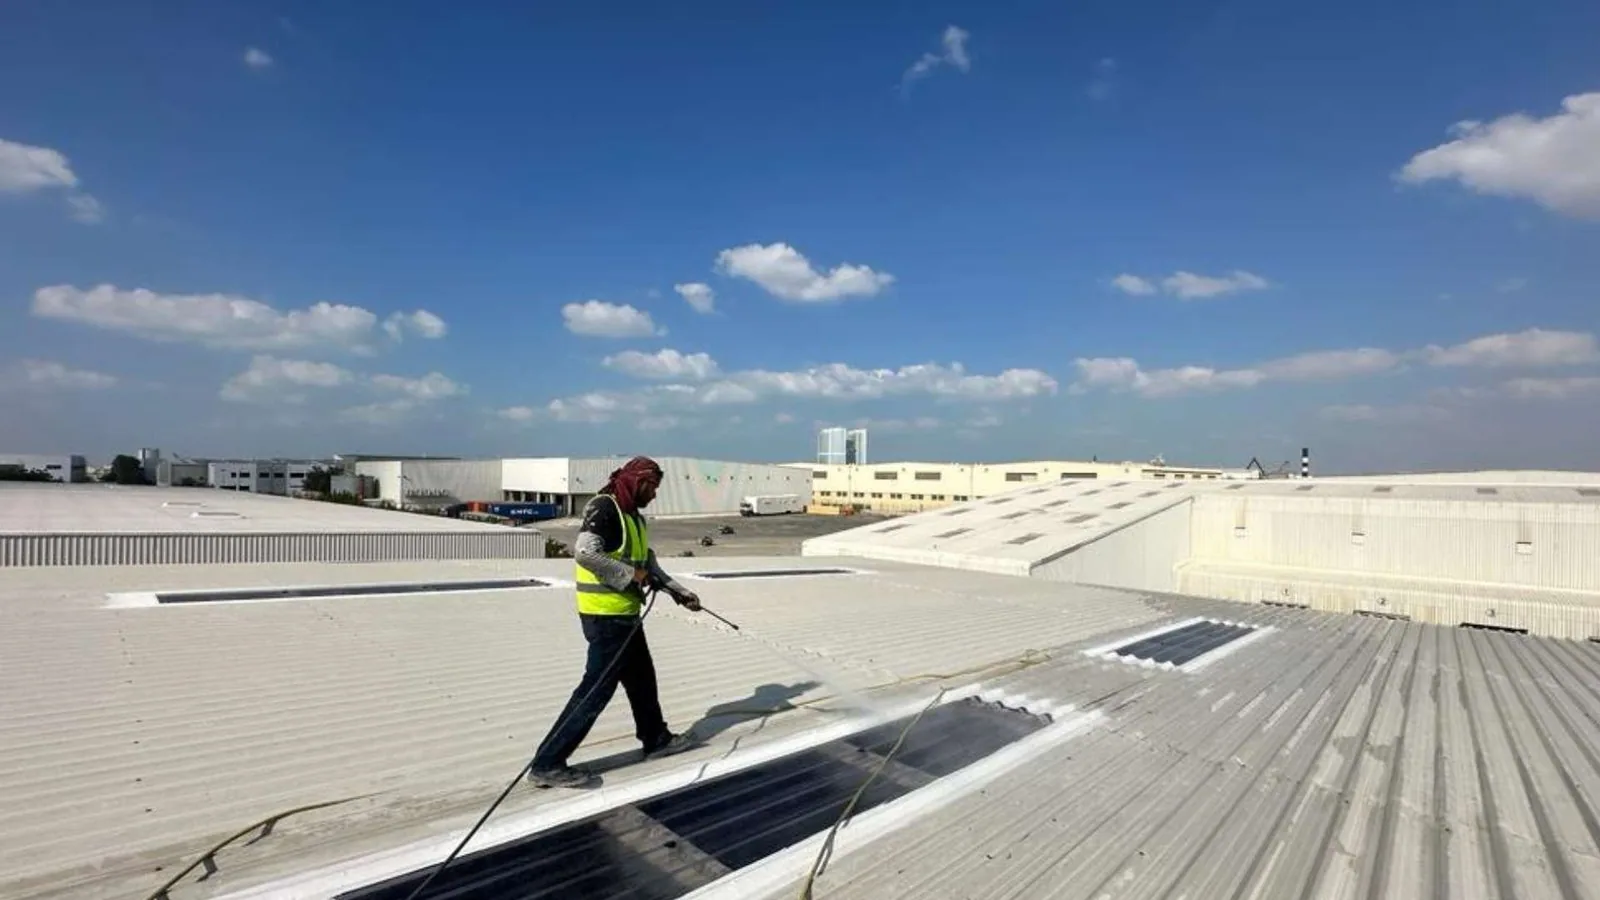
A warehouse roof has to protect stored material while giving crews a workable route across the building. In Chico, CA, the first visit starts with the reported leak, the area below it, and the roof section that can be opened without disrupting receiving. We inspect the actual assembly before setting a repair boundary or comparing renewal.
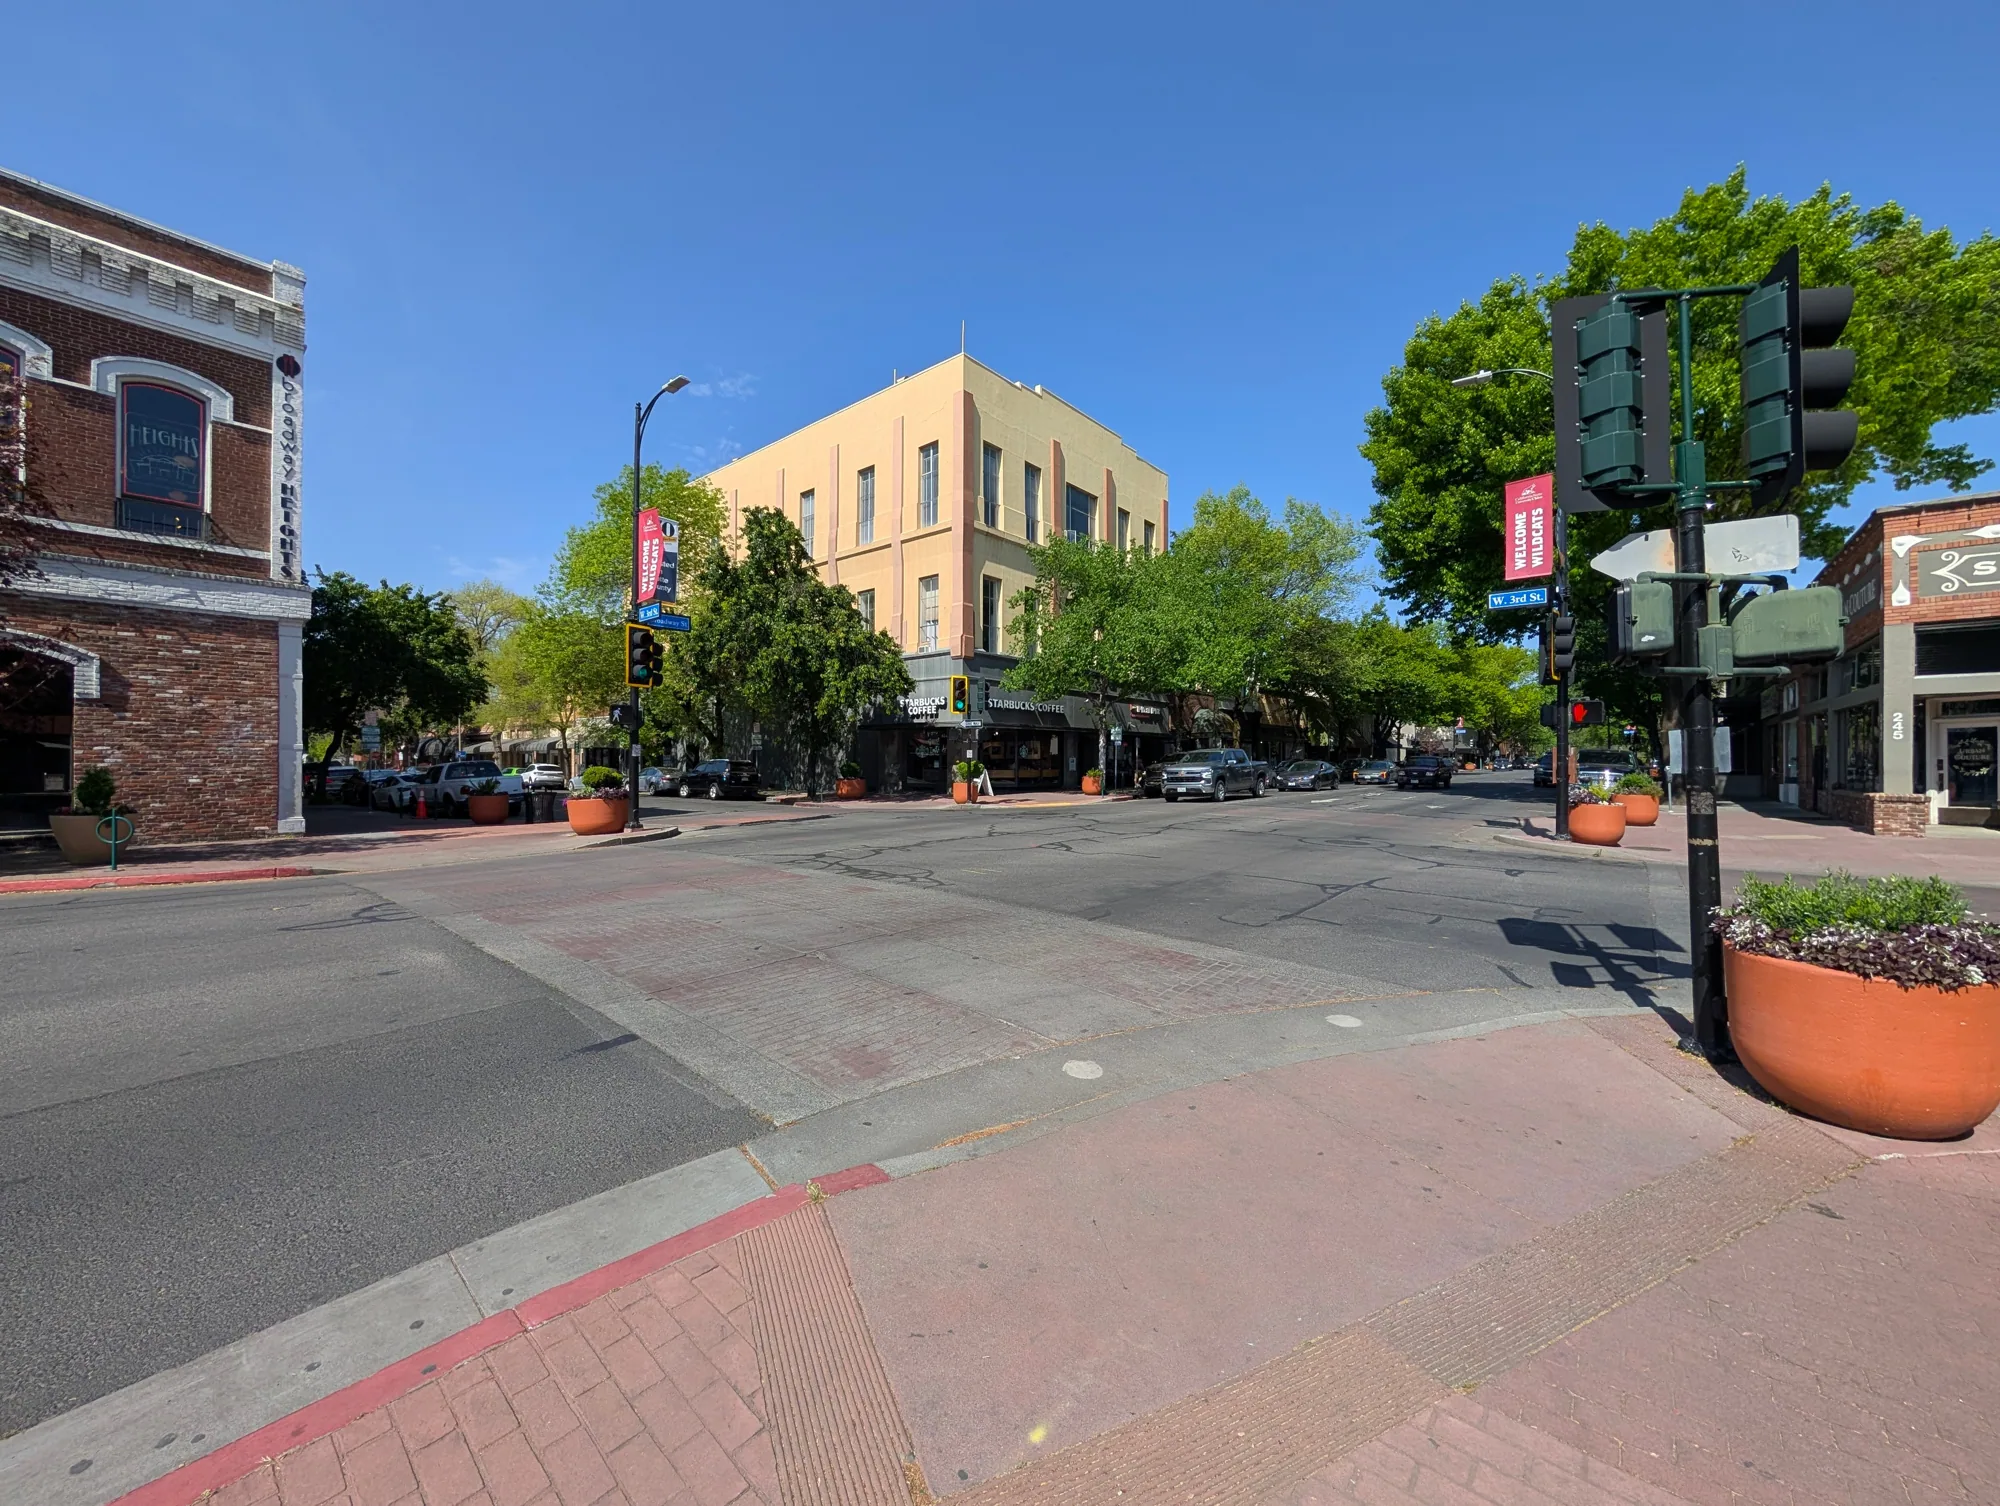
Meyers Street and Hegan Lane are among Chico’s industrial and business-park areas, while the city’s industrial districts also include South Park Avenue and Fair Street. Those broad locations help orient a service request; they do not tell us what any individual warehouse roof contains. We record seams, penetrations, drains, edges, and access limits before a scope is priced.
Keep Receiving in View
A receiving schedule can change where material is staged and when a lift may operate. The site contact identifies active docks, truck routes, stored goods, and rooms that cannot be exposed. We map those constraints to roof sections, then identify a staging point that stays within the property’s approved access plan. If a leak sits above inventory, the first measure may be temporary protection while the permanent repair boundary is confirmed.
A crew should know who can release a roof hatch, whether escorts are required, and which doors must remain clear. If loading runs across more than one shift, the work sequence should state when noisy cutting begins, where debris will be lowered, and how the roof is secured at day’s end. Those details belong beside the repair scope, because access and dry-in control affect labor and schedule. When inventory is exposed, the commercial roof leak repair review should set the protected zone and approved dock access before temporary work begins.
Trace the Report Across Roof Sections
A ceiling drip is a location report, not proof of the roof opening. An interior drop can be separated from the roof entry by deck channels, insulation joints, or framing. Compare those paths with the roof plan and nearby laps before choosing a sample point. We compare the interior observation with the roof plan and inspect nearby laps, curbs, wall transitions, skylights, and outlets. Repeated reports near one drainage path may require a wider review than a single patch.
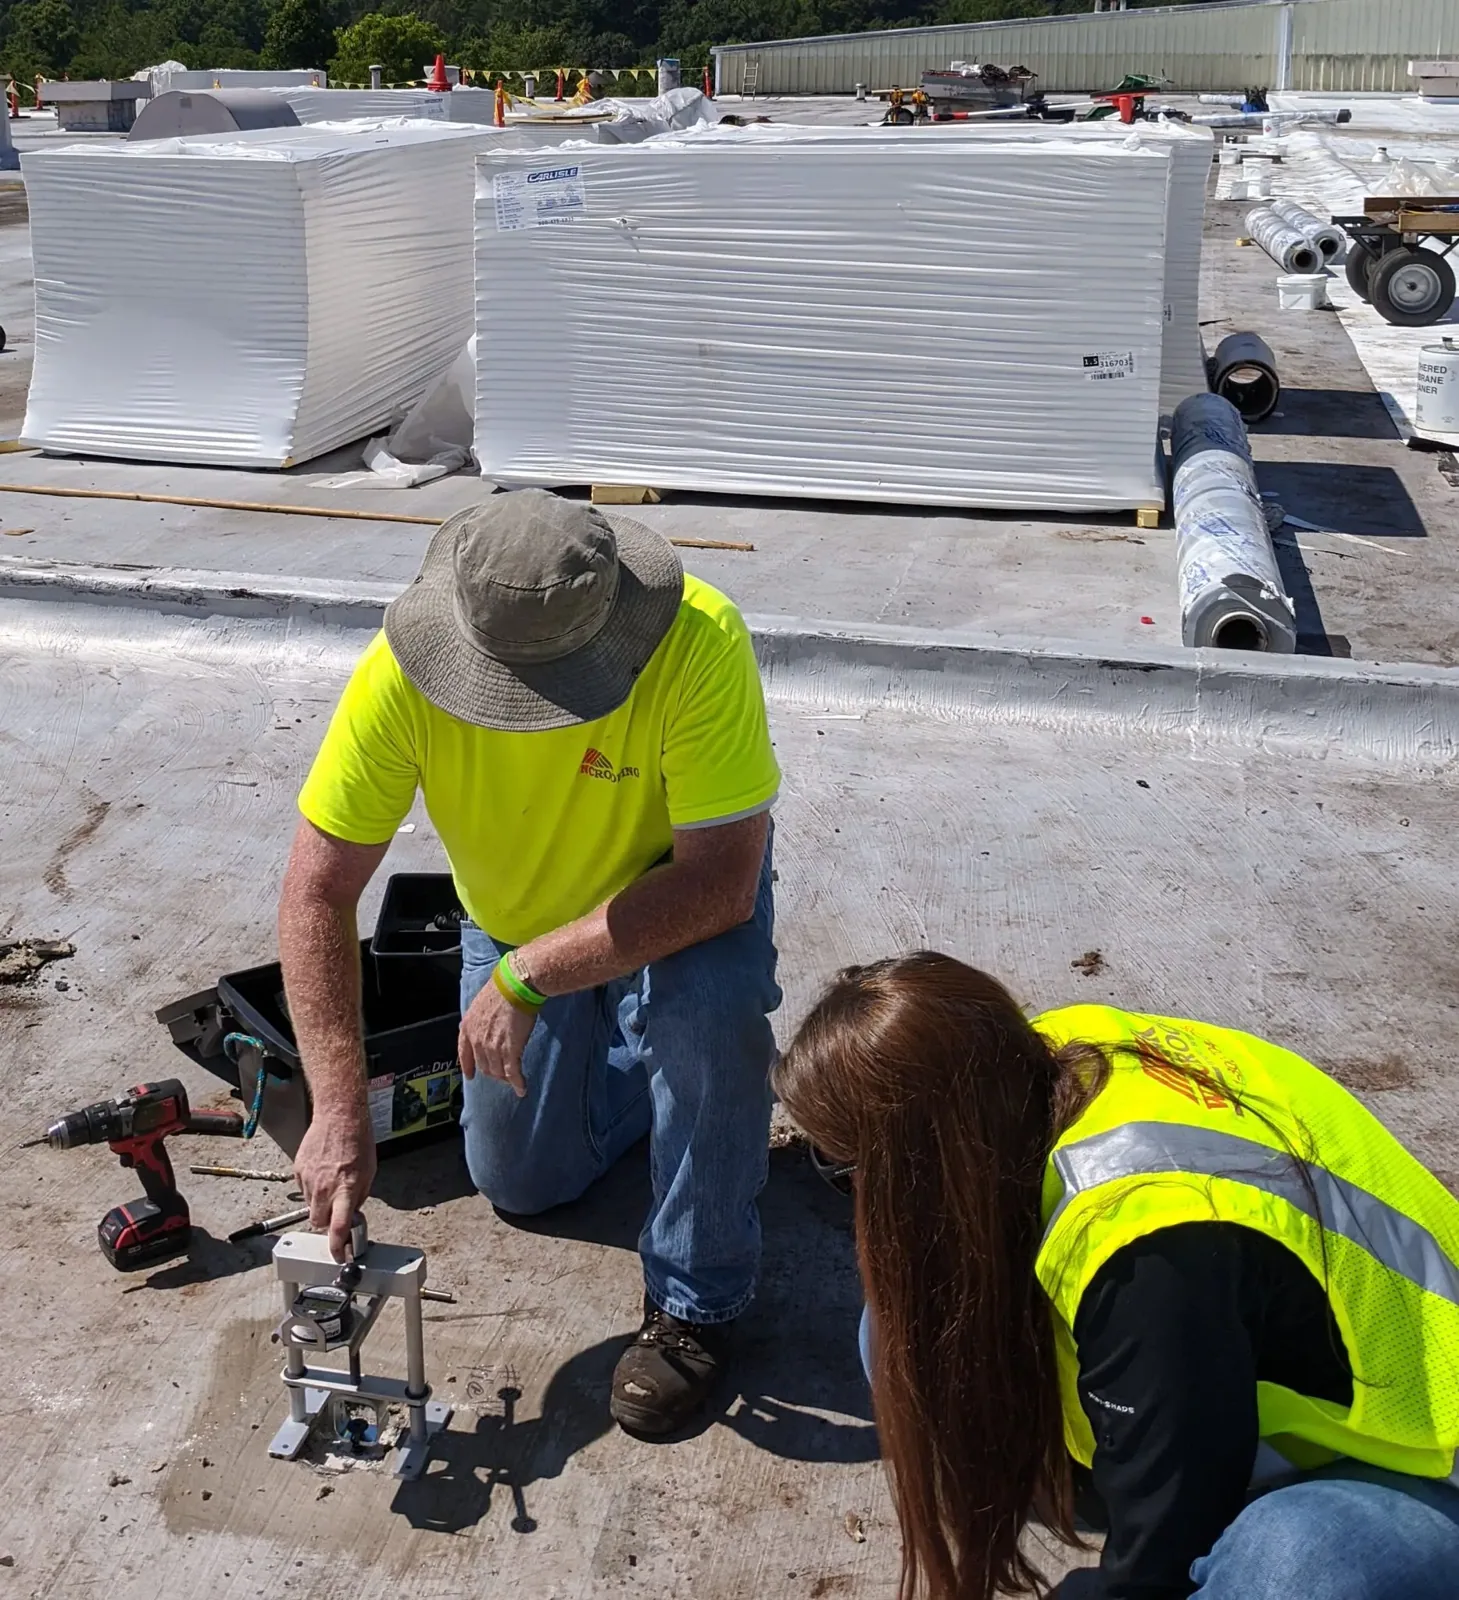
Our record separates visible conditions from concealed questions. It notes where moisture appears, what roof details were checked, and whether a test cut would change the repair boundary. Photos should show both the interior area and the relevant roof detail. If a repair is approved before testing, the proposal can identify what is included and what will trigger an owner decision if wet insulation extends beyond the opened area. A commercial roof inspection can label each storage zone, drainage path, and repair observation for the owner’s next decision.
Identify the Assembly Before Pricing
Warehouse roofs may use membrane, built-up, modified-bitumen, metal, or another assembly. Appearance from a loading yard does not establish the system. We identify the field material, seam type, attachment, penetrations, and edge details before selecting a repair material. On metal, movement at panel joints and fasteners requires a different detail than a membrane lap; on a coated roof, substrate condition and bond both matter.
Heat and winter rain create different inspection questions. Chico’s Chico’s hot, dry summers and cooler, wetter winters create different inspection questions across the year. We use that climate context to review exposed sealant, transitions, and drainage, not to infer a defect. Our condition report ties findings to the section inspected, and marks areas where access or testing limits the conclusion. A distribution-center roof sequence can separate receiving and storage exposures when both use the same broad roof field.
Follow Water to the Outlet
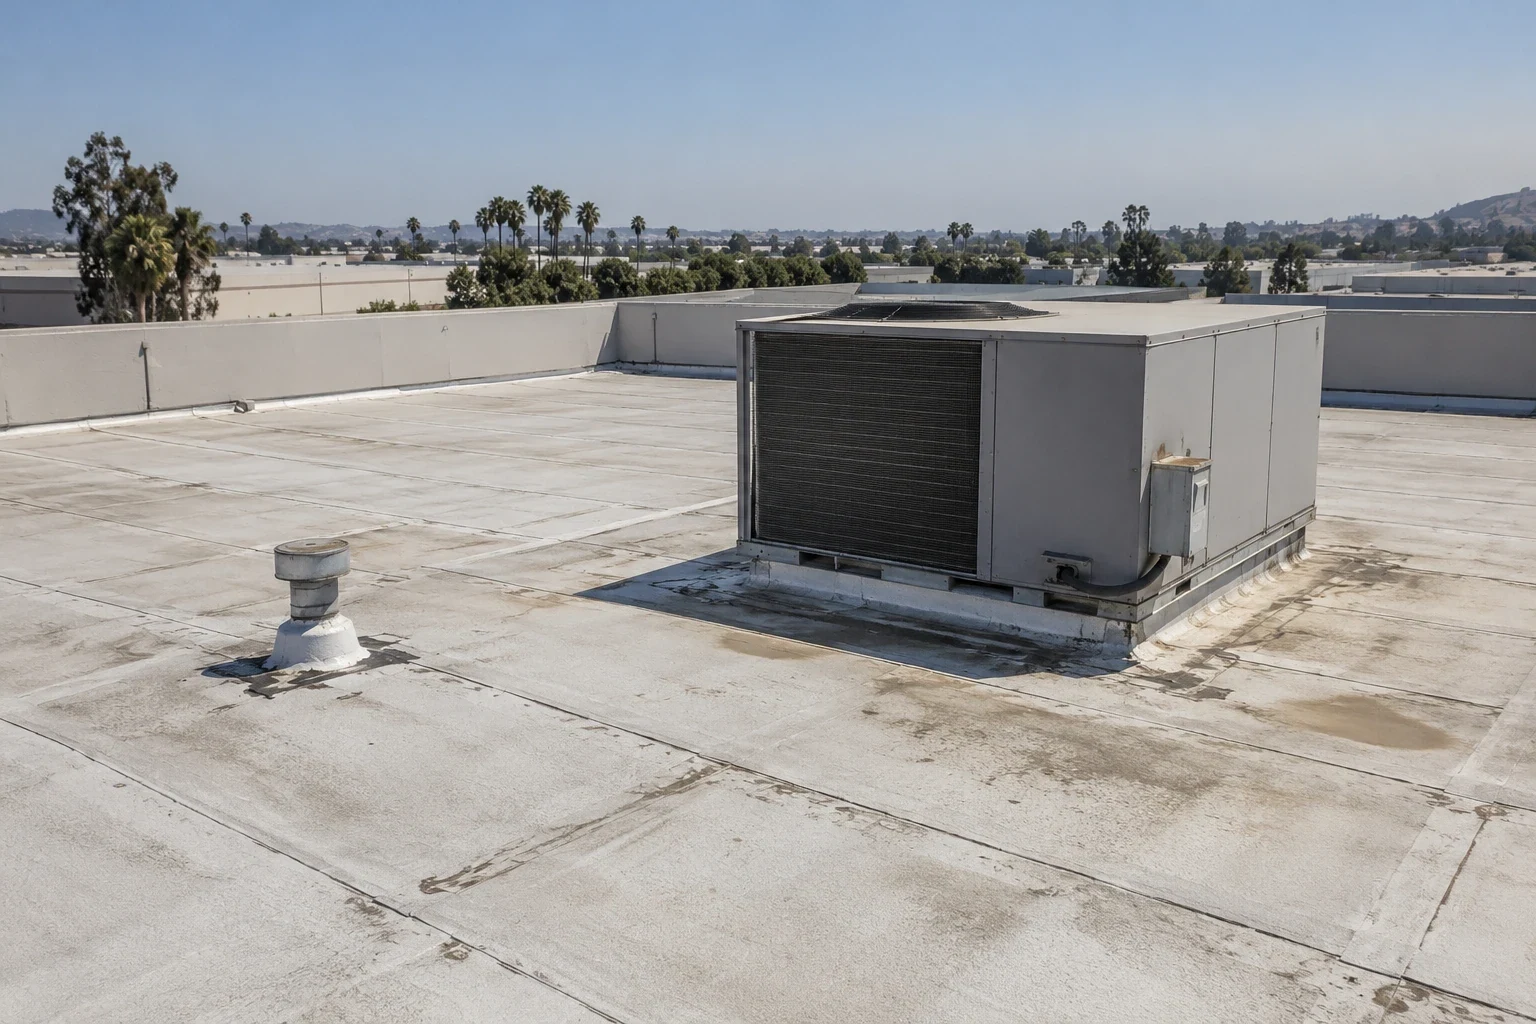
A warehouse drain can collect debris from rooftop equipment, packaging, or nearby work. We inspect the bowl, strainer, overflow, slope, and path to the outlet, then identify whether the issue is maintenance or a correction. A pond that remains after cleaning may point to a low area, blocked flow, or another condition that needs measurement. The scope should keep drains accessible while roof work proceeds.
At parapets and perimeter edges, coping joints, membrane terminations, and metal transitions can fail independently of the field. Replacing a membrane without addressing a loose edge leaves a gap in the repair boundary. The report should show how the water path reaches the outlet and what work will restore it. A warehouse roof inspection can document that relationship before an owner compares repair and replacement. When a neighboring work zone depends on active machinery, the manufacturing plant roof plan should name the facility contact who approves noisy work and dry-in timing. A roof drain and scupper inspection should include outlet access, overflow routing, and a clear path that does not interrupt receiving.
Compare One Repair With Renewal
A bounded repair may fit when damage is localized and nearby insulation and attachment remain serviceable. We define the section, materials, adjacent details, and condition that could expand the work. If seam failures or moisture appear across several bays, compare that repair with recovery or full replacement instead of pricing repeated patches as separate events. A recover is suitable only if layers, attachment, moisture, and governing requirements support it.
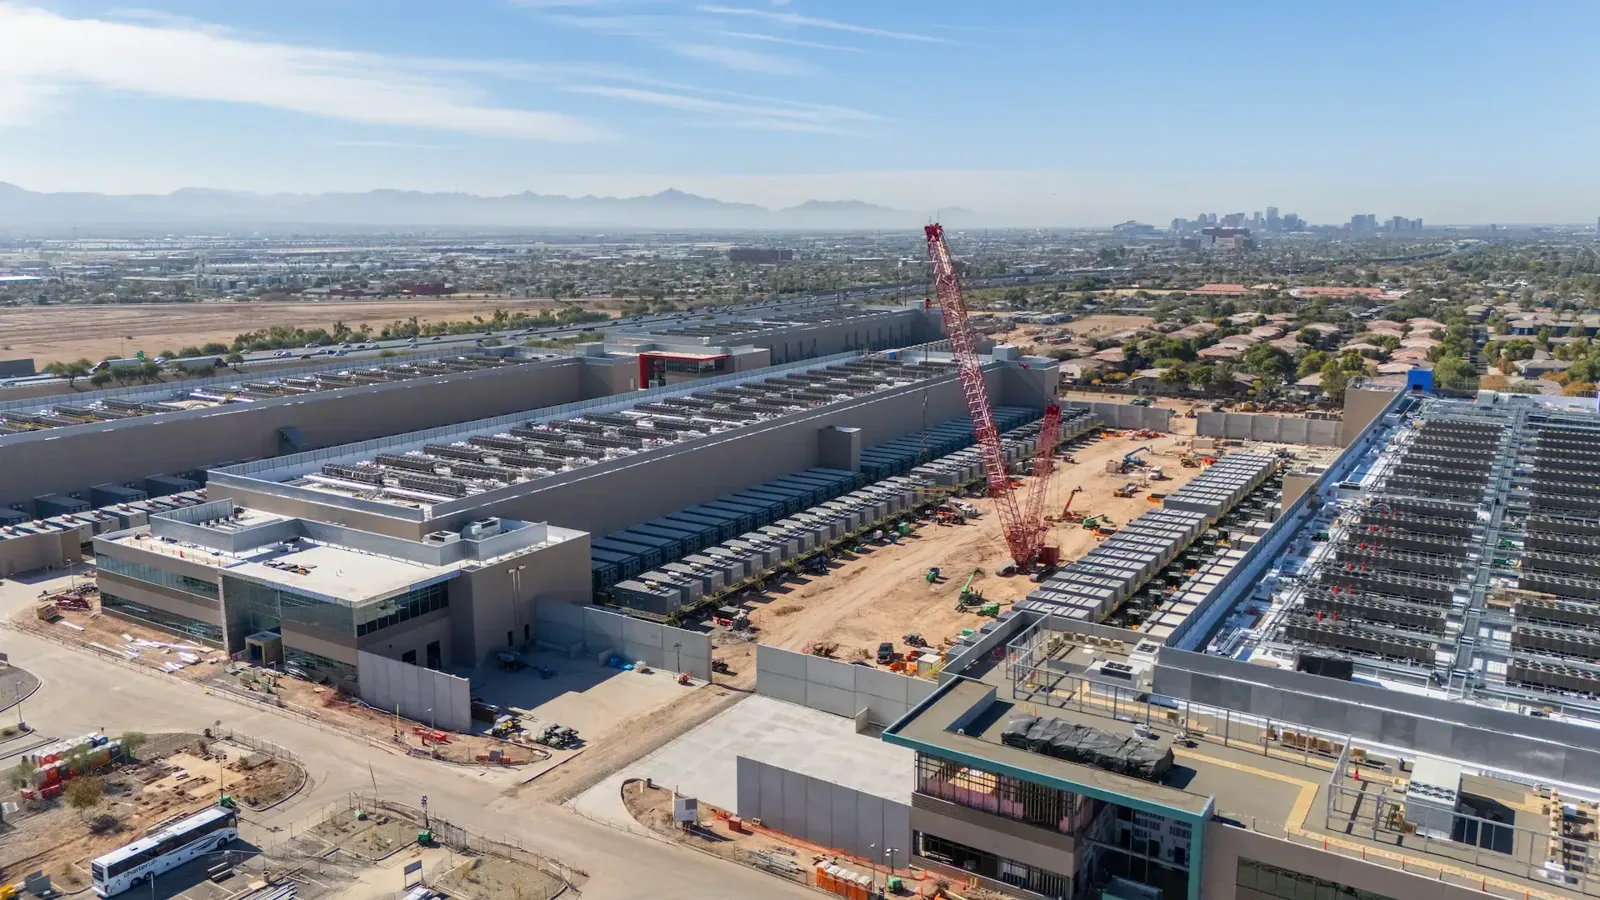
A replacement estimate should identify tear-off limits, insulation, drain corrections, edge metal, staging, and protection below. For a large roof, separate base scope from concealed-condition allowances so the facility manager can compare bids using the same boundary. Link the decision to the building’s operating window and the next capital deadline. A distribution-center roof comparison may add dock coordination, while the commercial roof replacement scope should state removal assumptions. The commercial roof replacement scope should name inventory protection, receiving access, removal depth, and the daily weather closeout.
Leave a Section-by-Section Record
A warehouse roof file should make the next decision easier to approve. It identifies each inspected section, labels photos, lists repairs completed, and notes any location that could not be accessed. If a test remains open, list the sample location, measured condition, and how each possible result would change the repair limit. The closeout should also record drain clearing, edge work, and temporary protections removed or left in place.
For an active leak, provide the aisle or room, first observed date, roof plan, material route, and person authorized to approve temporary work. For planned renewal, include repair history, loading limits, and the date a budget decision is due. Chico’s industrial and business-park service area provides geographic context; the building’s inspection findings determine the work.
Set the Daily Dry-In Limit
A warehouse proposal should name the open-roof limit per shift and the point at which dry-in is complete. Weather, removal depth, and staging can change that limit, so the superintendent needs a documented stop point and a contact empowered to respond. We coordinate delivery, debris removal, fire access, and tenant notices with the property manager. When operations require uninterrupted storage conditions, the sequence should identify any affected area and its protection before tear-off starts.
We can inspect and write a condition report for a warehouse roof, then compare a repair with an eligible roof recover or replacement. The owner can use the roof recover overlay comparison to check whether the existing layers and attachment support recovery over the affected storage area. The Downtown Chico roof service area provides a citywide coverage reference; the warehouse request still needs its own roof plan, inventory exposure, and loading schedule.
Commercial Roofing Questions
What changes the work sequence over active warehouse storage?
Dock hours, inventory below the work area, staging rights, and the open-roof limit determine how sections are released and secured each shift.
Can a warehouse roof leak be patched from the ceiling stain location?
Not without tracing the water path. We compare the interior report with seams, curbs, edges, and drainage before defining the repair area.
When is a recover worth comparing with replacement?
Only after attachment, existing layers, and moisture evidence support another assembly. We state the test limits and approval step in the scope.
How should the estimate handle wet insulation found after tear-off?
It should identify a base removal boundary, a documented condition allowance, and who approves added work before the crew proceeds.
What should I send before a warehouse inspection?
Share the roof plan, leak dates, affected aisles, receiving windows, access authority, and any locations that need immediate protection.
Review a Warehouse Roofing Scope
Send the roof plan, dock hours, storage conditions, repair history, and the section that needs attention. We will identify access and dry-in limits before comparing a focused repair with renewal.