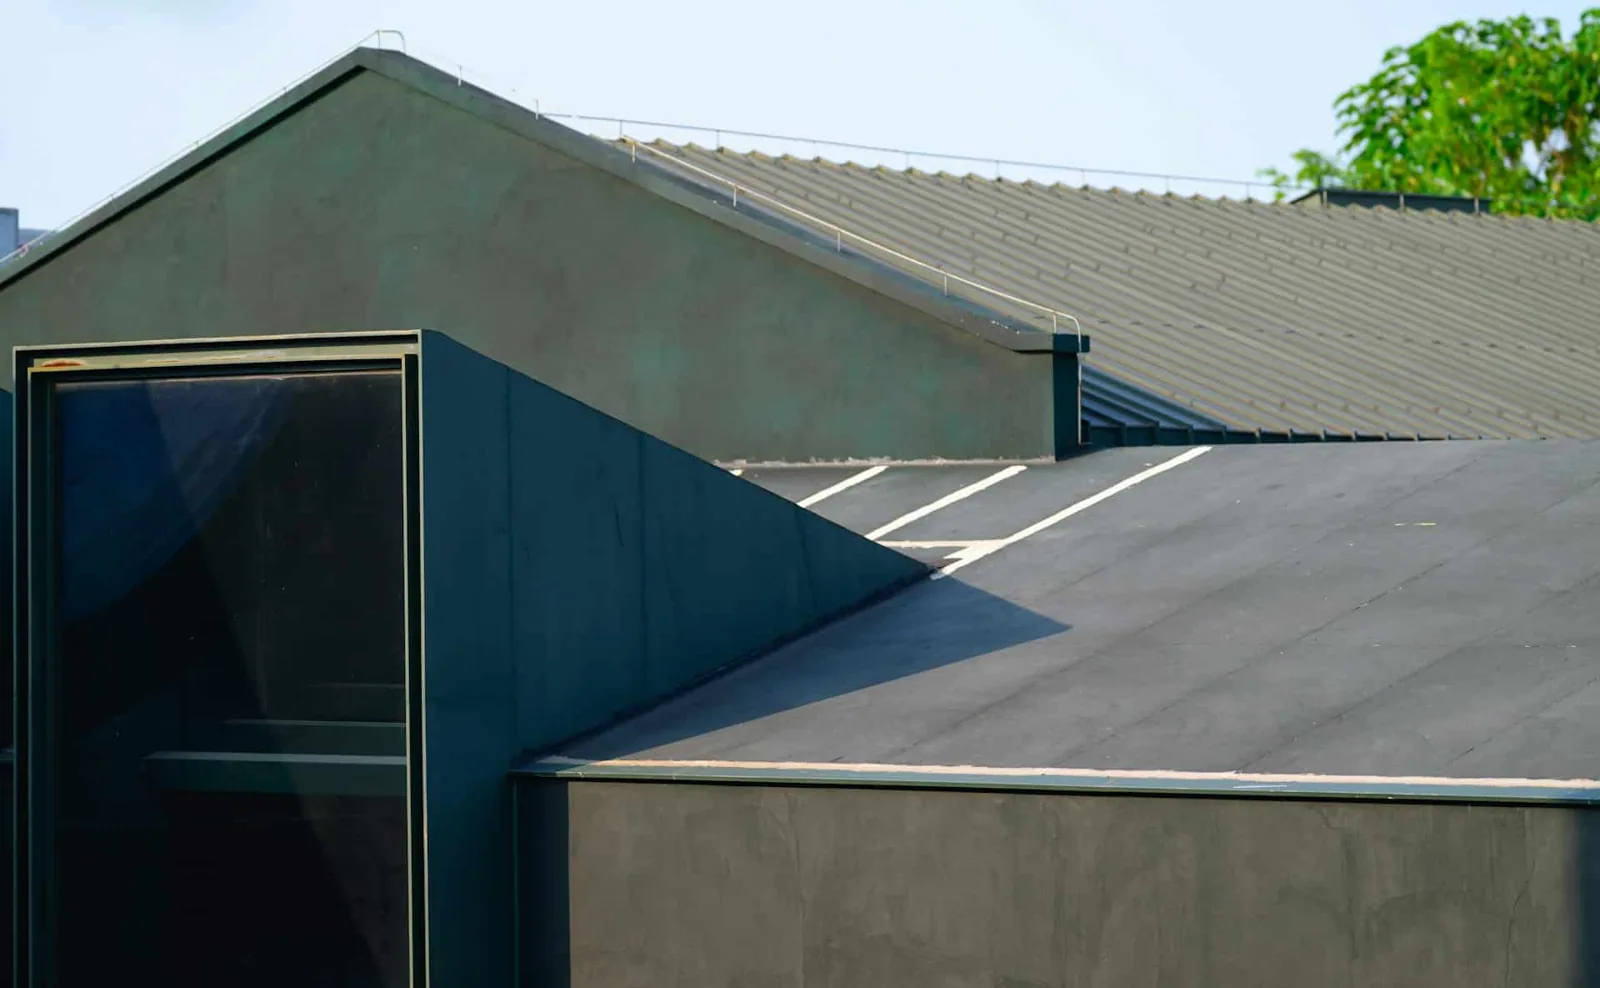
Commercial Roof Replacement in Chico, CA
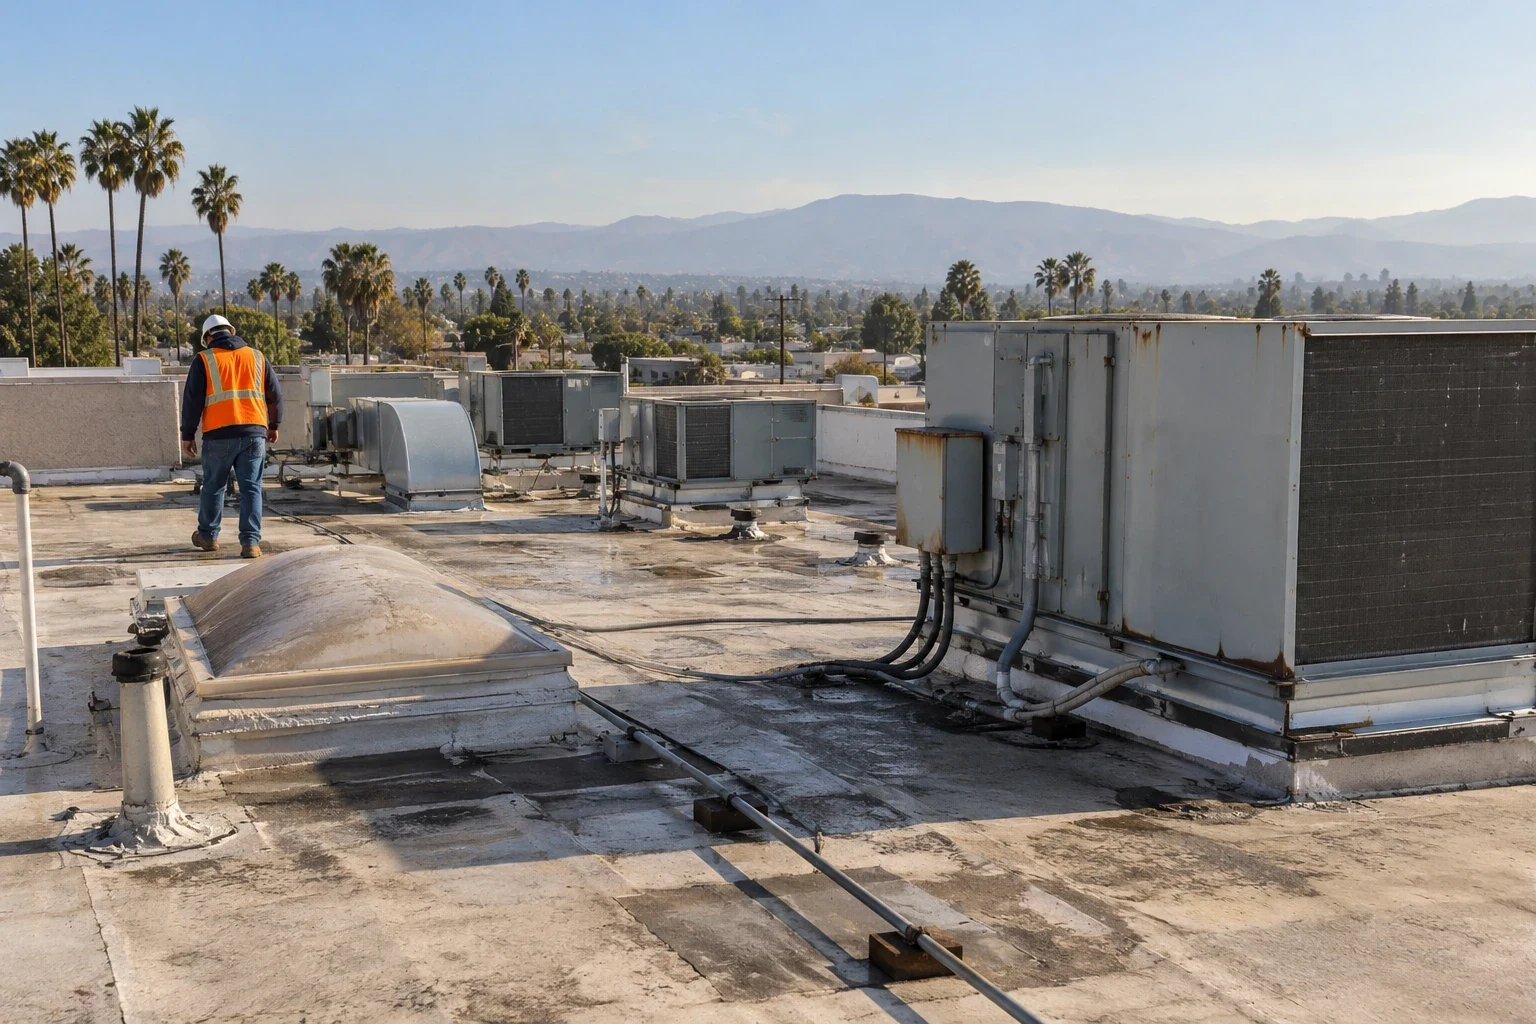
A replacement decision starts with the roof assembly, not the age written on an old invoice. We inspect the membrane or metal panels, seams, flashing, insulation, drains, curbs, and areas where repairs have accumulated. In Chico, hot dry summers and a wetter winter season make the work window and drainage review part of the same decision. Those conditions do not tell us what is under a particular roof. They help shape when we open the assembly and what evidence we need before setting scope. A replacement proposal should mark the tear-off limits, identify what stays, and show how the building remains protected while the new system is installed.
Set the replacement boundary
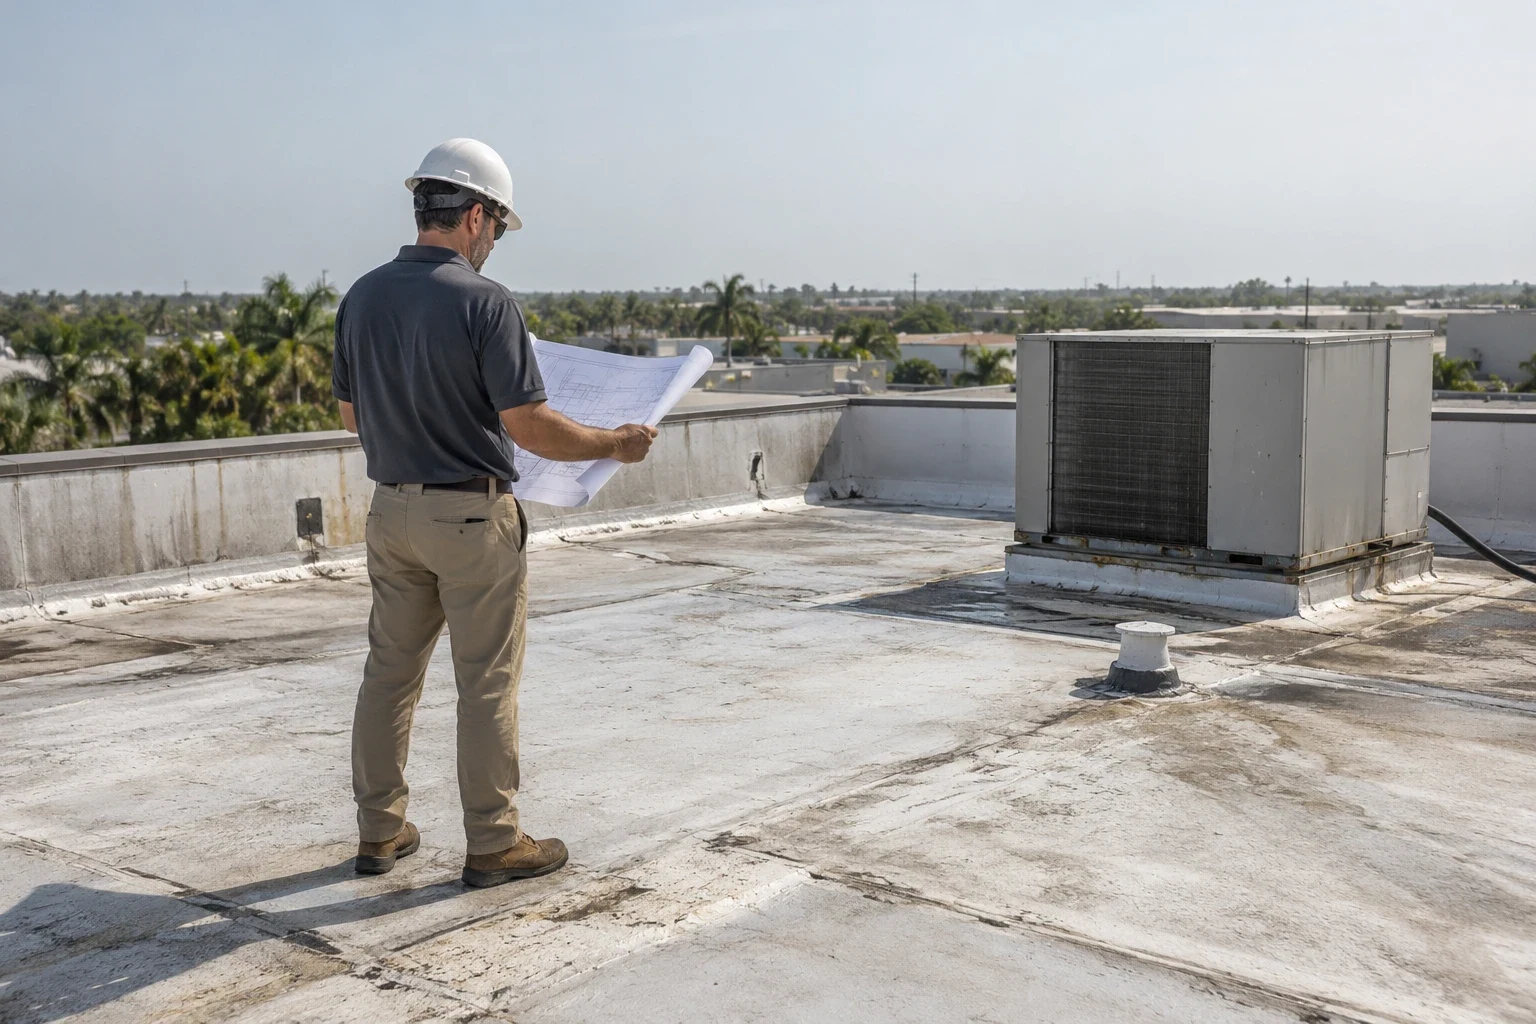
We begin with a walk that separates recoverable sections from areas that have reached the end of a practical repair cycle. A wet insulation reading, an open seam, or failed flashing each means something different. We document the location, extent, and relationship between the defect and nearby drains or penetrations. The result is a marked roof plan and a sequence for confirming conditions as work proceeds. If a small section remains serviceable, we explain why it can stay or why the transition makes keeping it a poor choice. That boundary keeps demolition from expanding by assumption.
A written condition report connects photos to the recommendation. We identify visible membrane damage, drainage concerns, loose perimeter metal, and any areas that need a test cut. The report can distinguish a full replacement from a repair or an eligible recover option. For an owner comparing capital timing, our capital planning work can arrange those choices around evidence instead of a single roof-wide label.
Choose what replaces it
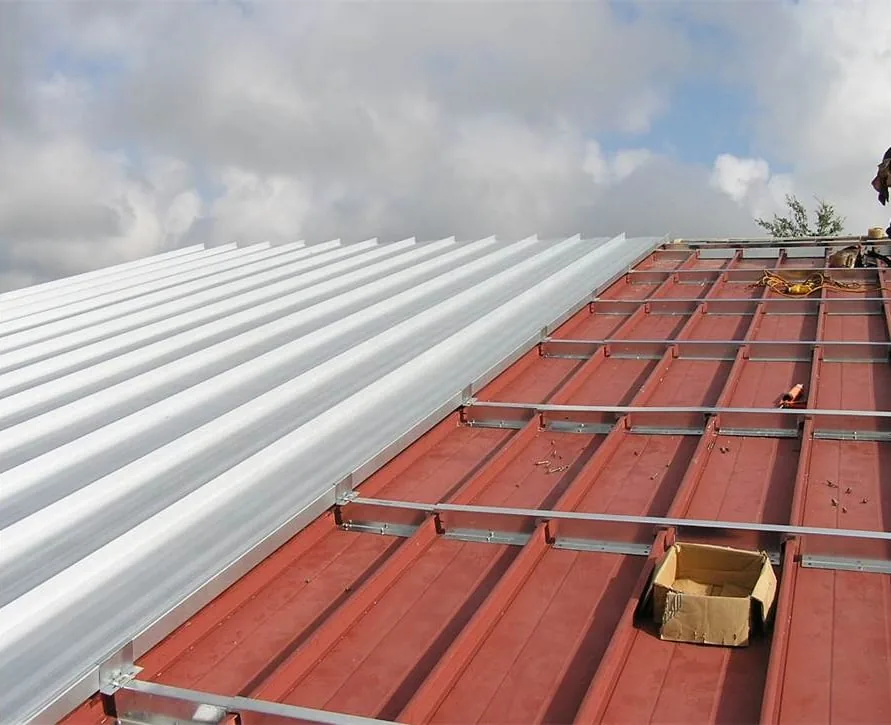
The new assembly must fit the deck, slope, use, and existing conditions. A single-ply membrane may suit a broad low-slope field, while modified bitumen can be considered where the assembly and detailing support it. A metal roof requires a different approach to panel joints, clips, and penetrations. We review insulation, vapor control, cover board, attachment, edge details, and drainage as connected layers. The choice is not simply the membrane name. The owner needs to understand what substrate work is included and how each transition will be rebuilt.
Where the scope includes TPO roofing or modified bitumen, we explain the seam and flashing methods in relation to the actual roof. Existing plans may be incomplete, so test openings can resolve uncertainty before quantities are fixed. We do not assume a coating or overlay is appropriate just because it reduces demolition. Moisture, attachment, code requirements, and the number of existing layers control that choice.
Make water move
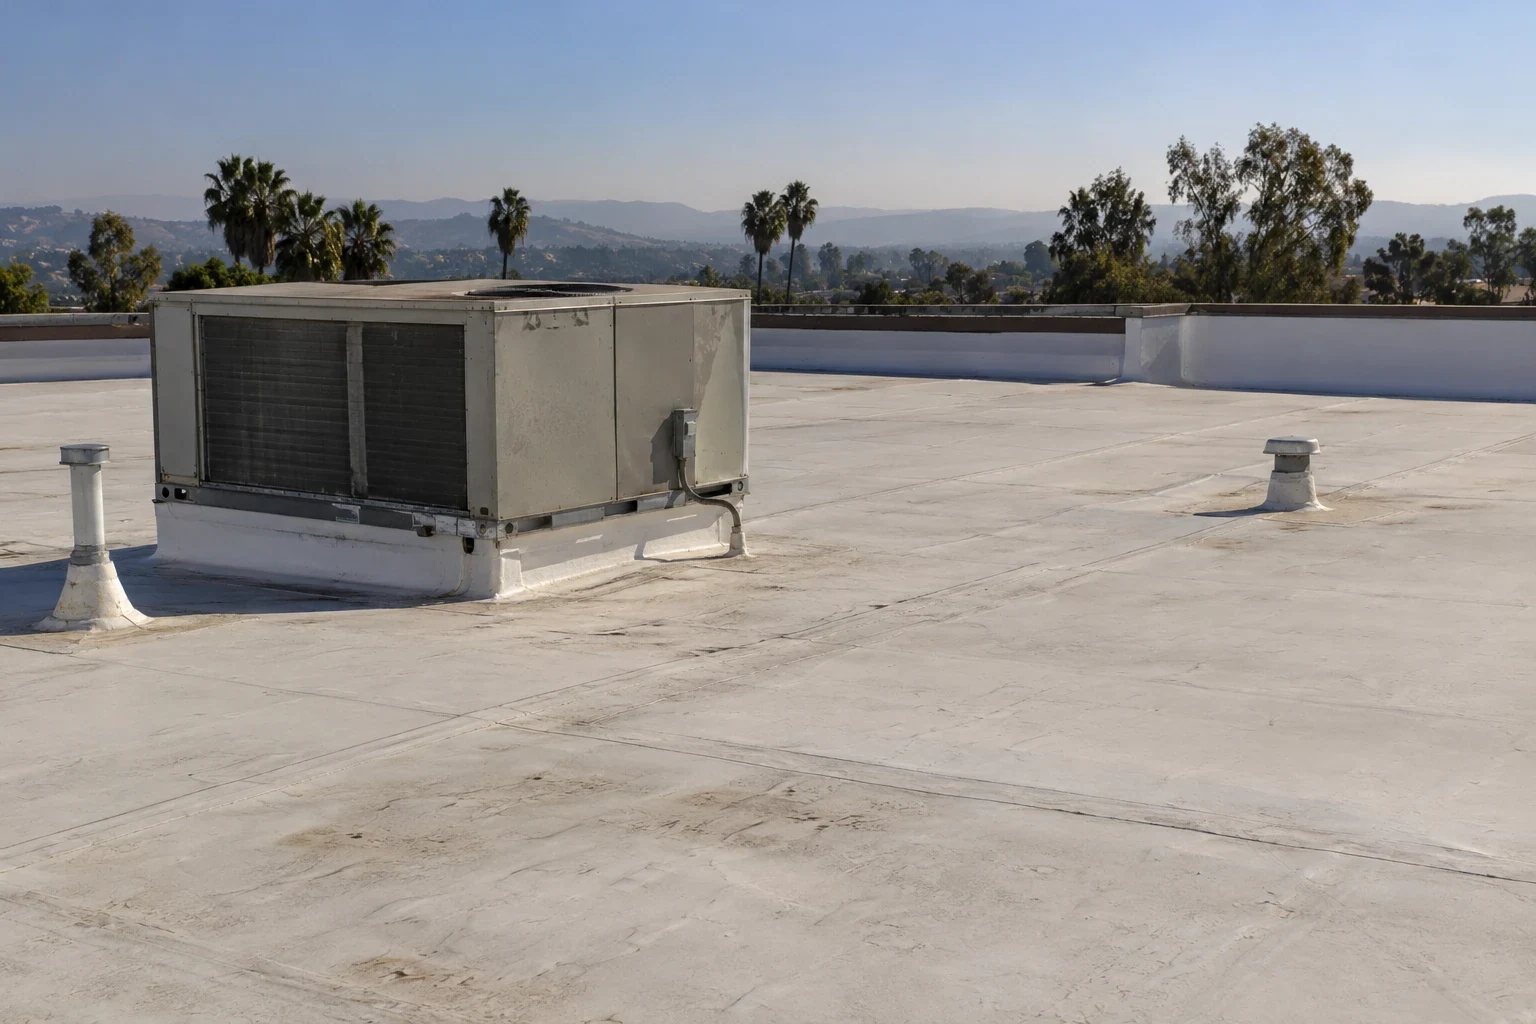
Replacement creates an opportunity to correct drainage details that are difficult to reach during a small repair. We check the drain bowl, nearby low points, overflow path, and slope transitions. A new membrane cannot correct a blocked interior line, and a roof-level repair cannot settle a structural deflection question. We flag each condition separately so the owner can coordinate plumbing or structural review where required. At penetrations and walls, the new flashing must connect to sound surfaces and leave room for movement.
Chico's NOAA climate normals show that July and August are especially dry while winter months carry much more precipitation. That seasonal difference makes dry-weather installation planning practical, but closeout still needs a water-shedding check before the wet season. The drain and scupper review includes debris, strainers, overflow openings, and the route water takes from the field. We record repaired conditions so later maintenance can compare the same details.
Before the membrane is specified, we compare the roof plan with visible slope and outlet conditions. A drain that sits above a low spot may leave water behind even when the bowl is clear. Where the existing surface shows ponding, we document the extent and discuss whether tapered insulation or a separate drainage correction belongs in the scope. That decision affects material quantity, tie-ins, and how quickly a work zone can be closed. The owner sees which correction is included and which requires coordination with another trade.
Keep the building working
A replacement is a sequence of protected work areas, not one uninterrupted opening across the whole roof. We coordinate material staging, access, noisy tasks, equipment shutdowns, and interior protection with the owner's operating schedule. A phased occupied-building plan can reduce exposure at sensitive areas while leaving clear boundaries for the crew. If rooftop units must remain live, curbs and service clearances need to be planned before demolition reaches them.
Commercial areas such as Downtown Chico and the Meyers Street Industrial Area have different access patterns and building uses. We use the specific property conditions, not a district label, to set staging and sequencing. For a metal edge or parapet, we coordinate coping and gutter details with the membrane termination so water cannot pass behind the new field. The owner receives a schedule that identifies each planned work zone and the conditions that could change it. The Meyers Street industrial area has a multi-user business-park character and constrained access. We verify delivery routes and staging space at the actual building before fixing the sequence.
Record the finished assembly
Closeout should give the next person a usable roof record. We document completed areas, major transitions, drains, penetrations, and conditions that need continued attention. If an inspection uncovers concealed damage, we stop at the agreed boundary, photograph it, and explain the scope and timing effect before proceeding. The owner can then compare the added work with the original replacement basis. Keeping that record makes later leak calls more focused and helps maintenance staff avoid treating a new assembly as if every detail were identical.
When you request an assessment, share any roof plans, leak history, tenant schedule, and known equipment constraints. We can inspect the existing assembly, show the proposed tear-off limits, and separate confirmed work from allowances for concealed conditions. A replacement recommendation should make its reasoning visible: what failed, what will be removed, which details will be rebuilt, and how the building stays protected as the work advances.
Commercial Roofing Questions
What findings make replacement more practical than another repair?
Repeated failures at separate seams, widespread wet insulation, a deteriorated deck, or repairs that cannot connect to sound material can make replacement the clearer scope. We map the affected areas and show what remains serviceable before recommending a broader tear-off.
Can part of the roof remain in place?
A section can remain when its condition, elevation, drainage, and transition details support a durable tie-in. We inspect the boundary and explain whether keeping it creates a new weak line or complicates future maintenance.
How do you protect the building during tear-off?
We divide the roof into manageable work zones, remove only the area that can be protected and dried in during the planned shift, and coordinate interior-sensitive spaces with the building contact. Weather and access can change the sequence, so the open-roof limit is part of the work plan.
Does a replacement include insulation and drains?
The proposal should say exactly what happens at each layer and water outlet. We inspect insulation condition, drain bowls, overflow routes, and slope before setting quantities, then distinguish included correction from plumbing or structural work that needs another trade.
What should I send before the first roof walk?
Useful items include the latest roof plan, prior leak locations, repair records, equipment shutdown restrictions, and the date by which the budget decision is needed. We use them to focus the inspection and flag missing information before the scope is priced.
Get a replacement scope tied to roof evidence
Share the building use, current leak or repair history, and any access limits. We will inspect the assembly, mark the replacement boundary, and explain the work sequence and open-roof protections.