Commercial Roofing for Logistics and 3PL Operators in Chico, CA
A dock schedule can turn a small roof repair into an operating decision. A 3PL or logistics manager needs to know which bay is affected, whether inventory below it needs protection, and how long the loading route will be restricted. We inspect the roof zone above the report, trace the water path, and document the boundary before setting a permanent scope. The work plan identifies when a crew can stage materials and what area must be dry-in ready before the next shift.
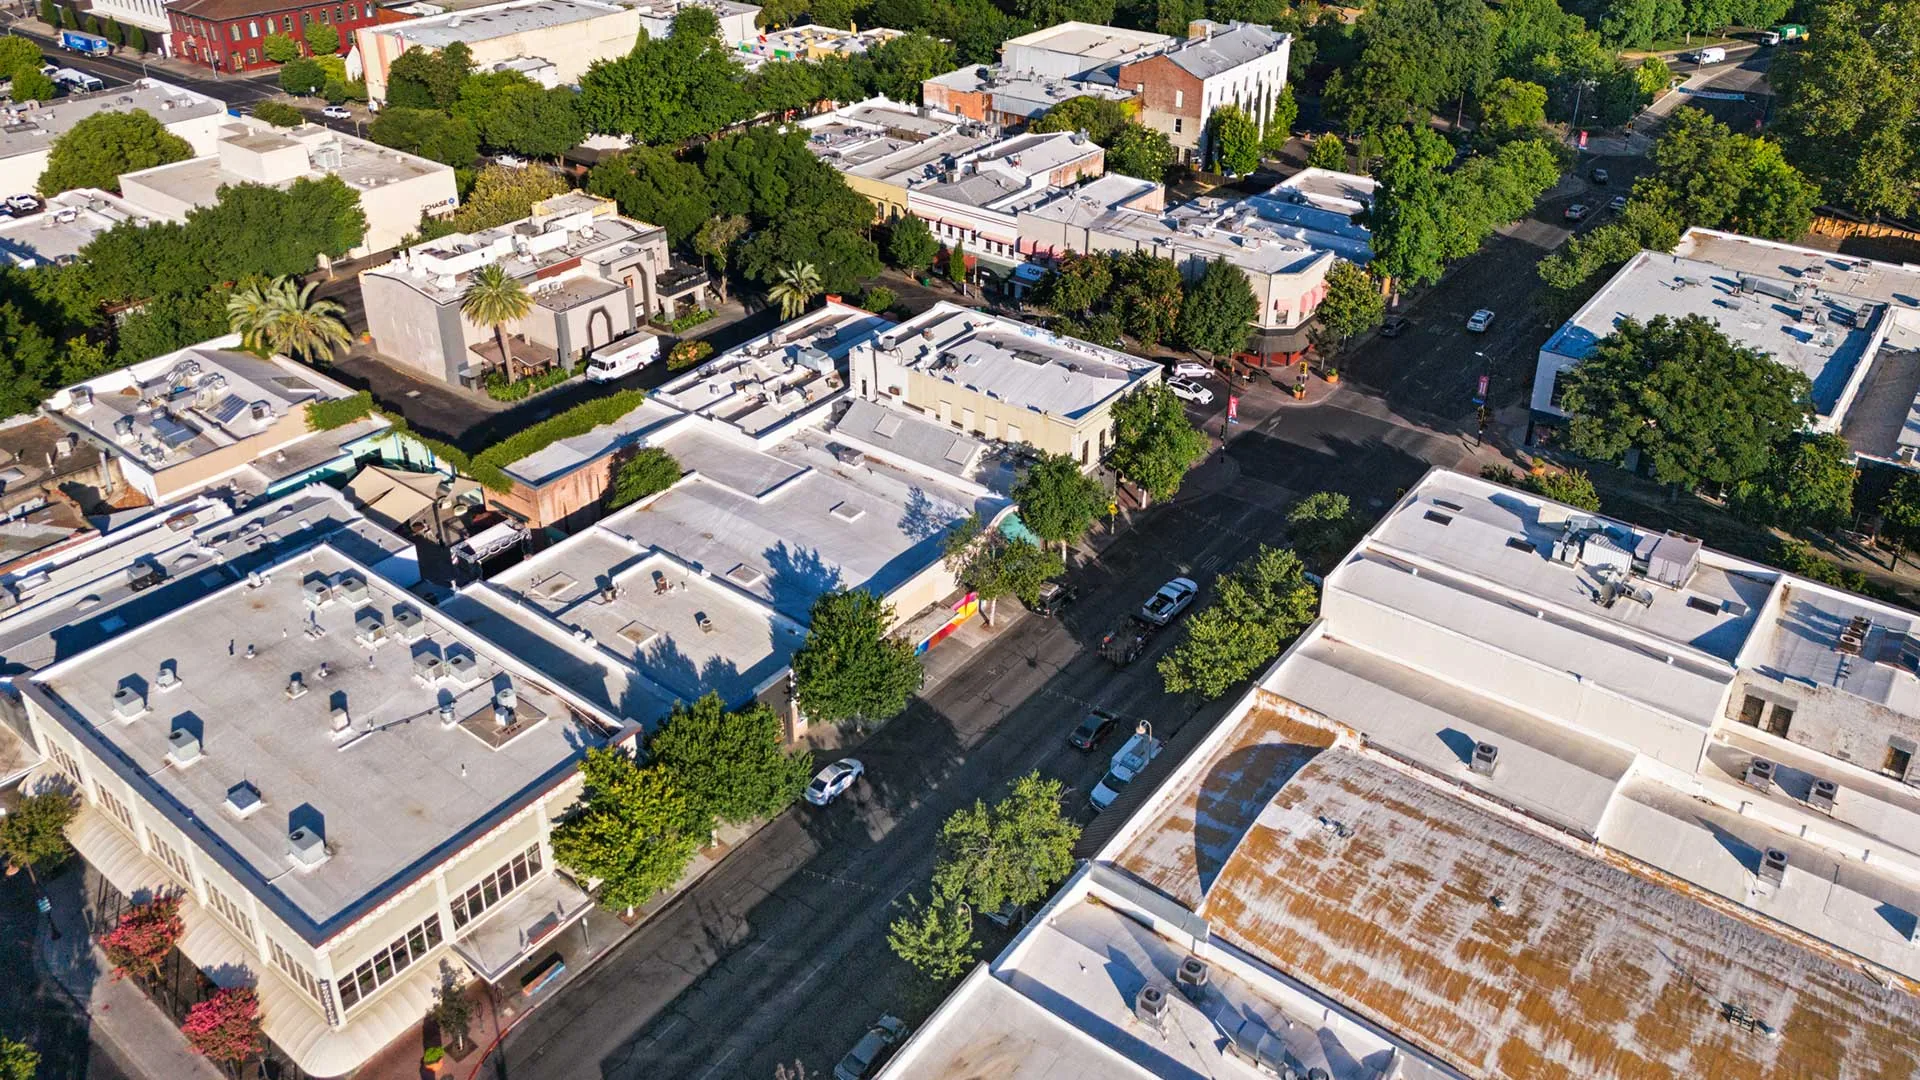
Chico's General Plan map shows State Route 99 linking north and south commercial areas and Union Pacific rail lines crossing the planning area near South Campus and industrial districts. Those transportation features orient a service plan, but do not establish a specific warehouse, dock, or freight operation. We confirm the actual property and its routes. A South Park and Fair Street area request still needs the facility's truck access, staging rules, and roof records.
Map the Roof Work Against Dock Hours
The facility contact identifies receiving peaks, trailer movement, driver check-in, fire lanes, and any door that must stay available. We connect those limits with the roof opening, lift placement, and debris path. If a leak appears above active inventory, we can assess whether temporary interior protection should come before an opening. The report records what was moved or covered and whether the proposed repair boundary reaches a second bay.
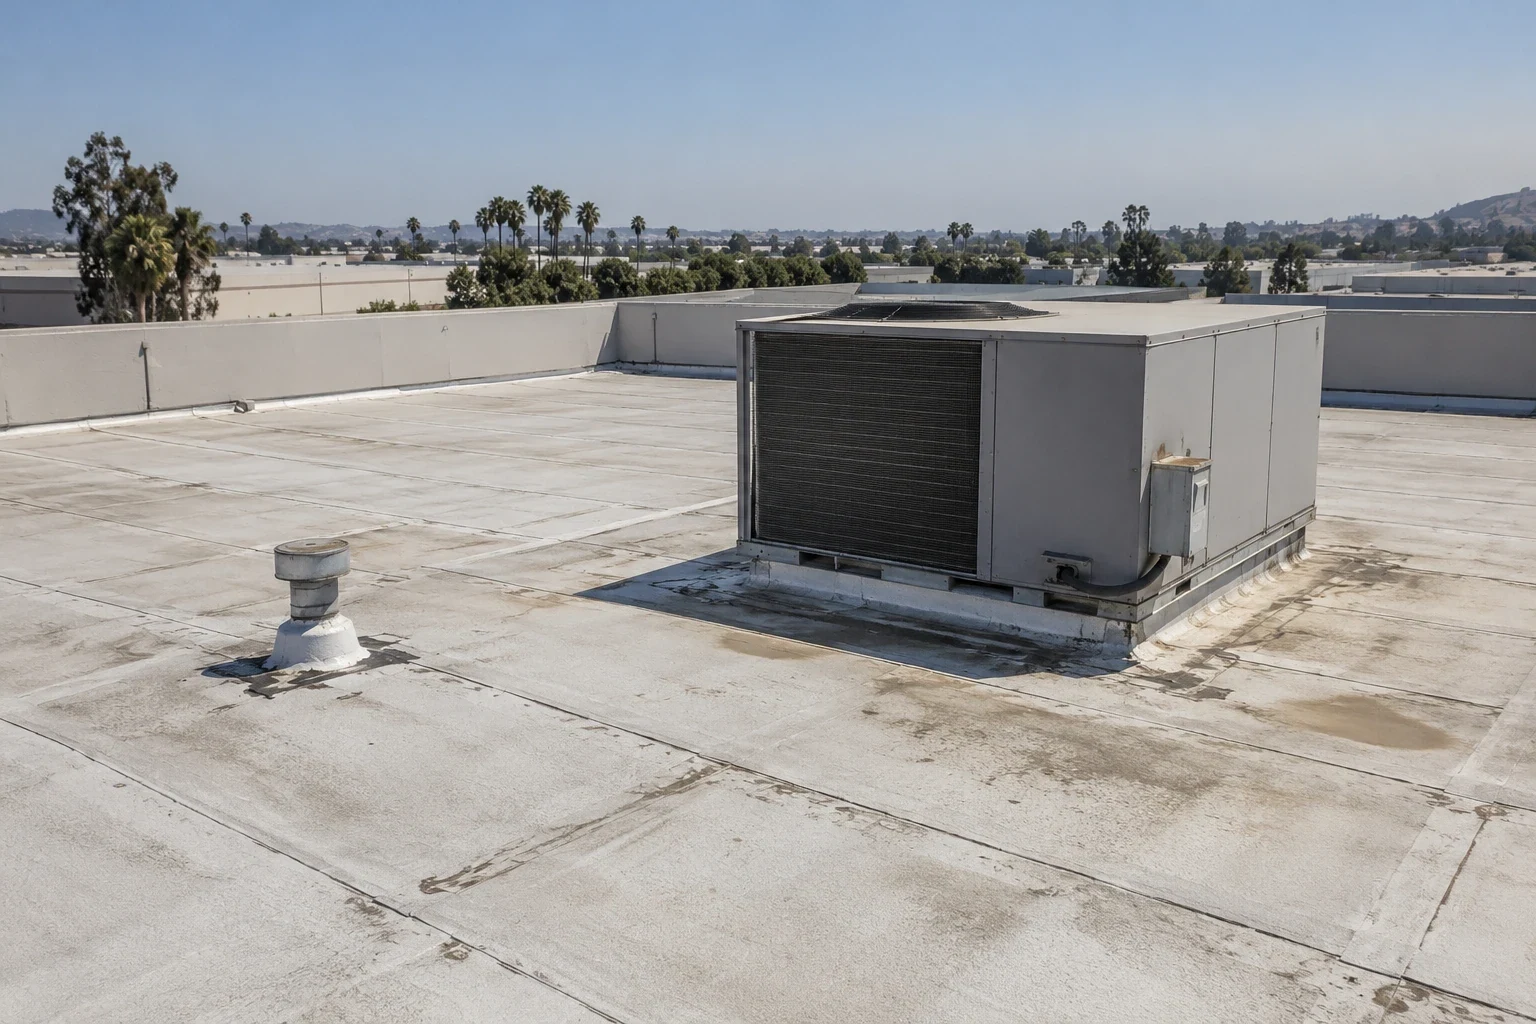
A distribution roof can span many dock doors, but the complaint may involve one drain or one curb. We mark the affected section and inspect neighboring seams, slopes, and transitions before extending the work area. An inspection map can show which bays were reached and what remains inaccessible. For a broader building type comparison, a distribution-center roof plan can focus on staging and dock exposure without assuming this property has the same layout. Where a dispatch window cannot move, we identify any shipment staging or equipment shutdown that could be affected by a short work stoppage. The site contact confirms which roof section can be isolated without shifting activity into a neighboring bay.
Protect Stock Without Hiding the Roof Condition
Inventory protection and repair diagnosis are separate steps. A tarp or interior catch may limit exposure for a short period, but it does not identify the roof opening. We compare the reported time and location with seams, fasteners, curbs, drains, and water travel below the membrane. If materials or packaging sit under the suspected area, the site's team sets the handling procedure. We document what was protected and where an inspection opening could be made safely.
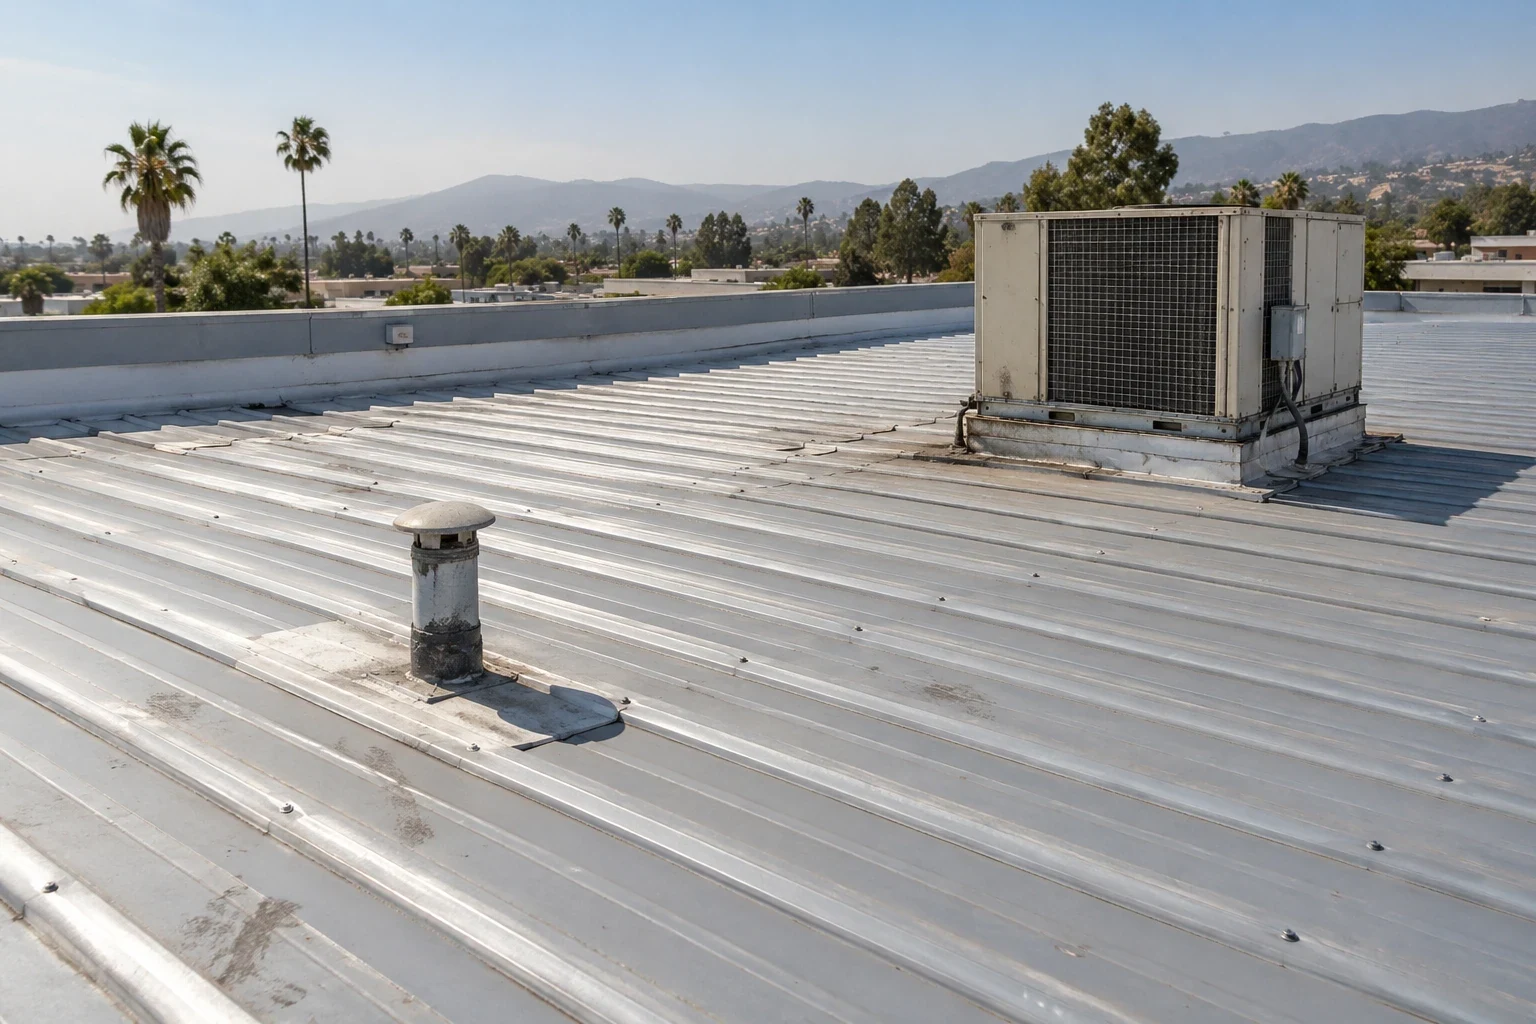
Records should distinguish an active leak from old staining, and a reading from confirmed wet insulation. If test results show a wider affected area, the repair estimate can state how much removal is included and who approves added work. A roof insulation review helps describe layers where they can be verified. Where a metal roof is confirmed, a metal retrofit assessment should consider panel movement and fastener attachment, rather than treating the roof like a membrane field.
Check Drainage Before Winter Runs
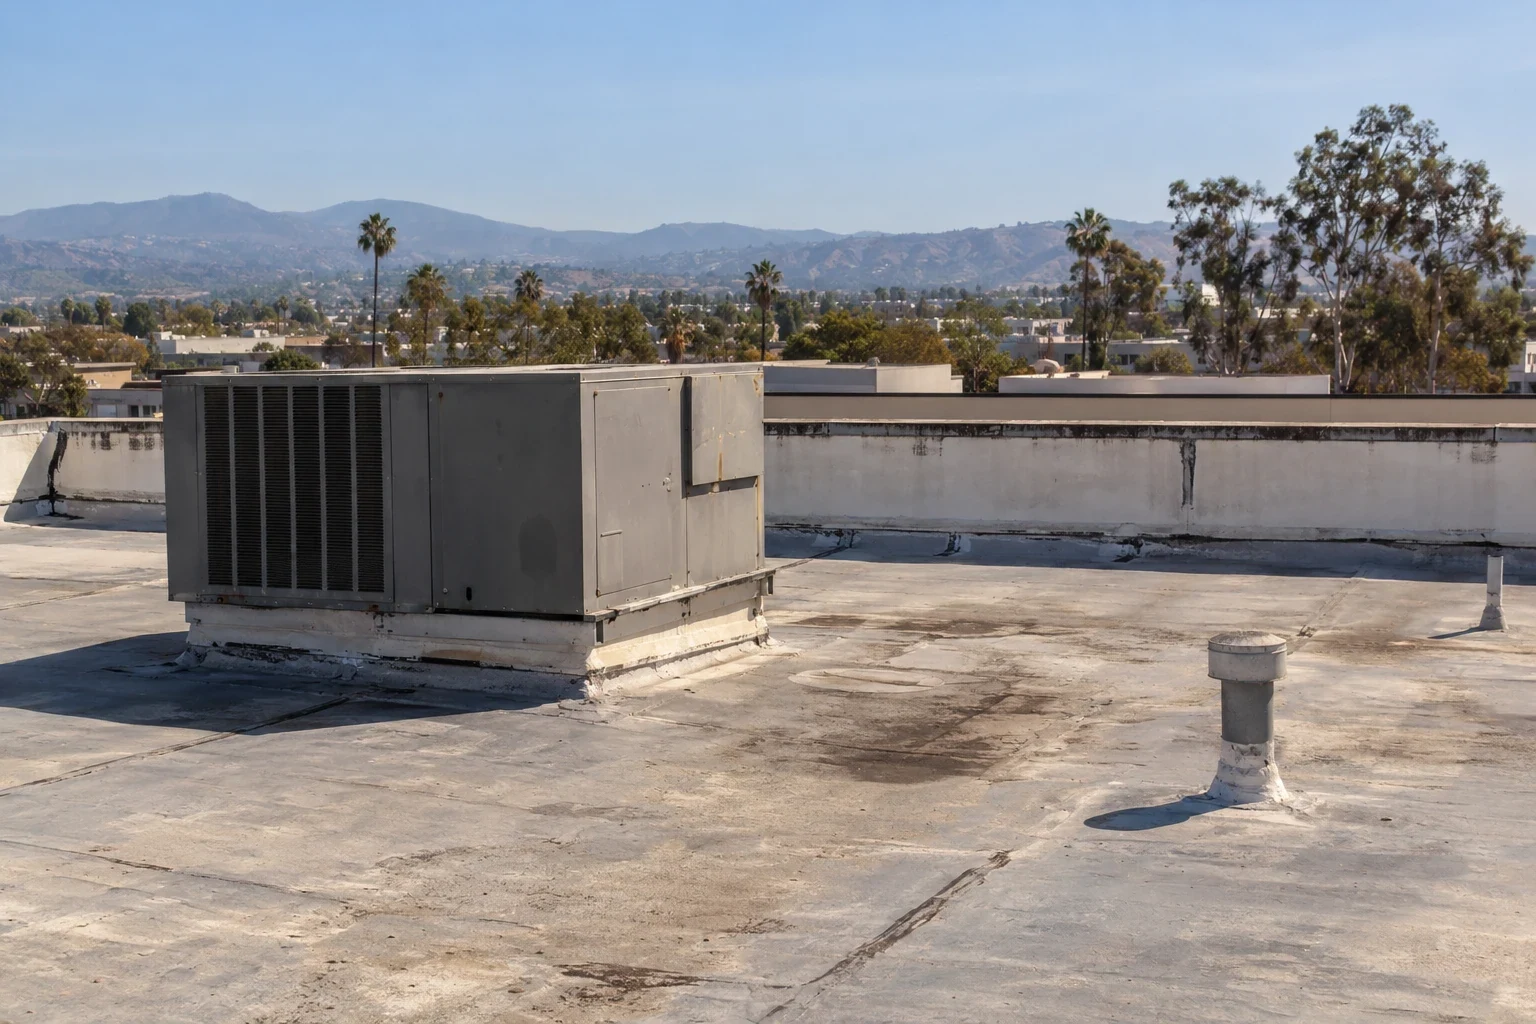
Chico's normal precipitation is concentrated in winter, so drains and overflow paths deserve attention before repeated rain. We inspect bowls, strainers, scuppers, gutters, low points, and the route runoff follows off the roof. A trailer lane, staff entrance, or receiving apron below a discharge can affect where temporary controls are placed. We show the drain on the roof sketch and identify whether cleaning, flashing repair, or an opening is needed to resolve the report.
The South Park Avenue and Fair Street area includes industrial users near the south end of Park Avenue and along Fair Street. The plan's description does not establish any individual building's drainage. We trace the actual slope, check whether equipment changes have redirected water, and note the area below each outlet. A drain and scupper review can separate routine clearing from a membrane defect. If water may be below the surface, an infrared survey can help locate a suspect zone only when weather and assembly support it.
Define the Daily Closeout
Logistics buildings may run multiple shifts, so the stop point needs to be explicit. We identify the roof area that can be opened, prepared, repaired, and protected within the approved window. The plan notes when lifts may cross a yard, where materials can sit, and who receives notice if rain changes the sequence. If a concealed problem appears, the crew stops at the agreed boundary and provides photographs for an owner or facility decision.
Summer heat can shorten a safe work period and affect product handling. We check current conditions and installation requirements before opening a section. The crew's access may depend on a dock appointment or a rail-side route, but the property contact confirms those restrictions. An occupied-property sequence can describe staging and dry-in by zone. The closeout should note what is complete, which bay remains under observation, and how the next shift can reach the roof without crossing active freight movements.
Compare the Cost Drivers
Roof height, dock configuration, equipment curbs, removal depth, insulation, edge metal, drainage, debris handling, and access all change the price and duration of a logistics project. We identify those conditions in the mapped scope rather than presenting a single cost per roof area. If a repair boundary depends on an opening, the estimate states the base work and the condition that would require approval for added removal.
A localized patch may fit a sound assembly with one confirmed defect. Partial replacement can be compared when several bays share moisture or attachment concerns. A recover is only an option if the layers are suitable and dry and the permit review accepts the assembly. A replacement scope and recover evaluation should identify inventory protection, dock access, and daily stop points against the same roof map. That makes the operating impact visible beside the material scope.
Keep the Service Record Useful
The closeout labels each roof zone, shows completed details, and records any area not reached. Photos should connect an interior report to the seam, drain, curb, or edge that was inspected. We list temporary protection separately and note whether it was removed or remains pending. If the facility later reports a leak after a large delivery or mechanical visit, the manager can compare the date and roof location with the existing record.
Send the building address, dock calendar, inventory concerns, roof plan, and prior repair notes before scheduling. We will document the water path, access limits, and dry-in boundary. A roof condition report can preserve those findings, while a manufacturing facility roof review or a general contractor work plan may address different operating relationships. The actual route, shift schedule, and assembly govern the work.
Commercial Roofing Questions
Can the crew avoid active dock hours?
The facility sets receiving and trailer windows. We can plan staging and roof access around those limits when the repair boundary and weather allow a safe daily closeout.
How do we protect inventory during a leak response?
The site handles product movement under its procedures. We identify the roof zone, document temporary protection, and inspect the water path before setting permanent work.
Does a roof map help across several warehouse bays?
Yes. It ties each interior report to the roof slope, drain, seam, or equipment detail and shows which areas were actually inspected.
What if wet insulation appears after tear-off?
The proposal should state the included removal boundary and the hold point for owner approval. We photograph the exposed condition before extending the scope.
What local planning context affects Chico logistics roof work?
State Route 99 links commercial areas, and Union Pacific lines cross parts of the city planning area. Neither replaces the property's own access and dock schedule.
Plan a Chico Logistics Roof Visit
Share dock hours, access rules, inventory exposure, the roof plan, and the reported leak zone. We will map the repair boundary and daily closeout before proposing work.