Commercial Roofing Coordination for General Contractors in Chico
A roof scope can affect work above the deck, inside the building, and across an active construction schedule. For general contractors in Chico, we define the roofing package around verified conditions, adjacent trades, access, and the point at which the assembly can be closed in. The proposal identifies what the roofing crew performs, what another trade must complete, and which decisions need the owner's approval before work moves forward.

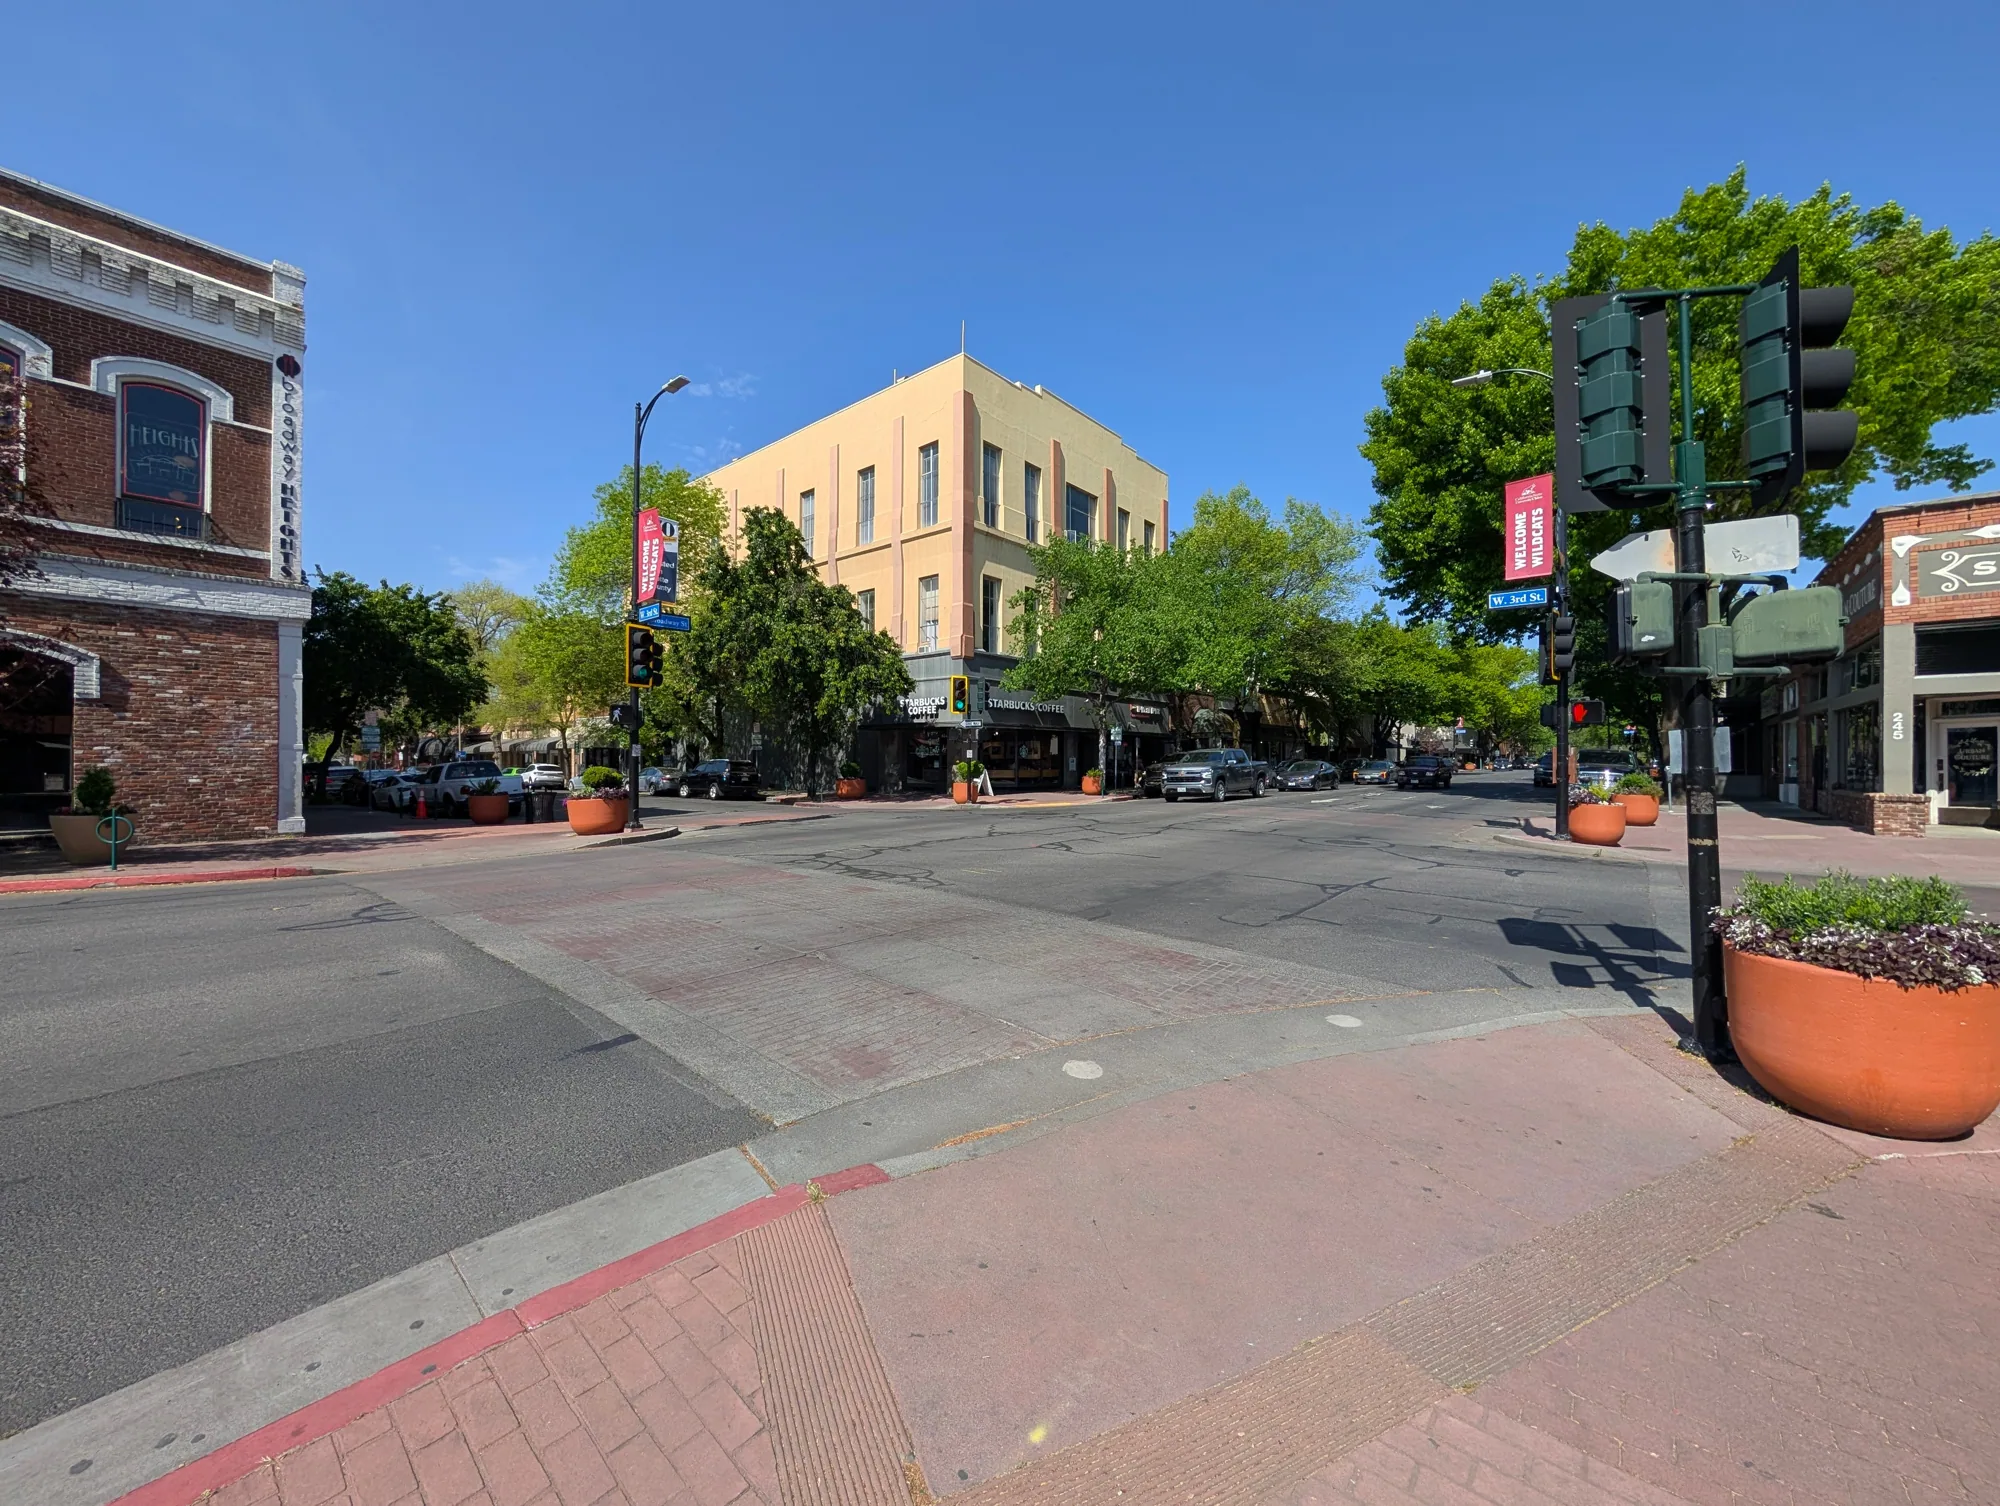
Chico's planned employment and commercial areas include Meyers Street, Hegan Lane, South Park Avenue, Fair Street, and the airport-side area. Those broad locations can orient a project conversation; the parcel, current roof plan, and site rules determine the job. Share the project address and drawings so we can set an inspection and bid boundary. A Hegan Lane project review starts with the parcel and current site rules.
Set the Roof Boundary Before Pricing
Start with the roof areas shown in the drawings, then compare them with visible field conditions. We identify the assembly where it is known, record areas that need opening or testing, and mark transitions to walls, curbs, drains, skylights, and adjoining roof sections. If drawings show a continuous plane but field seams or elevations divide it, the estimate should show the measured boundary rather than assume the full area is uniform.
The bid package should separate base scope, alternates, allowances, and exclusions. A defined repair area, replacement section, or coating candidate can be priced only after its substrate, moisture condition, and edge tie-in are understood. When information is incomplete, we can price a defined investigation step rather than bury an uncertain condition in a broad allowance. That gives the owner a decision point before related trades depend on a roof detail.
Coordinate Curbs, Penetrations, and Sequencing
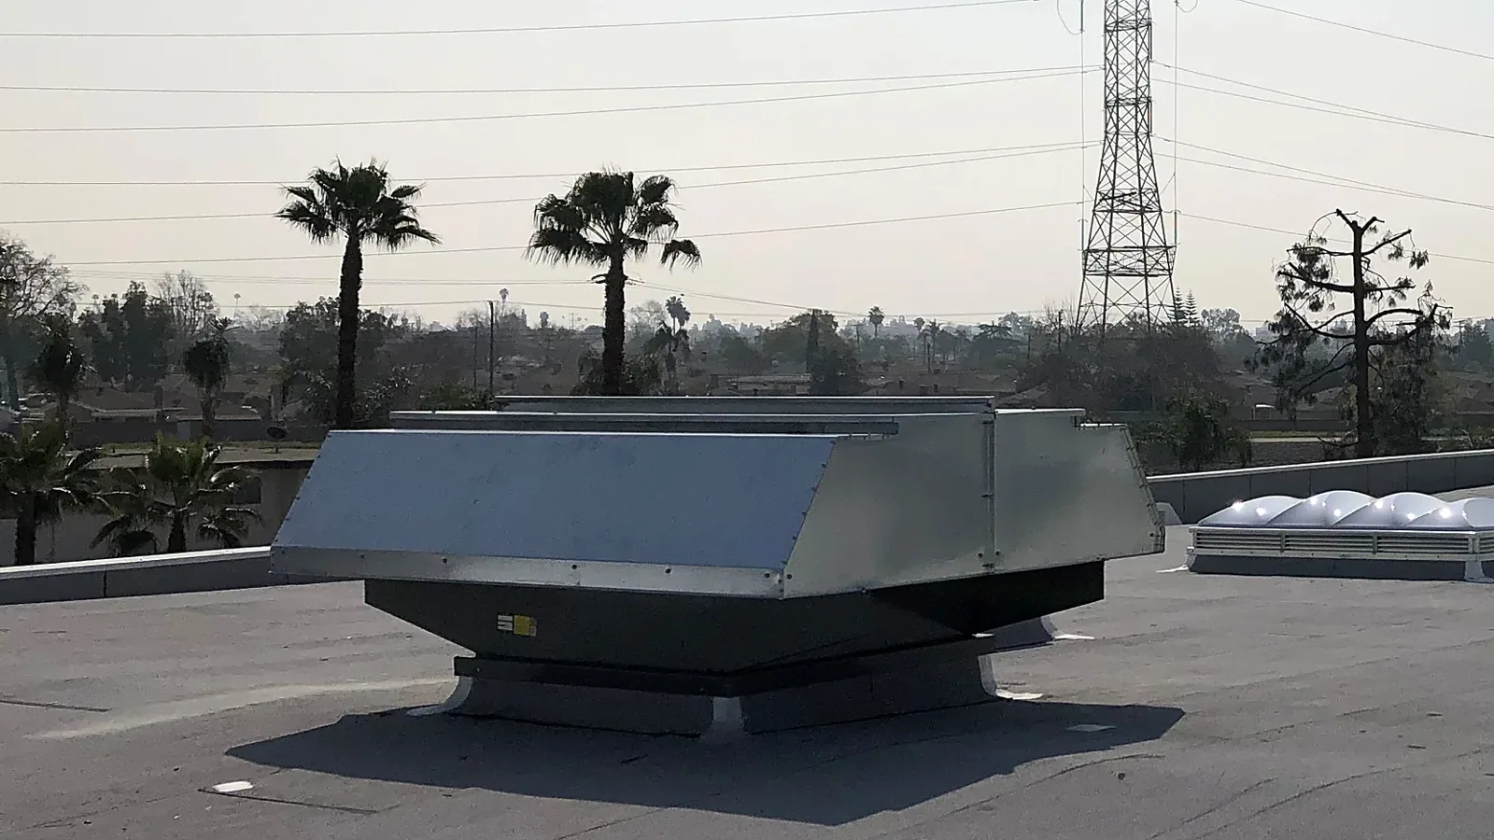
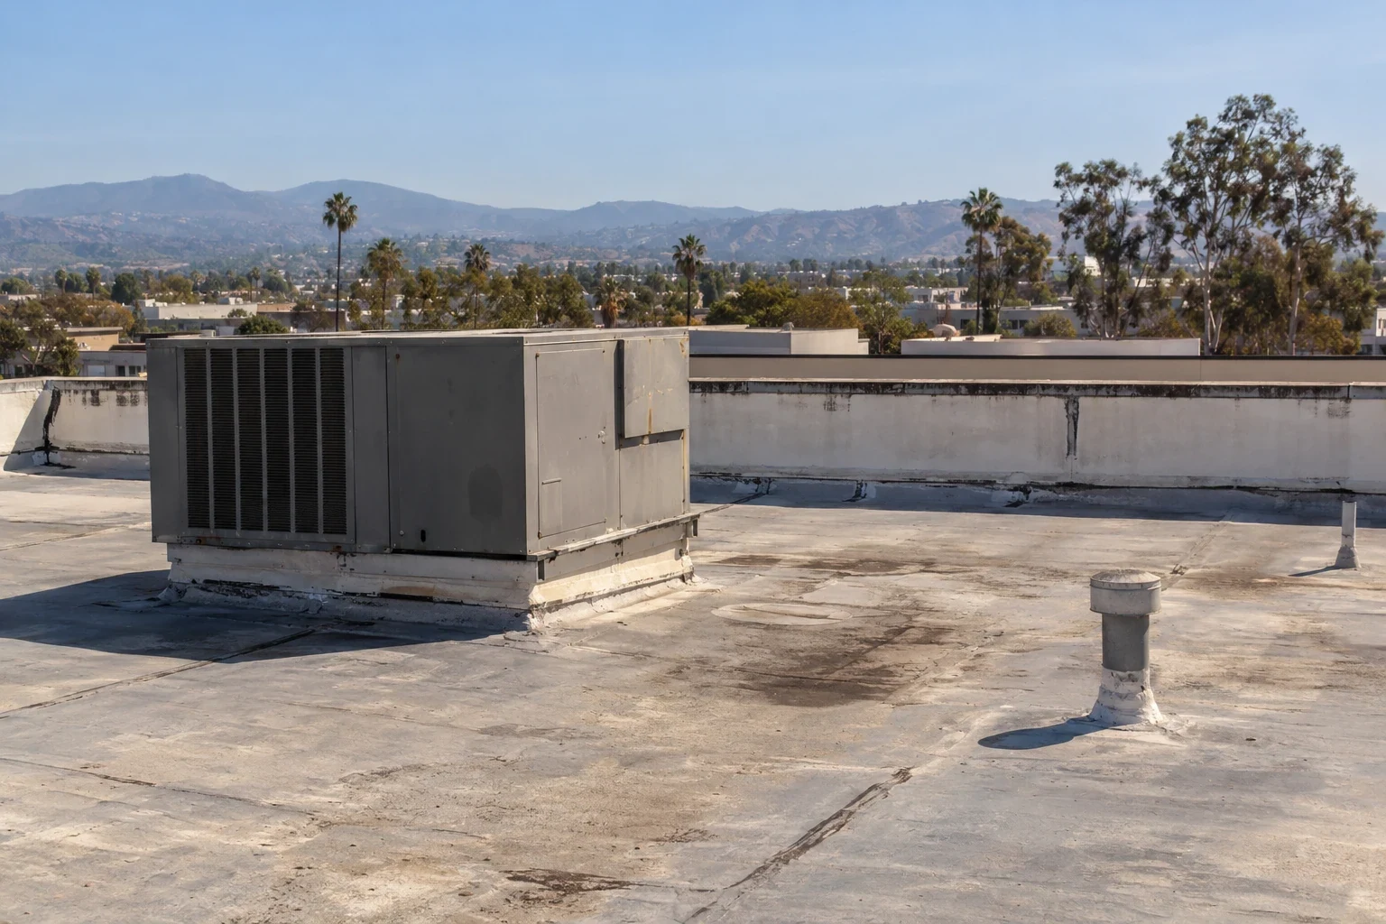
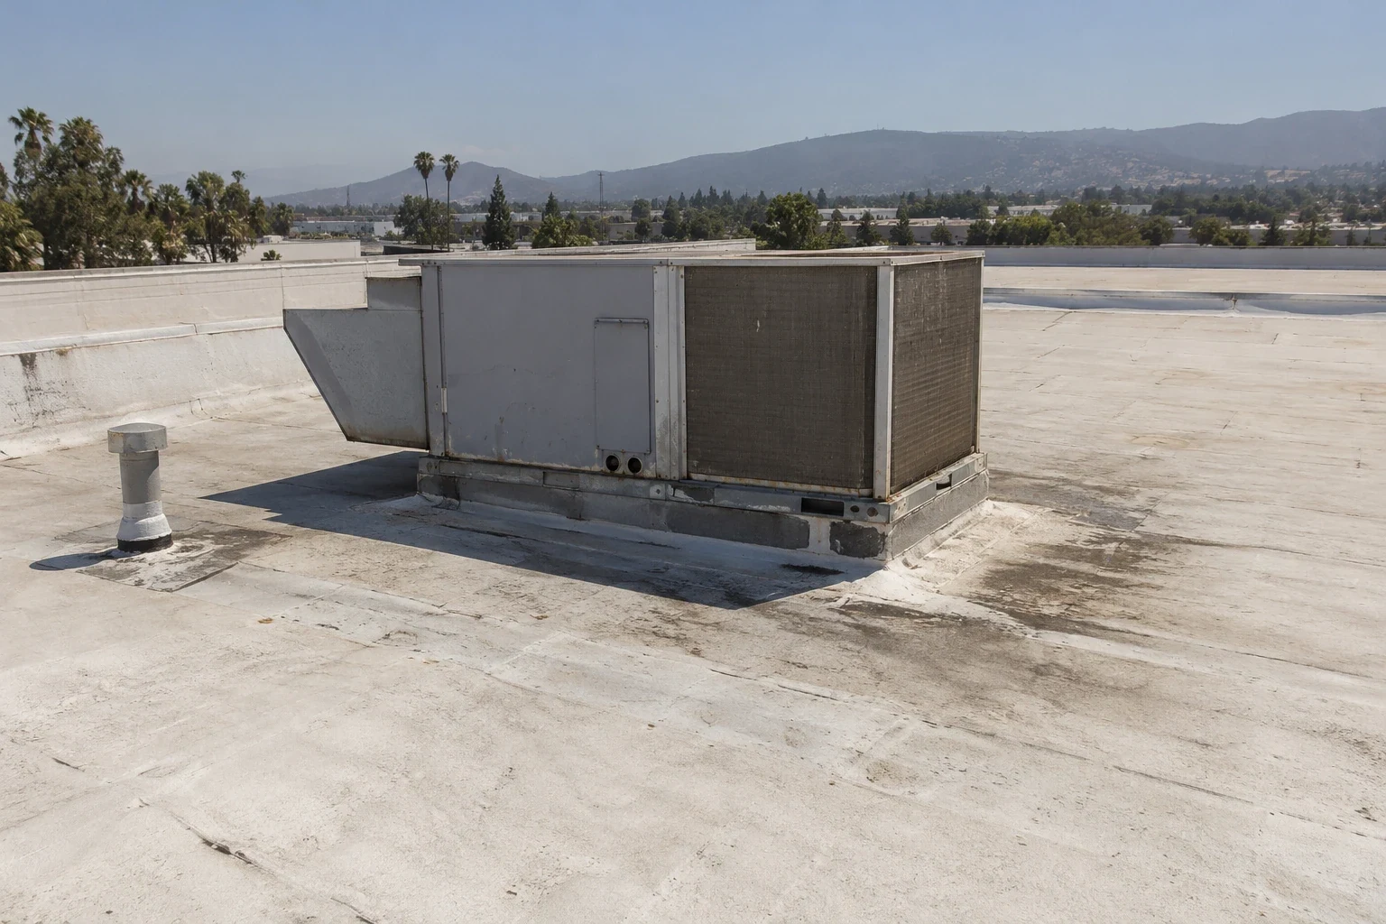
Mechanical, electrical, plumbing, and solar work can introduce new penetrations or alter an existing curb. The scope should name the trade that sets equipment, the party that restores waterproofing, and the inspection needed before a detail is covered. We document the existing flashing before removal, verify the curb or support geometry, and state which materials and fastening conditions are included. If a detail changes after submittal, record the revision and confirm it against the roof manufacturer's requirements.
Sequence roof openings with the day's weather window and the downstream installation. The general contractor can identify when equipment will be set, when interior trades need access, and when a crane or lift will occupy a route. We plan a workable section size, temporary protection, and a close-in point for each shift. A curb and equipment interface review helps assign the restoration boundary before the unit arrives.
Build a Chico Schedule Around Heat and Rain
Chico's normal July average daily high is 95.2 degrees Fahrenheit. That is a useful planning signal for hot-surface exposure, crew pacing, sealant handling, and the time available for preparation. Current conditions and manufacturer instructions govern the installation decision on a specific day. The schedule should also account for the staging footprint, water access, restricted areas, and the time needed to leave a safe, watertight termination.
Chico's precipitation normals are concentrated in winter, with January and February averaging more than five inches each. A roof opening therefore needs a defined weather response: the area that can be exposed, the materials ready for temporary closure, and the person who accepts the daily closeout. These climate figures describe regional normals, not a job forecast. Check the actual forecast and verify the substrate is suitable before applying a system. Our occupied-building sequence can be coordinated with the general contractor's look-ahead schedule.
Protect Occupants and Existing Work
Before mobilization, identify occupied entrances, deliveries, sensitive equipment, and interior finishes beneath the roof work. The site superintendent can set badging, escort, staging, lift, and noise rules. We map the work zone to those requirements, establish where debris and materials move, and distinguish a temporary route closure from a permanent access change. If interior protection is necessary, name the area, responsible trade, and inspection time rather than relying on a general note.
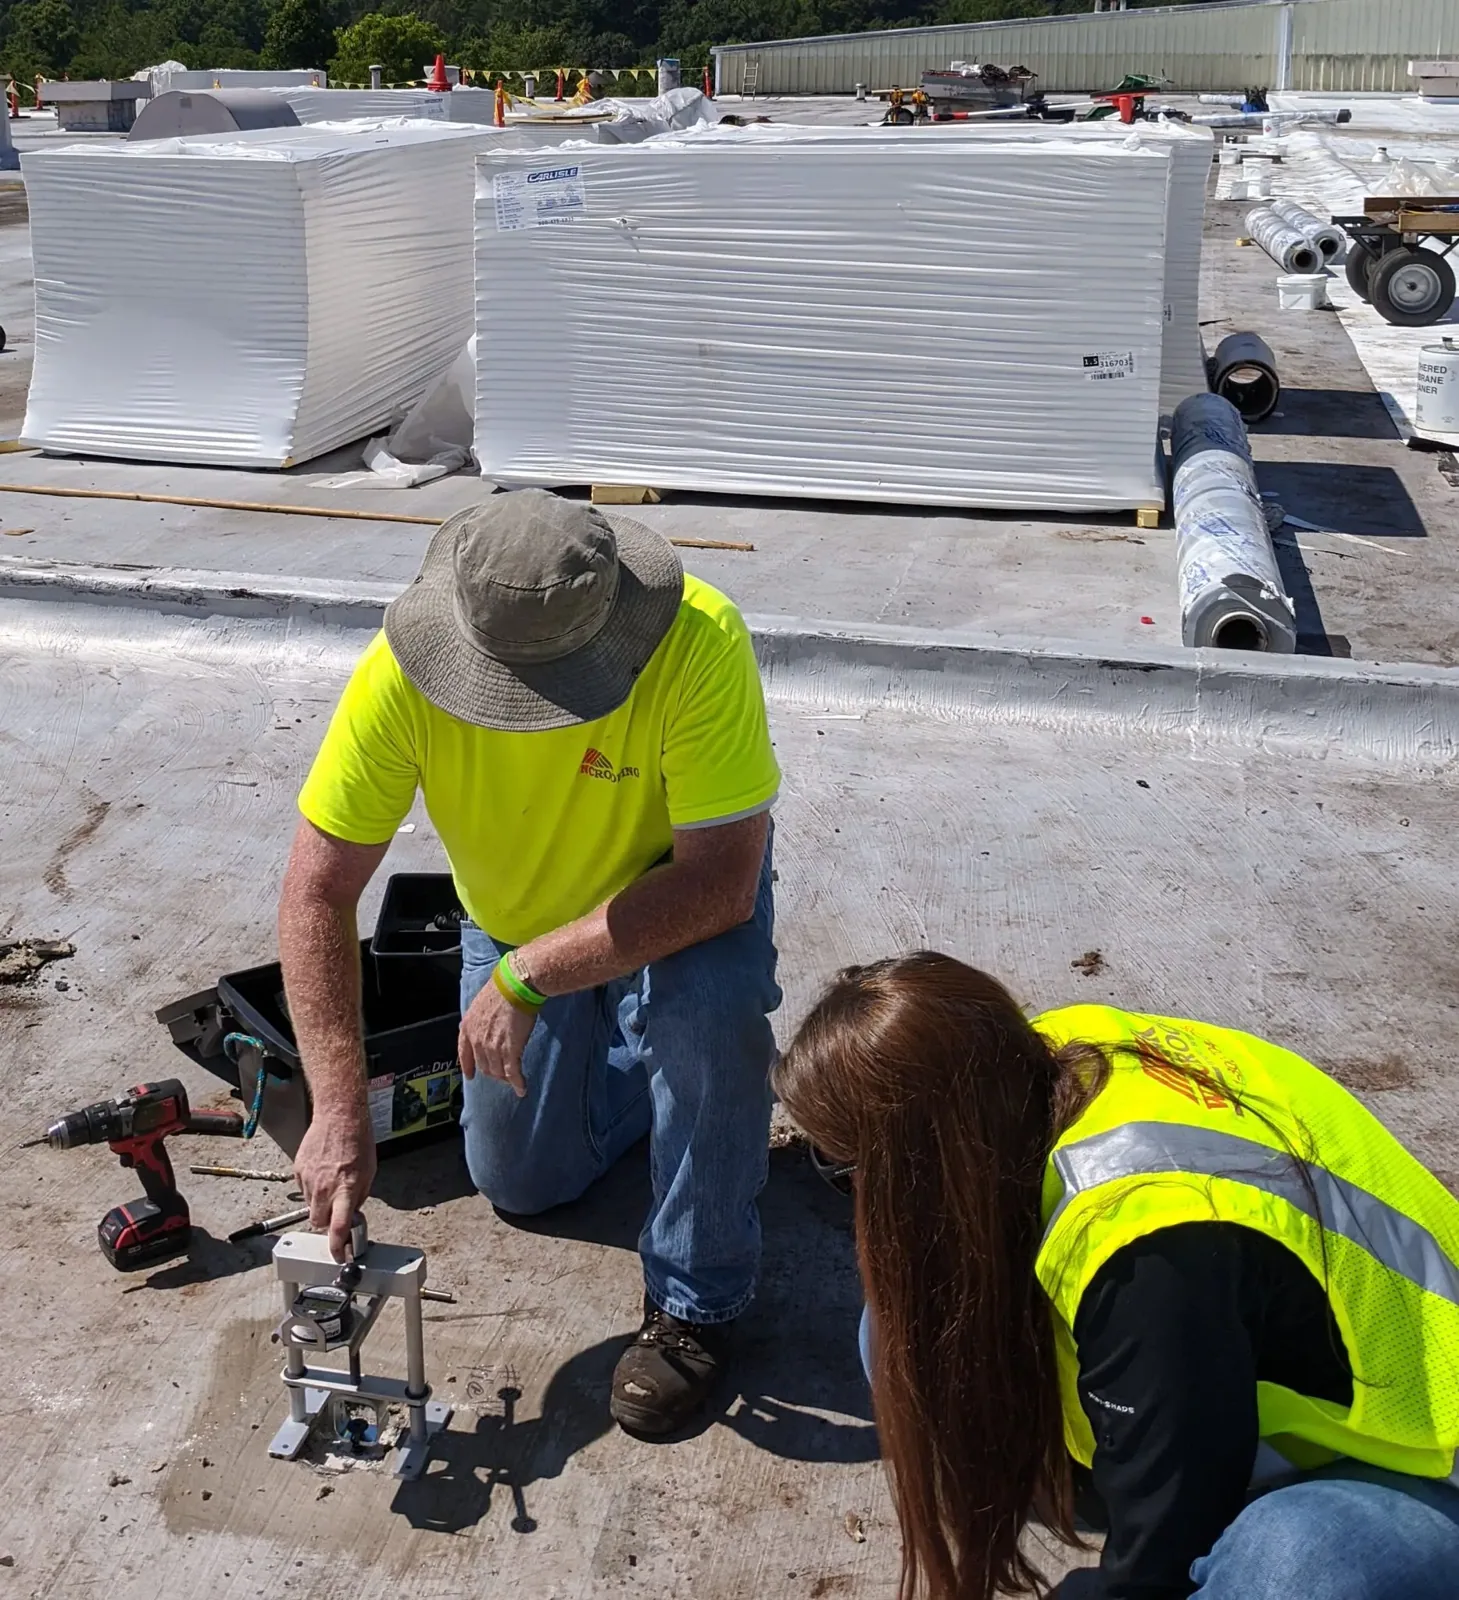
On a phased project, each completed section needs a clear limit and an acceptance record. The superintendent should know which roof areas are dry, which are awaiting another trade, and which remain under temporary protection. A daily log can record weather, work completed, material lots, photographs, open conditions, and the next planned handoff. A roof inspection record can establish the condition before another trade modifies a detail.
Compare Repair, Recover, and Replacement
A localized repair may be suitable when testing supports a bounded defect and the surrounding assembly can accept a durable tie-in. A recover or coating option should be considered only after confirming the existing system, adhesion or attachment needs, drainage, moisture, and applicable code conditions. Replacement is a different scope: it may involve removal, insulation, cover board, edge metal, drains, and restoration around rooftop equipment. The comparison should show the assumptions that distinguish the alternatives.
Cost is shaped by access, roof height, disposal, protection, penetrations, perimeter details, schedule, and how many work areas can be closed safely at once. An estimate should call out these drivers and the information that could change them. Keep unknown decking or wet insulation outside a fixed assumption unless the contract defines how it will be measured and approved. A replacement assessment can document the area and assembly before the owner selects a path.
Close Out Each Roof Handoff
At turnover, provide an indexed set of photographs, marked roof plan, installed materials, completed details, and any remaining exclusions or follow-up items. Note the date and section for each record. If a penetration is deferred, identify the trade responsible and the waterproofing restoration required before the roof is accepted. Keep field changes tied to a written direction so the owner can distinguish original contract scope from an approved revision.
For a multi-building job, preserve a separate condition history for each roof rather than combining observations under a single project label. Chico's State Route 99 connects north and south commercial areas, while each site still has its own entrance, staging limits, and roof layout. Send the building list, current drawings, schedule, and known access rules. We will identify the information needed for a roof scope and return a defined inspection or bid boundary. A manufacturer coordination review can help document system-specific installation requirements. The logistics roof review can also clarify loading and access constraints on a nearby project.
Commercial Roofing Questions
What should a general contractor include in a commercial roofing bid package?
Include a current roof plan, known assembly, measured areas, penetrations, access rules, schedule, drawings for rooftop equipment, and the intended bid alternates. Identify testing or openings needed to confirm concealed conditions. A roofing scope should state who restores each interface and what approval is required for added work.
Who restores the roof after mechanical equipment is installed?
The contract documents should name the trade responsible for each curb, support, penetration, and waterproofing tie-in. Confirm the detail before equipment is set, then inspect it before the assembly is concealed. If responsibility is unclear, resolve it with the owner and design team before scheduling the opening.
How does Chico weather affect roof project scheduling?
Chico has hot summer afternoons and substantially wetter winter months, so preparation, material handling, and temporary dry-in deserve explicit schedule steps. Use the current forecast and product instructions for daily decisions. Climate averages help frame planning but cannot substitute for conditions at the roof.
Can roof replacement proceed while a building remains occupied?
Sometimes, if the work area, interior impact, access, noise, and weather protection can be controlled. The owner and superintendent should approve the daily boundary and occupant notice. Some conditions require a shutdown, restricted route, or rescheduled shift; the plan should make those limits visible before mobilization.
What closeout records help the owner later?
Provide a marked roof plan, dated photographs, materials and system details, inspection notes, approved changes, warranty documents when applicable, and any follow-up work. Organize records by roof section and note what was not inspected. This gives facilities staff a traceable baseline for later maintenance or repair decisions.
Define the Roofing Scope Before Mobilization
Send the roof plan, project schedule, trade list, access requirements, and known assembly. We will identify the inspection boundary, unresolved interfaces, and information needed to price the work.