Data Center Roofing in Chico, CA
A data-center roof decision includes the space below the membrane: cooling equipment, electrical routes, and service access may all depend on a controlled work window. For a Chico, CA project, we verify the building’s actual roof assembly and operations plan before proposing a repair or renewal. The first deliverable is a condition record with sections, access limits, and a clear next decision.
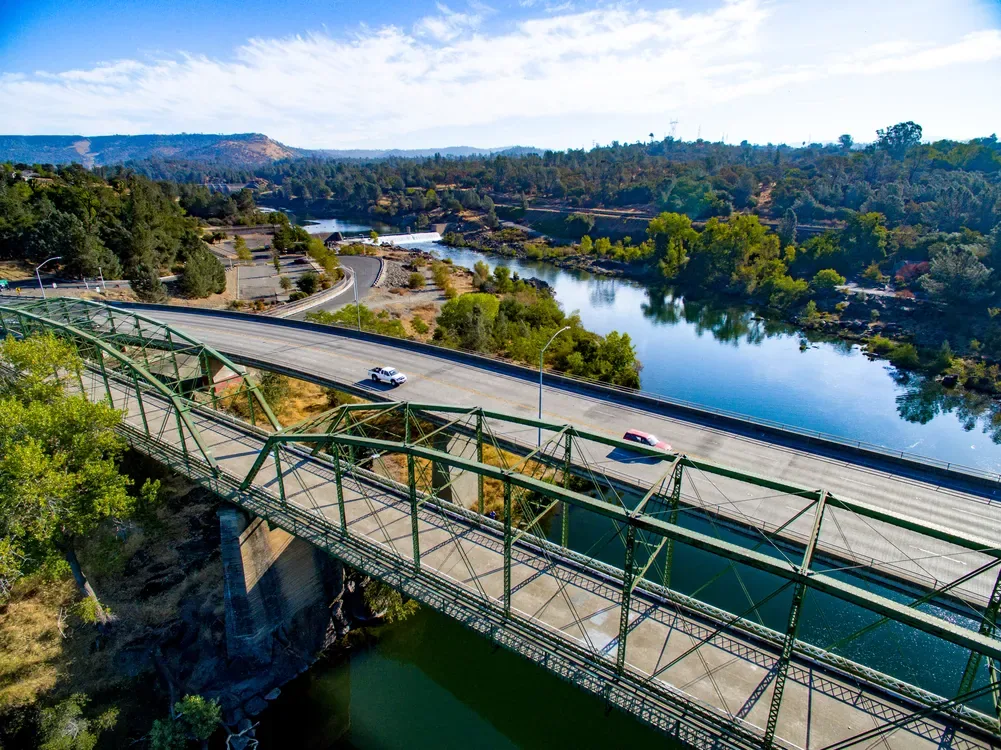
Chico’s planned growth areas include office-mixed-use and light-manufacturing contexts, while commercial corridors such as East 20th Street and Skyway serve other types of property. These broad facts locate the market without establishing a roof type or facility. The owner’s site plan, equipment schedule, and authorization process determine how an inspection can proceed.
Confirm the Access Chain
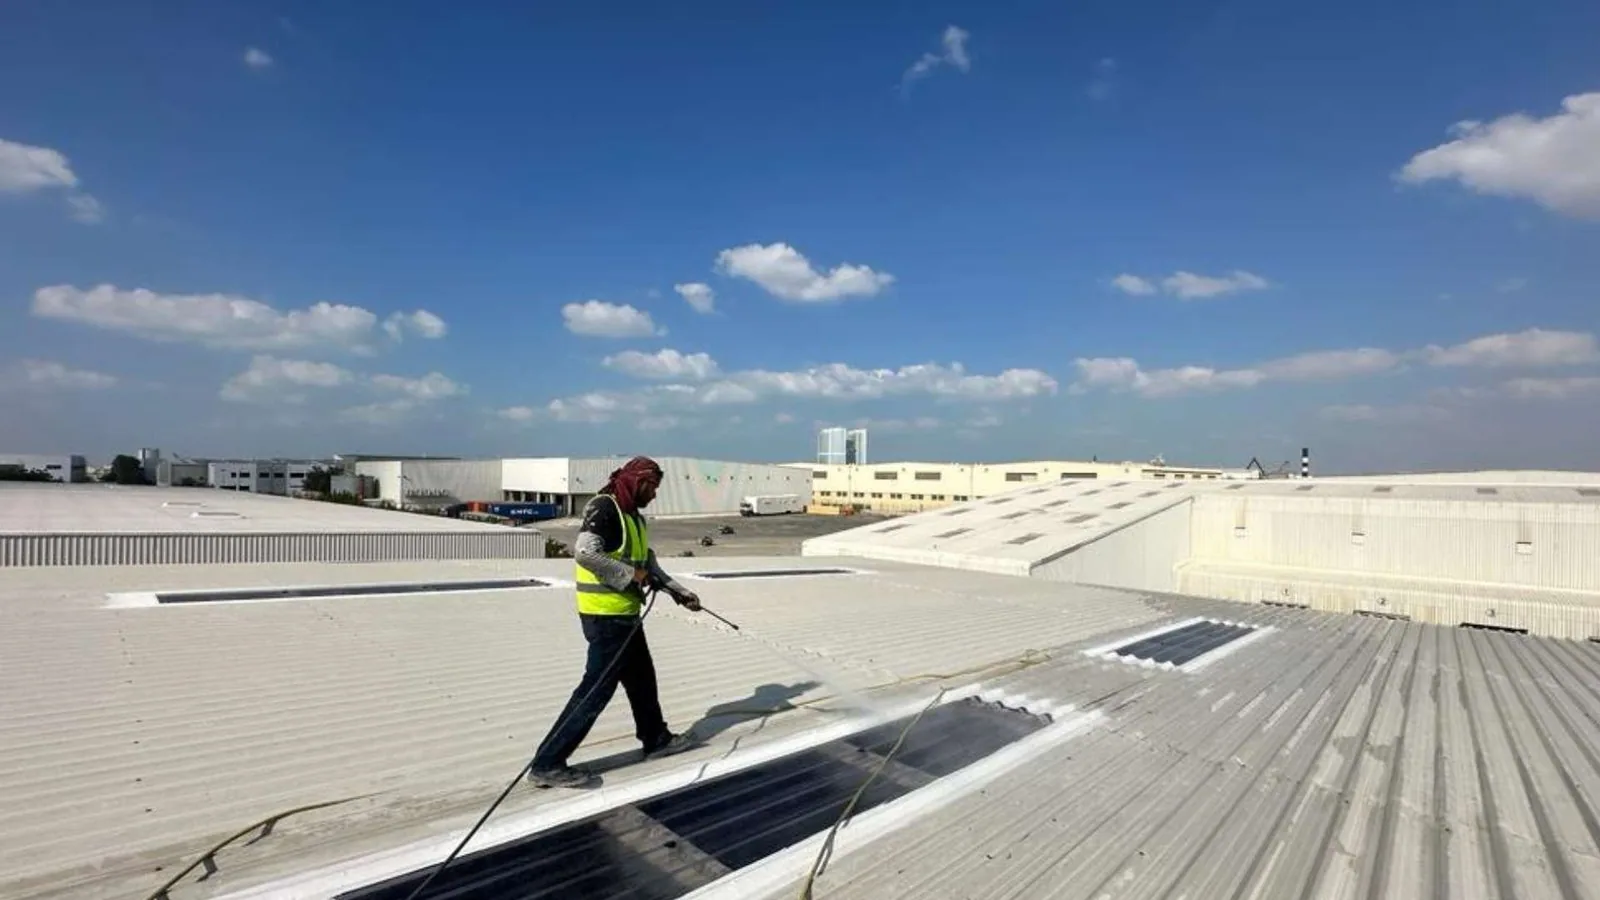
Start with the access chain. We need the person who approves the roof, the escort or badge procedure, equipment lockout boundaries, and any route that must remain available for operations. The site team identifies rooftop equipment zones and the paths used by service contractors. Our crew works only within the approved scope and documents any area it cannot reach. A building map is useful when it shows equipment, penetrations, and roof sections rather than only a floor outline.
If a lift or material staging point could affect a secured drive, the facility contact confirms permission before mobilization. The schedule should identify the work window, noise limits, and the process for approving a change. Those details are especially important where facility operations require uninterrupted power or cooling. The roof scope should not take control of electrical or mechanical systems; qualified facility and equipment personnel retain that authority. For a restricted equipment zone, the commercial roof leak repair review should identify the escort, approval chain, and dry-in limits before any access request.
Map Penetrations and Equipment
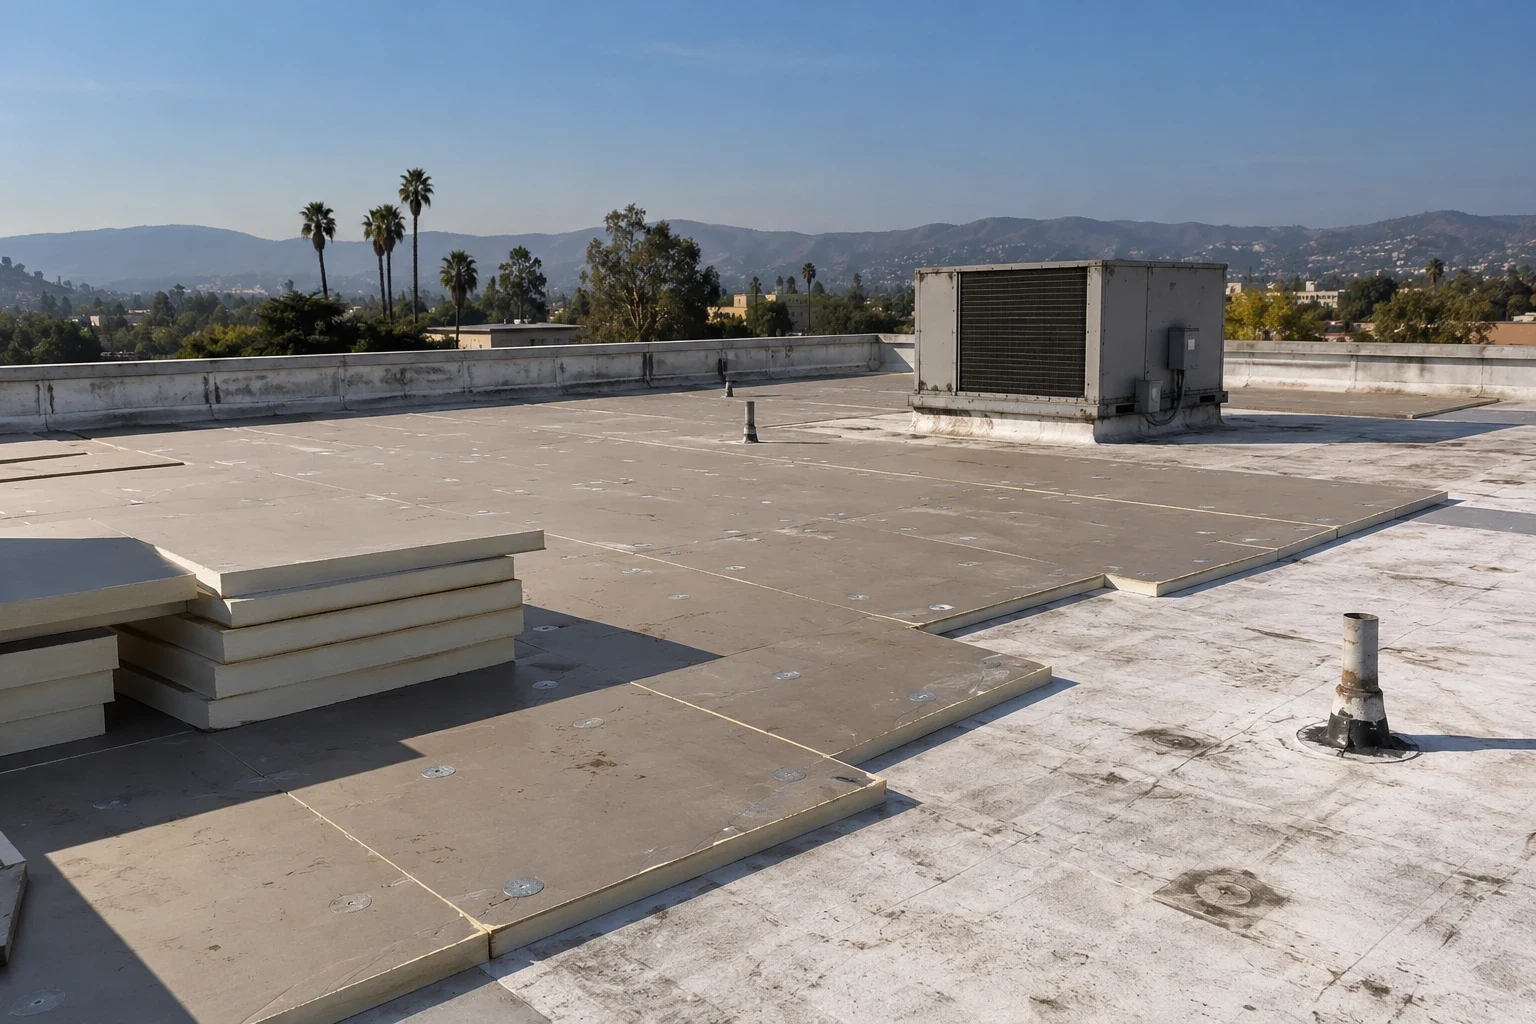
Cooling lines, conduits, curbs, exhausts, and support frames create roof transitions that need specific review. We inspect flashing height, attachment, sealant, membrane laps, and signs of movement near each penetration. A surface patch may fail if the curb or support shifts. We record which details were inspected and which were obstructed by equipment or safety limits. If a penetration belongs to another trade, the project plan identifies who may adjust or disconnect it.
A roof leak can threaten equipment even when the interior evidence is limited. The owner should identify the affected room or system and any immediate protection need. We trace the water path from that report to the roof rather than assume a nearby curb is the source. A test opening can help when insulation or deck condition would change repair versus replacement. The result is recorded with the exact test location and remaining limits. The commercial roof inspection should show the accessible zones, observed conditions, and any restricted areas still needing facility coordination.
Document the Water Path
Several construction phases can leave one secure building with different roof assemblies. Confirm the layer system and attachment in the affected zone before comparing coating, recovery, or removal. We confirm layers and attachment before comparing coating, recover, or removal. A coating must be compatible with the substrate, and a new layer cannot resolve wet insulation or an unstable curb. Where a roof supports energy or HVAC alterations, the permit and applicable code requirements also matter. We coordinate with the facility design team before assumptions are carried into a proposal.
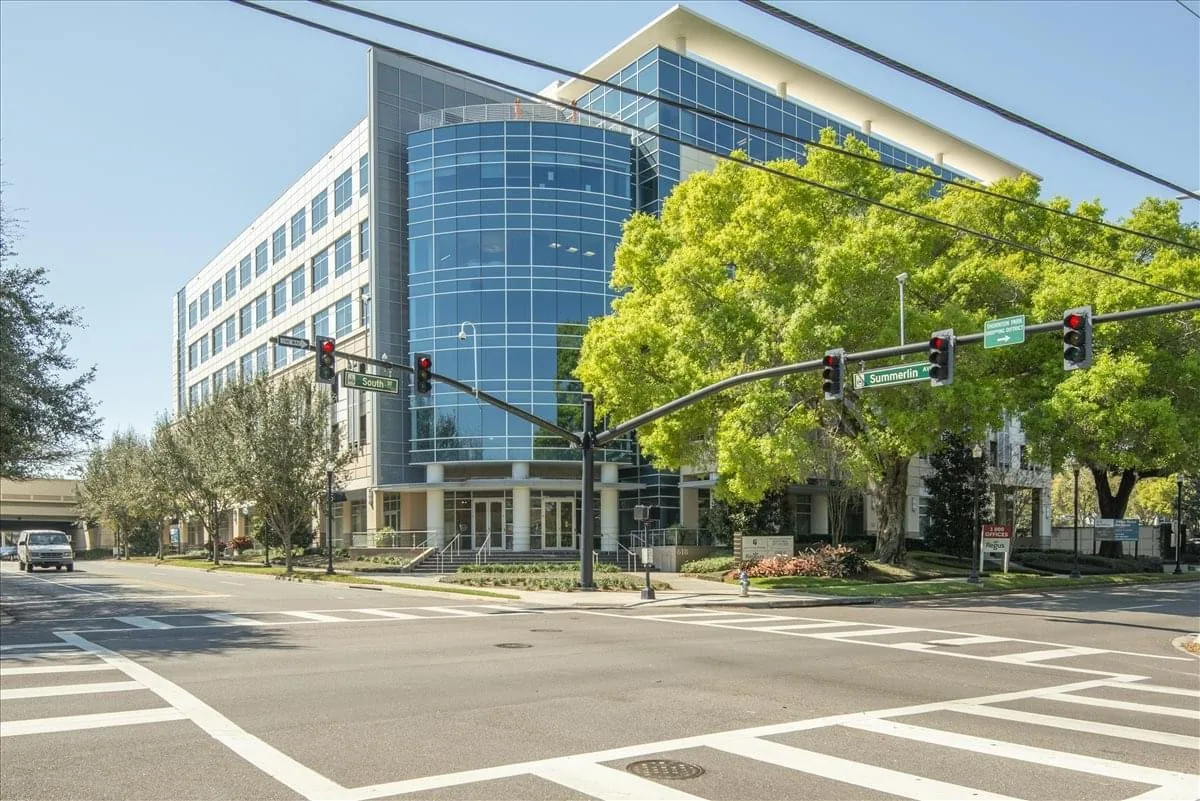
For qualifying commercial alterations, California’s 2025 Energy Code can affect end-of-life rooftop HVAC and envelope work. The permit team determines applicability, so we identify roof-to-curb details and leave mechanical replacement assumptions to the project design. A cover-board and insulation condition review can document active layers before the design team compares options. An office roof review is useful when the facility includes occupied administrative areas that need separate access planning.
Coordinate the Assembly With the Permit
Even a secured facility needs a roof drainage record. We inspect drains, strainers, overflow routes, scuppers, and slope while avoiding restricted equipment areas. A clear outlet and an open emergency overflow path are different checks. If standing water appears, we record its location and duration rather than assume a structural cause. A drainage change may require design review beyond the roofing scope. The estimate should state which correction is included and what requires a separate engineering decision.
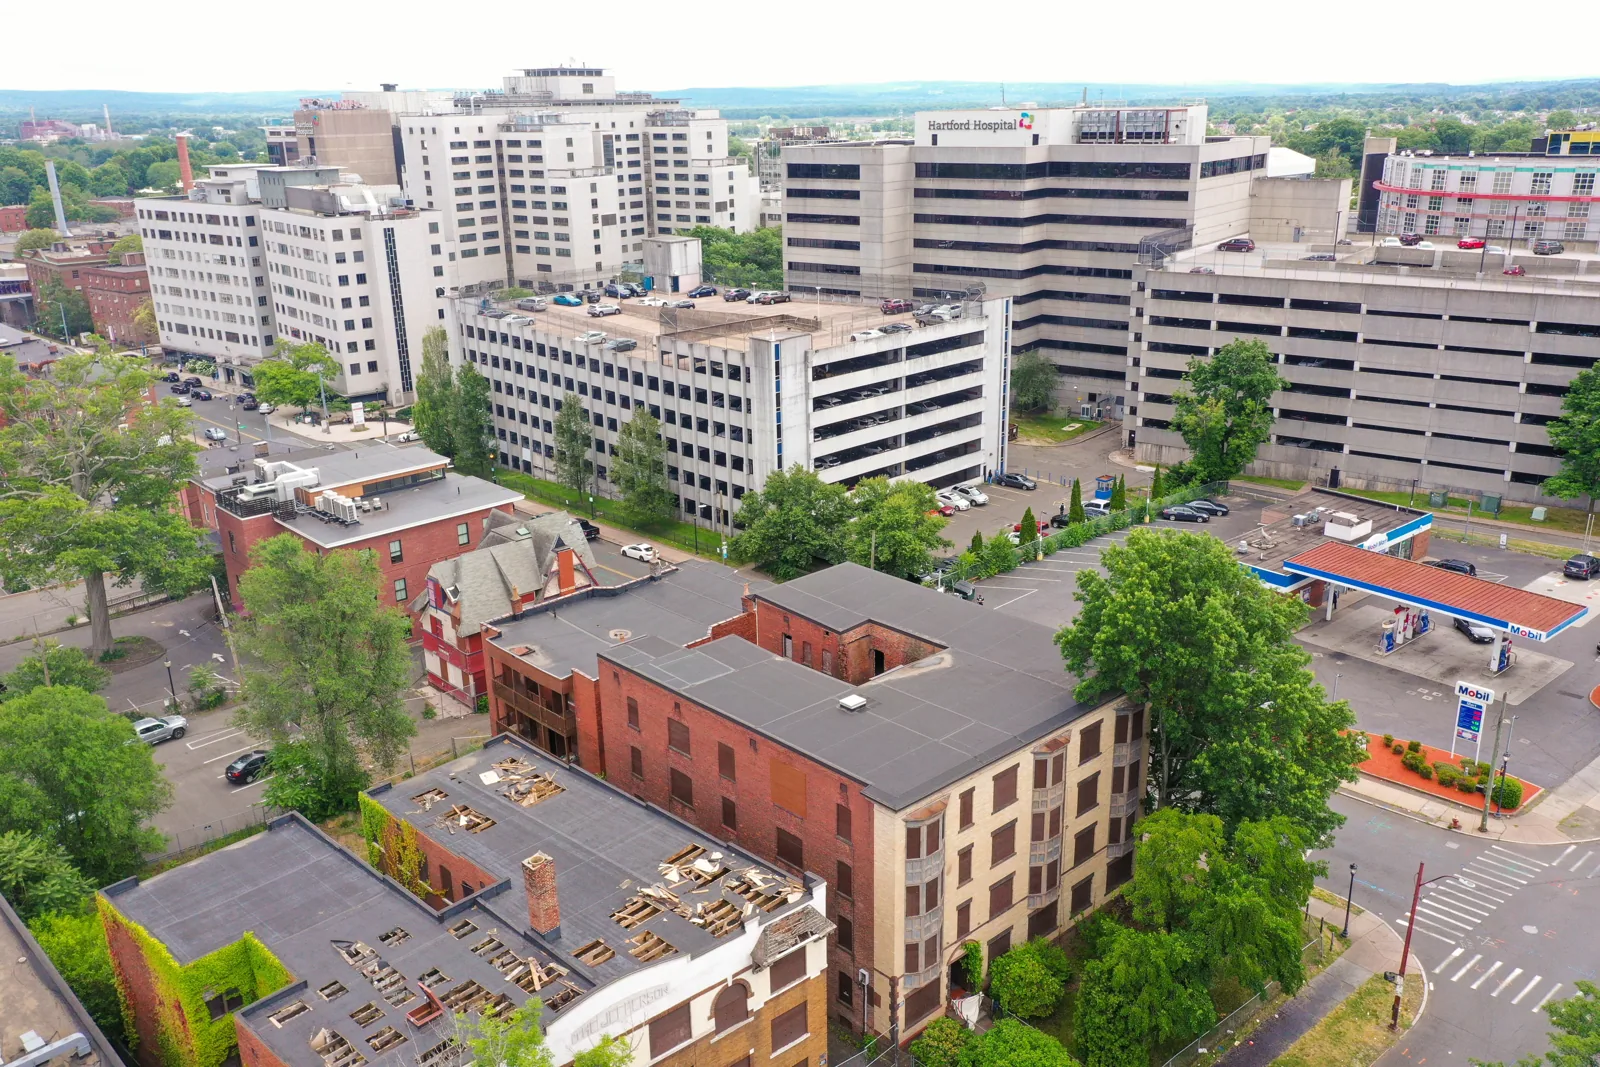
Chico’s wet-season precipitation is concentrated in winter compared with July and August. We use that seasonal context to schedule drain readiness and review water paths before the wetter period; it does not prove a roof problem at a data-center site. During reroofing, temporary barriers must not send runoff toward equipment doors, air intakes, or cable access points. A drainage inspection can be included before renewal is priced. A hospital roof phase plan can help separate equipment controls from restrictions on care areas. A roof drain and scupper inspection can document overflow and outlet paths without entering areas reserved for facility operations.
Keep Drainage Clear Near Critical Areas
A small flashing repair may be appropriate where the assembly is stable and a confirmed detail is the entry point. Widespread seam failure, wet insulation, or repeated moisture across sections changes the decision. Recover eligibility depends on existing layers, attachment, and moisture testing. Replacement may provide a clearer basis when the roof requires broad removal and new transitions around critical equipment. Each proposal should use the same section limits, hours, staging plan, and protection assumptions.
The owner should compare the cost of access, equipment coordination, security, and work pauses alongside material quantities. We explain what is included at curbs, supports, and edge metal, and identify who approves concealed-condition changes. A commercial roof replacement scope can state removal, insulation, flashing, and phasing. The office-building roofing review may help a portfolio owner compare adjacent commercial asset requirements. A commercial roof replacement scope should identify approved access, work windows, and equipment boundaries before removal assumptions are priced.
Compare Scope Against Uptime Limits
Before mobilization, the operations lead approves each roof zone and the crew’s permitted route. We identify shift start, stop, dry-in, and inspection points. If an equipment technician must be present for a penetration, the schedule reserves that coordination instead of leaving it to the day of work. We also define debris containment, interior notices, and how facility staff will confirm the area below is clear. A weather delay has an assigned contact and restart process.
Closeout should include updated roof-zone photos, completed flashing and drainage work, areas not accessed, and any open observation. The record is useful only if it distinguishes actual installation from planned work. If controls or HVAC equipment were handled by another contractor, the closeout notes that handoff without implying the roofer performed those tasks. We leave the owner with the specific maintenance action and next review interval supported by the assembly.
Control Each Roof Zone
The commercial roof inspection can establish roof conditions, while roof asset management supports a continuing record if that route is in the approved plan. A Downtown Chico service-area request is only geographic context; this roof is evaluated on its own evidence. A roof recover overlay should be compared only where the assembly, moisture findings, access sequence, and governing permit allow that approach. Use the Downtown Chico service-area reference for broad coverage context; the facility’s badge rules, equipment map, and change control set the site visit.
Commercial Roofing Questions
Can a roofing crew work around critical data-center equipment?
The facility sets access and security limits. We sequence approved roof zones, dry-in points, and any equipment-trade attendance before work begins.
Does the roof inspection verify cooling-system performance?
No. We document roof conditions and coordinate penetrations with the equipment team; mechanical performance remains with qualified system personnel.
What does a code review change in a reroof?
Applicable permits and the governing code edition may affect envelope or rooftop-equipment scope. The design and authority having jurisdiction determine project requirements.
Can a recover avoid equipment disruption?
Only if existing layers, attachment, moisture, and requirements support it. We compare that option with the same access and protection limits as replacement.
What should the facility team provide for pricing?
Send roof and equipment plans, security procedures, work windows, repair history, and the person authorized to approve changes.
Review a Data Center Roofing Scope
Share the authorized access path, roof and penetration plans, operating window, and change-control contact. We will define the inspection boundary and document any restricted zones before pricing work.