Hospital Roofing in Chico, CA
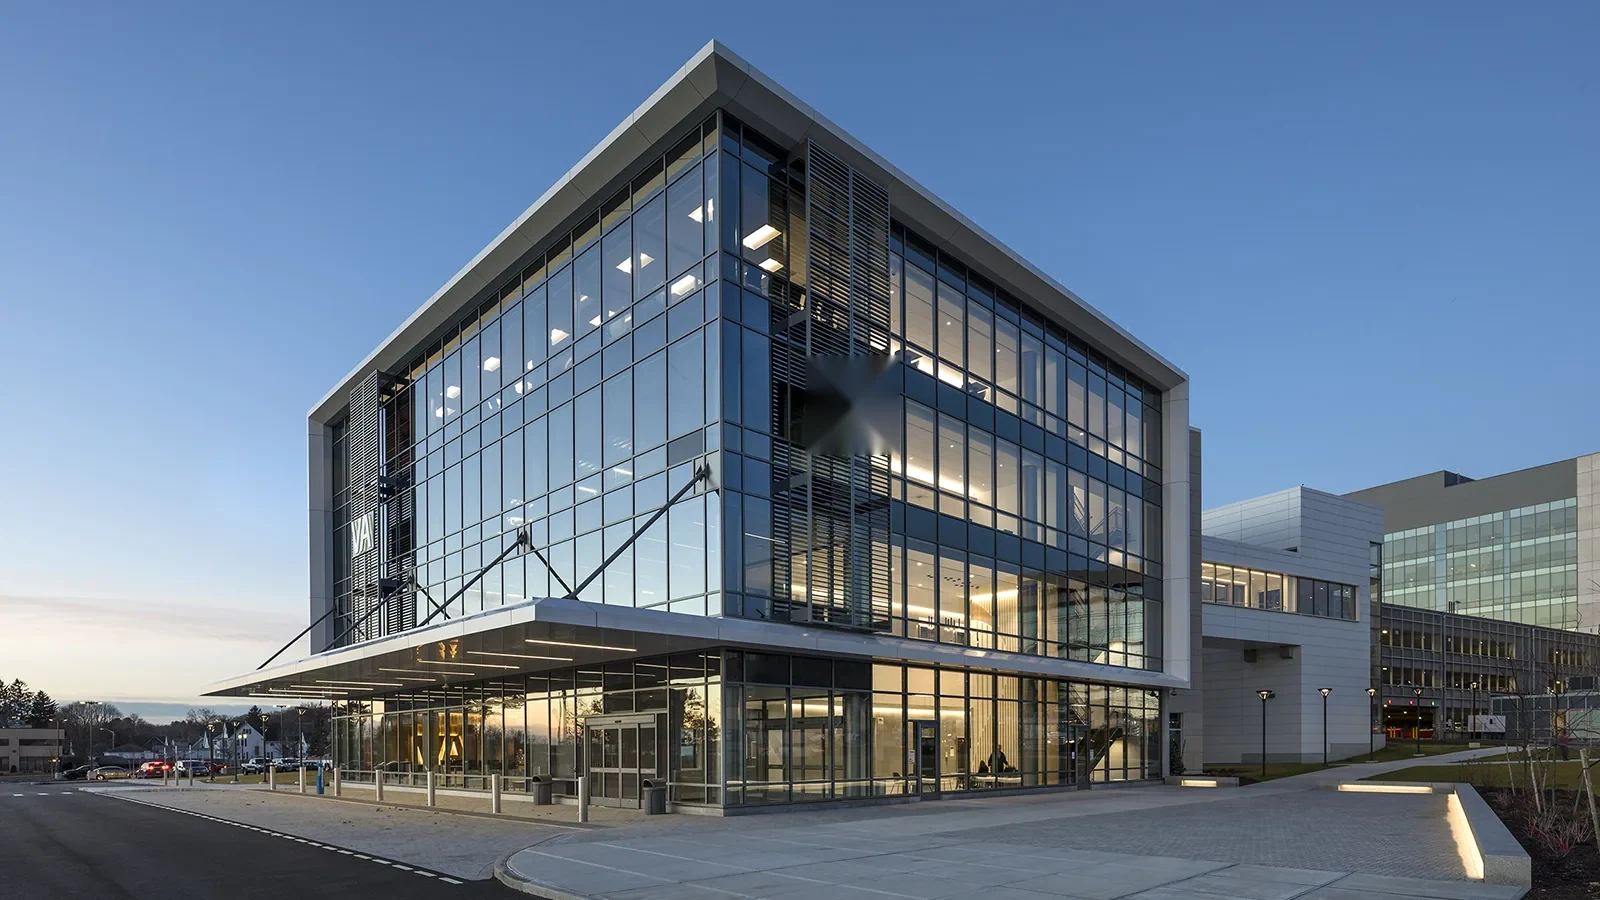
Hospital roofing requires a work sequence that respects occupied care areas, critical access, rooftop equipment, and the facility’s approval chain. For a Chico, CA project, we first identify the affected space, the roof section above it, and who can authorize temporary protection. We inspect the actual assembly before setting repair or replacement limits. The condition record separates confirmed findings from tests or coordination still needed.

Health care was included in Chico’s 2018 employment growth projection through 2035, and Butte County employer listings include Chico-based healthcare employers. These are broad market facts, not claims about a named hospital, patient volume, building, or roof. The facility contact confirms the specific property, access route, and work controls before a visit is scheduled.
Set the Approval Path First
Before inspection, we identify the facility representative, roof access authority, escort requirements, and any zone that cannot be entered without notification. The hospital team sets restrictions for helipads, emergency routes, loading, rooftop equipment, and sensitive interiors. We confirm which staff member can approve a temporary measure and who must review scope changes. A roofing proposal should follow that chain rather than assume one contact controls the whole site.
For phased replacement, the facility and superintendent agree on a maximum open area, daily stop point, and dry-in procedure. If weather or concealed conditions require a change, an authorized decision-maker needs a direct update. The project record should list the work window and notification method so nursing, operations, and security can coordinate without receiving vague duration estimates. Before a care-area leak response, the commercial roof leak repair review should name the facility approver, affected zone, and notification sequence.
Map Interior Reports to Roof Sections
A report from a patient room or corridor marks where moisture appeared, not where the roof was breached. We trace it against drainage, seams, penetrations, curbs, and transitions before deciding what to test. The report includes the time noticed, weather conditions, and any temporary protection. If another system could produce moisture, the facility identifies that possibility and we keep roof observations separate from mechanical or plumbing findings.
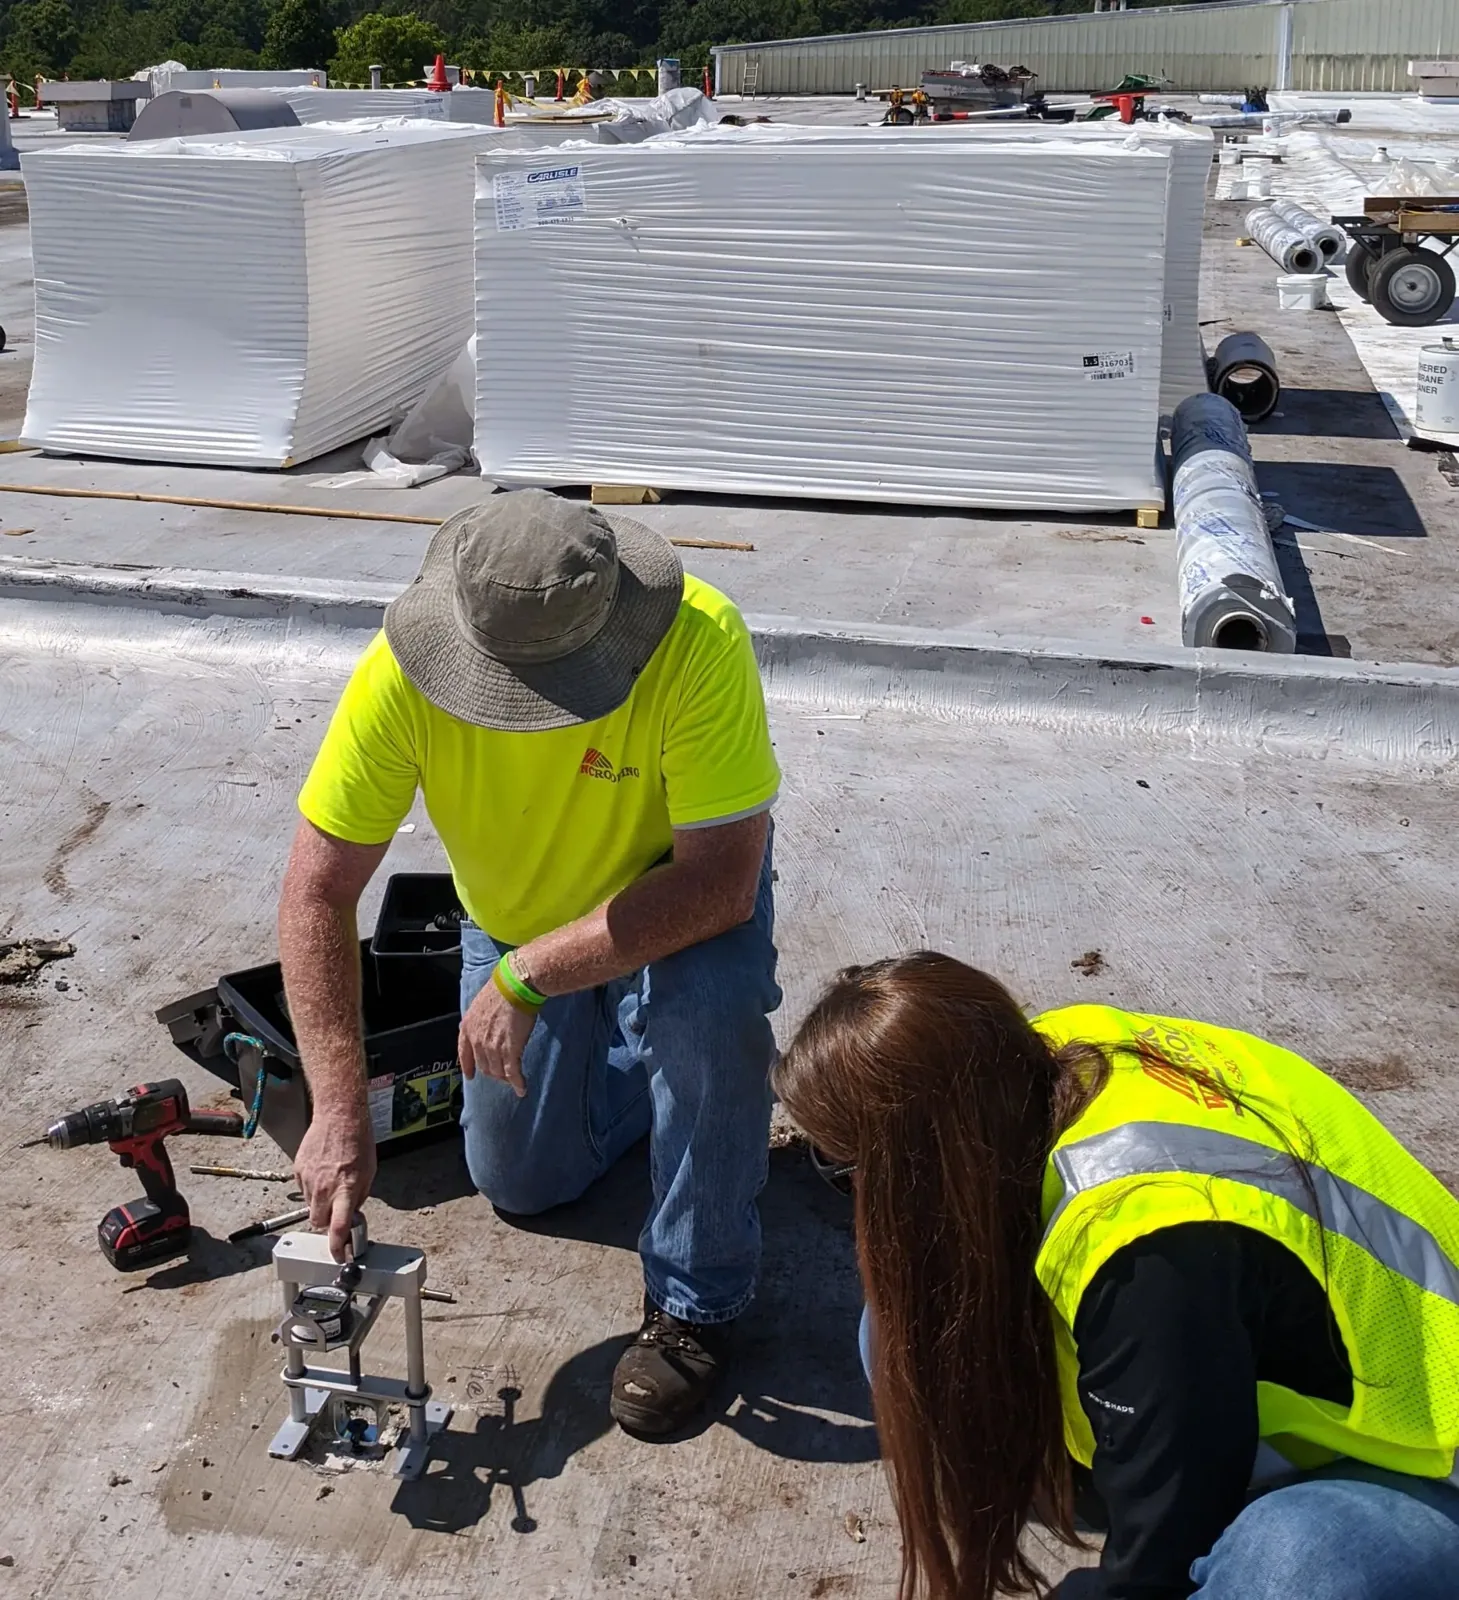
When a test cut may change the scope, we identify its location, opening method, closeout detail, and remaining limits before starting. The owner sees whether wet insulation was confirmed or only suspected. That distinction is especially important when a roof decision must be coordinated across several departments or capital approvals. Our commercial leak repair assessment can address the immediate request while preserving the investigation record. A commercial roof inspection can document the roof sections, penetrations, drainage, and care-area access controls needed for phased review.
Inspect the Actual Roof Systems
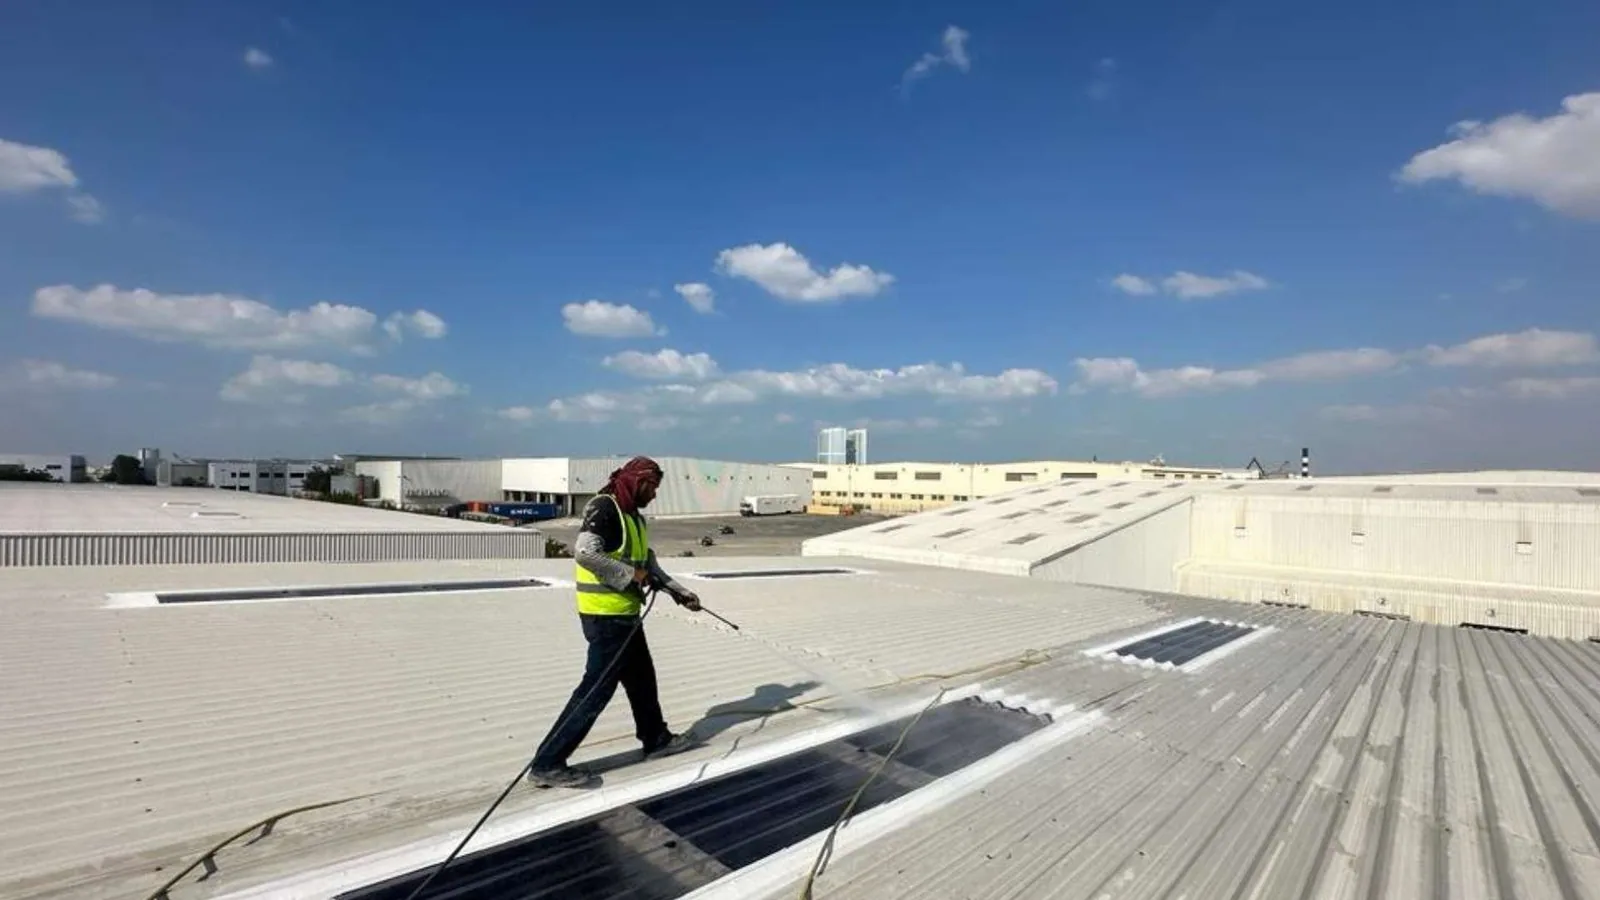
A hospital roof may contain several systems and construction phases, so we identify each assembly before comparing repair or renewal. We inspect membrane seams, metal laps, attachment, flashing, drains, curbs, and supports. Equipment that another trade maintains should be coordinated with that contractor. A recover or coating is not selected just because it avoids tear-off; existing layers, moisture, substrate condition, and applicable requirements determine whether those options are suitable.
Chico’s hot, dry summers and cool, wet winters make it useful to review surface movement and drainage at different times. Summer heat and winter rain create different inspection questions, but neither establishes a defect at a hospital. We inspect the actual sections, test when evidence would alter the decision, and record limits that remain inaccessible. For a smaller care setting, a medical-office roof access plan may use appointment windows, while hospital phasing also accounts for critical routes and facility operations.
Coordinate Rooftop Equipment
Air intakes, exhausts, generators, and rooftop HVAC can affect how a roof opening is staged. The facility contact marks equipment that cannot be covered, shut down, or accessed by the roofing crew. We identify who is responsible for disconnecting, moving, or recommissioning each unit. The roofing scope addresses the curb and flashing interface; it does not assume control of life-safety or medical equipment.
Applicable commercial alterations may also require coordination with current building and energy code provisions. California’s 2025 Energy Code includes rules affecting end-of-life rooftop HVAC and envelope efficiency where applicable. The permit authority and design team determine the project requirements. We include confirmed roof transitions and state which equipment or code work remains with others. An office roof planning can set work hours around occupied suites. A roof drain and scupper inspection should coordinate access with facility operations and record whether overflow routes remain clear.
Compare Options by Approved Zone
A repair remains narrow when the failure is verified and surrounding insulation and attachment are sound. If several care zones show recurring leakage or moisture, compare a wider renewal boundary. A recover depends on existing layers and attachment; coating depends on a stable compatible substrate. We compare options using identical roof sections, protection needs, and access assumptions. For a hospital, phased work and temporary dry-in can be substantial parts of the scope, not incidental notes.
The estimate should identify tear-off depth, insulation, drain and edge work, staging, noise windows, and the approval process for concealed conditions. A commercial replacement scope can be paired with a multi-phase occupied-building plan when the facility needs work staged by zone. The facility team receives the conditions that drive each alternative, not a single unexplained recommendation. The commercial roof replacement scope should identify each approved phase, temporary protection plan, and closeout record before comparing bids.
Document Closeout by Section
The superintendent records each completed section, photos of repaired penetrations and edges, the dry-in boundary, and any test result. The hospital contact verifies access routes are clear and receives a list of observations still open. Maintenance can use that record to schedule drain checks and track remaining work. If another trade altered equipment after roofing, note the handoff so later service calls can distinguish new work from the inspected condition.
We avoid implying that work in one wing establishes the state of the entire roof. The closeout says which areas were inspected, which were inaccessible, and what would justify another review. It also documents any owner decision that changed the scope. That record gives the facility a factual basis for maintenance and capital planning.
Coordinate Access With Care Operations
Commercial employment areas near Meyers Street and Hegan Lane sit in distinct parts of Chico; health-care operations follow the facility's own access and approval controls. The authorized contact identifies the approved entrance, roof access, delivery window, affected zone, and shutdown rules before a visit is scheduled. Those details shape how materials reach the roof and how the team protects the space below.
For a property in Downtown Chico, confirm its approved entrance and delivery window before staging materials. A hospital's care schedule and access controls still set each work phase. Send the affected area, leak date, roof drawing, security procedure, and authorized contact. A facility roof inspection can record the baseline, while prior repair notes and phase limits help facilities staff review the next scope.
Commercial Roofing Questions
How does hospital roof work coordinate with care operations?
The facility sets access, notification, noise, security, and work-zone limits. We document those controls and agree on phased dry-in before opening the assembly.
Can a repair be scoped from a ceiling leak report?
The report starts the investigation. We compare the room, date, roof plan, penetrations, seams, and drainage before defining the repair.
Who handles equipment shutdown or movement?
The hospital’s authorized equipment or mechanical contractor. Roofing scope identifies the curb interface and coordinates timing without assuming control of critical systems.
What is needed to compare hospital roof replacement bids?
Use the same roof zones, removal limits, insulation, access, dry-in, equipment coordination, and concealed-condition approval process.
Does Chico healthcare employment data describe a particular hospital roof?
No. It describes the broader employment market. The facility’s plans and on-site inspection establish its actual roof conditions.
Review a Hospital Roofing Scope
Send the roof plan, affected care zones, access authority, equipment restrictions, and phasing requirements. We will document the protected area, notification sequence, and closeout record for each approved section.