Commercial Roofing for School Districts in Chico, CA
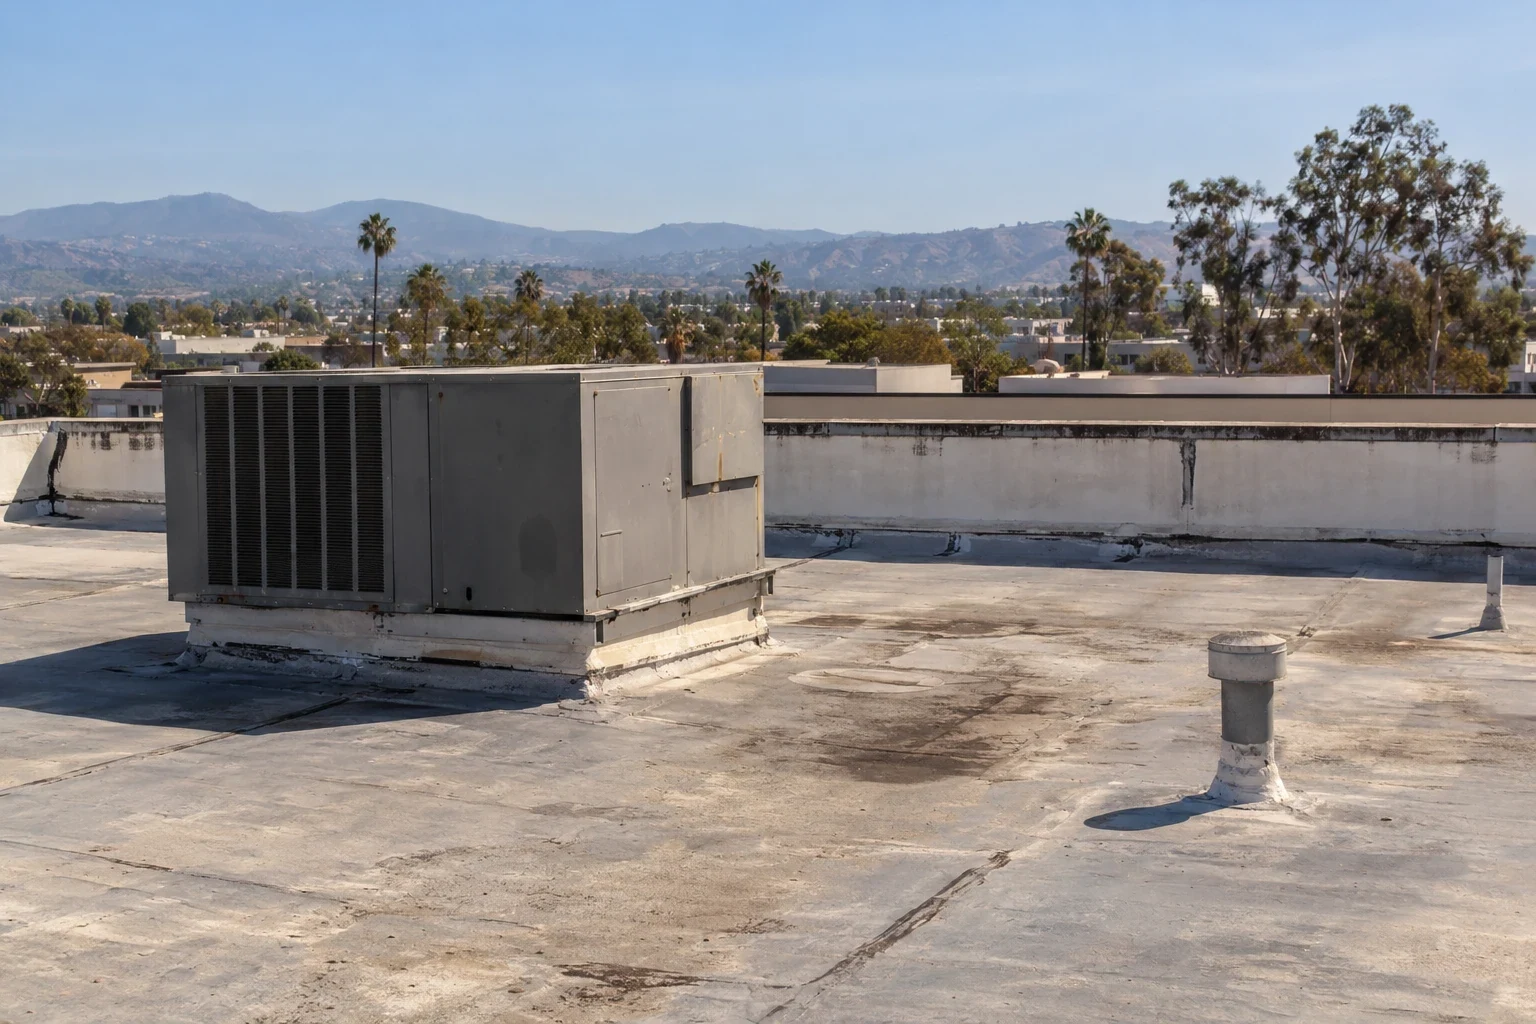
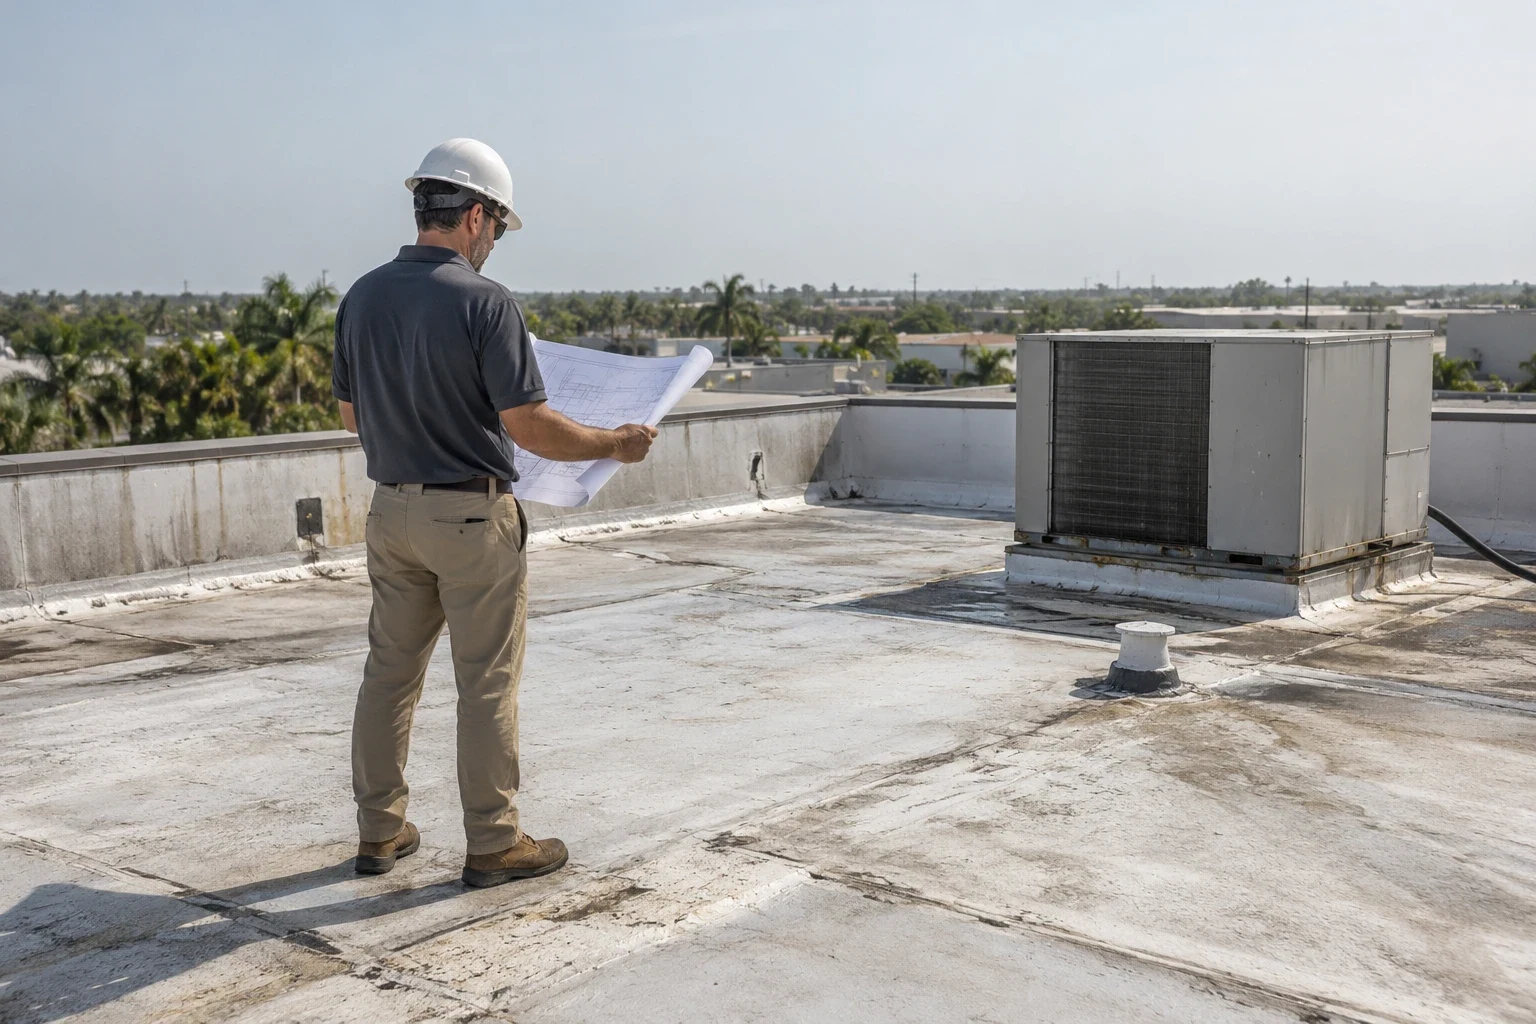
A roof repair that runs into the school day can affect entrances, classrooms, deliveries, and staff access. For a district managing Chico-area buildings, we begin by confirming the school calendar, the room where water appeared, and the district contact who controls roof access. The inspection records the water path and the boundary that can be repaired, so a small leak does not become an unsupported district-wide scope.
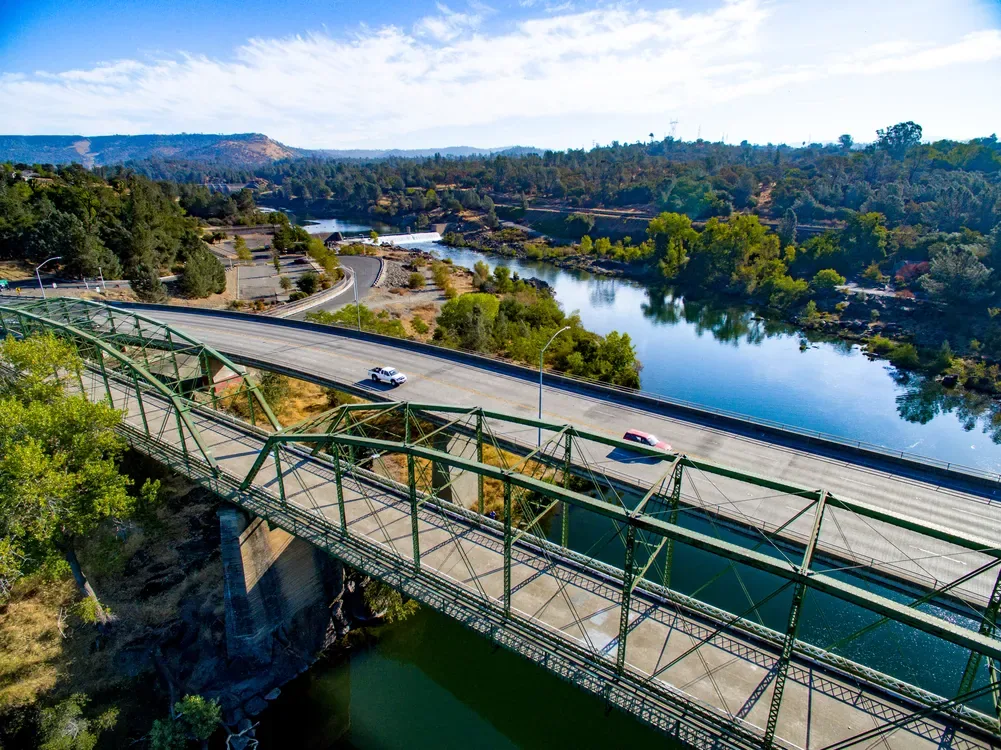
EDD's Butte County employer table lists school and public-service employers in the Chico area; that labor-market context does not identify a campus roof or project schedule. City plans identify education and public uses alongside commercial districts, but they do not establish a particular campus roof or schedule. We confirm the property and operating calendar directly. A roof visit near East Avenue still requires the district's access contact, roof records, and safety plan.
Choose a Work Window Around School Use
School calendars can create a useful summer project window, but the roof and product conditions still set the daily limit. We inspect the assembly, check current temperatures, and compare the planned work with installation instructions before opening a section. The district identifies doors, bus or delivery routes, fire access, and rooms that need interior protection. The sequence states which building area is affected each day and where the crew will stop if concealed damage appears.
A summer break does not mean every facility is empty. Maintenance staff, custodial work, food service, and community use may continue. We confirm who can open a hatch, authorize a lift, or approve a temporary closure. An occupied-building sequence can be useful when a wing remains active. If the schedule shifts because of weather, the report identifies the completed zone and the next protected boundary rather than leaving the district with an unclear open-roof condition.
Connect an Interior Report to the Roof
A ceiling mark in a classroom, office, kitchen, or gymnasium is a location report, not necessarily the point of entry. Water can travel under the membrane or along a deck before it reaches the ceiling. We compare the timing with slope, seams, curbs, drains, and wall transitions, then map each affected room separately. That helps facilities staff protect the right area and decide whether an opening or moisture test is worth scheduling.
We photograph the roof detail and the interior evidence, and note which spaces could not be accessed. If several rooms report water, we avoid combining them until the roof path supports that conclusion. A commercial roof inspection can establish the broader condition, while a leak repair visit can focus on an active entry. The scope separates immediate protection from permanent work and names the test result that could change its limits.
Record the Assembly by Building
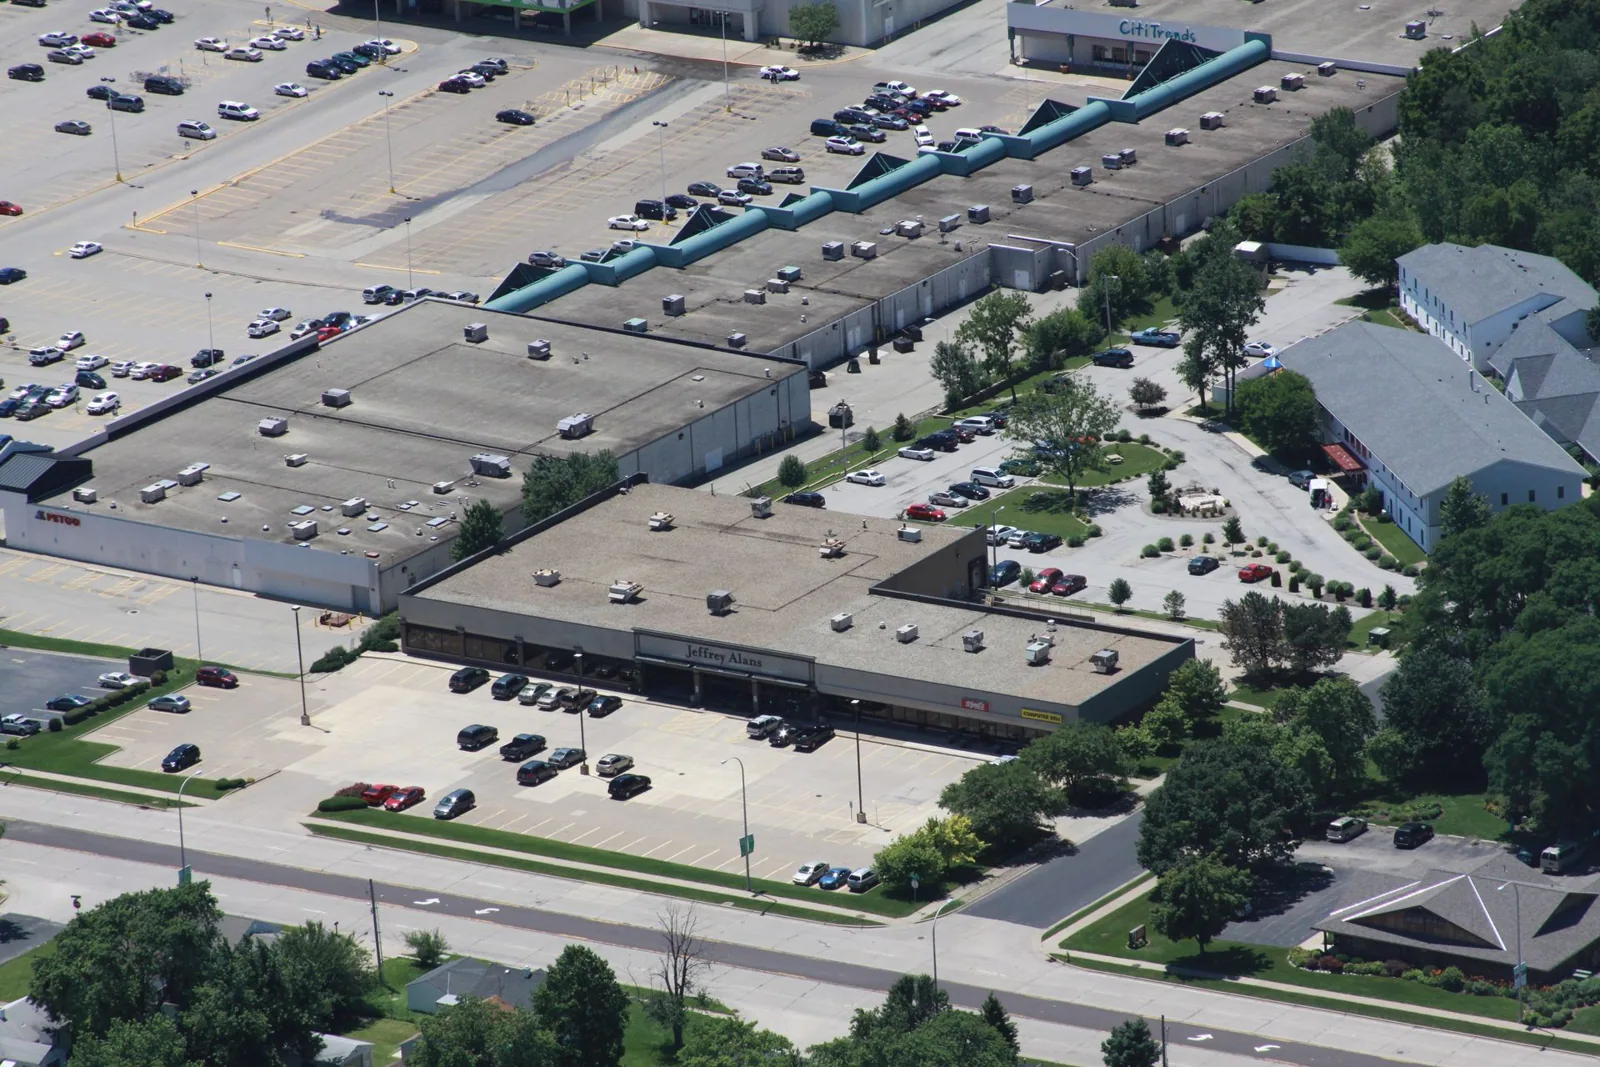
A district may manage buildings with different construction dates, roof materials, additions, and maintenance histories. We identify the assembly only as far as records and field conditions permit. At accessible edges, we inspect membrane seams, metal panels, fasteners, insulation indicators, and penetrations. Where layers remain concealed, the report identifies an approved opening that could confirm them. An old project note does not establish the condition of a separate roof.
Chico's planning material includes designated commercial, office, and light-manufacturing areas, while the North Chico plan anticipates a mix of commercial, industrial-office, public, housing, and park uses. Those are land-use plans, not a campus inventory. We connect each roof recommendation to the inspected building. When a membrane is confirmed, a built-up roof review or a cover-board and insulation scope should describe the observed layers, not assume them from a district or building label.
Check Drains Before the Wet Months
Chico's normal rainfall is weighted toward winter, with substantially more precipitation in January and February than midsummer. We inspect drains, scuppers, overflow routes, gutters, and low points before repeated rain. A roof with several additions may have more than one discharge path, so the maintenance plan should identify which outlet serves each section. We also check that temporary hoses or lift placements will not direct water across a student or staff route.
Downtown Chico has civic and mixed-use designations, while the East Avenue corridor has its own planning context. North Valley Plaza District is a regional commercial center with shopping, restaurant, and entertainment uses; Downtown Chico has a separate civic and mixed-use role. Those broad contexts do not establish how a school roof drains. We follow the slope and outlet at the property and note any blockage, separation, or water at a seam. A drain and scupper inspection distinguishes cleaning from a repair. A storm-related roof review can document a reported event without treating weather alone as proof of damage.
Build a Comparable District Estimate
For a district budget, each estimate should identify its building, roof zone, access assumptions, removal depth, insulation, perimeter metal, drainage work, and daily dry-in area. We separate base scope from concealed-condition allowances and state who approves added work if an opening changes the boundary. A roof map keeps a repair at one school from being blended with another property's replacement need.
A patch may fit a localized failure with sound material around it. Partial replacement can be compared when moisture or repeated entry crosses one section. Full renewal enters the discussion if deterioration is broad or prior repairs no longer correct the water path. A roof capital plan can help order work against calendar and access constraints. For publicly funded roofs, an agency procurement scope may include approvals and records beyond the roofing detail. We price each option against the same boundary so the district can compare like work. A bid schedule can group buildings by access window, but each line item should retain its own roof-zone map and concealed-condition allowance. Staff can then compare phases without assuming that a finding at one property exists at another.
Leave Facilities With a Building-Level Record
Closeout should identify the roof zone inspected, repairs completed, materials used, access limits, and any follow-up test. Photos show the prepared area and finished transition. Temporary protection is listed separately from the permanent repair. If a portion of the roof was not reached, the record states that instead of assigning a condition by assumption. The facilities team can use the file when a later storm produces another report.
Share the building address, room affected, school calendar, roof plan, and district access procedures before a visit. Facilities receives a roof-zone sketch, the completed repair limit, and any approval or test still due. A condition report can keep findings organized by building. For occupied health or support properties, a healthcare roof coordination plan may offer a different operating comparison, but the district's schedule and roof evidence set this scope.
Commercial Roofing Questions
Does summer break make the project schedule certain?
No. Product conditions, concealed repairs, access, and the amount that can be dried in each shift still govern timing. We set a boundary and identify weather or testing decisions in the schedule.
Can one inspection cover multiple school buildings?
We can plan a portfolio visit, but each building gets its own roof map, confirmed assembly, access notes, and condition record. Findings should not transfer from one roof to another.
What should facilities send before a leak inspection?
Provide the room and date of the report, roof plan, access and safety procedures, maintenance history, and the contact who can approve an opening or temporary protection.
How should a district compare repair proposals?
Compare the same roof zone, removal assumptions, drains, edge details, access limits, interior protection, and dry-in area. We show what is confirmed and what remains an allowance.
What if water appears in several rooms?
We map each location, inspect the roof paths, and determine whether observations share a source. The report keeps separate findings distinct until the assembly supports a wider boundary.
Plan a District Roof Inspection
Send the building list, roof plans, access procedures, calendar limits, and current leak reports. We will document each inspected zone and the approvals needed for the next step.