Commercial Roof Insulation and Cover Board in Chico, CA
Insulation and cover board affect more than the roof's thermal layer. Their condition, attachment, and slope influence how the membrane is supported and where water moves. We review the deck, existing layers, moisture evidence, drain elevations, and intended roof system before proposing an assembly. In Chico, City planning identifies commercial districts near North Valley Plaza and East 20th Street, while industrial and business-park activity appears around Meyers Street and Hegan Lane. Those place descriptions show varied building uses, not a standard roof section. The survey documents the specific roof and gives the owner a basis for comparing replacement, selective removal, and recover options. We identify the accepted insulation thickness by roof section.
Identify what is above the deck
A roof plan should describe the existing layers where they are known and state where field confirmation is missing. We look for insulation type and thickness at available edges, cover board condition, attachment, prior recover layers, and areas that may hold moisture. Records from an earlier project can help, but field conditions may differ from the drawings. If the deck is concealed and its condition could change the repair, the scope identifies an opening or other test needed to confirm it. We do not assume that a uniform building has a uniform roof assembly. A commercial roof inspection can map changes between sections, additions, and equipment zones before a new layer is specified.
Separate dry material from areas needing confirmation
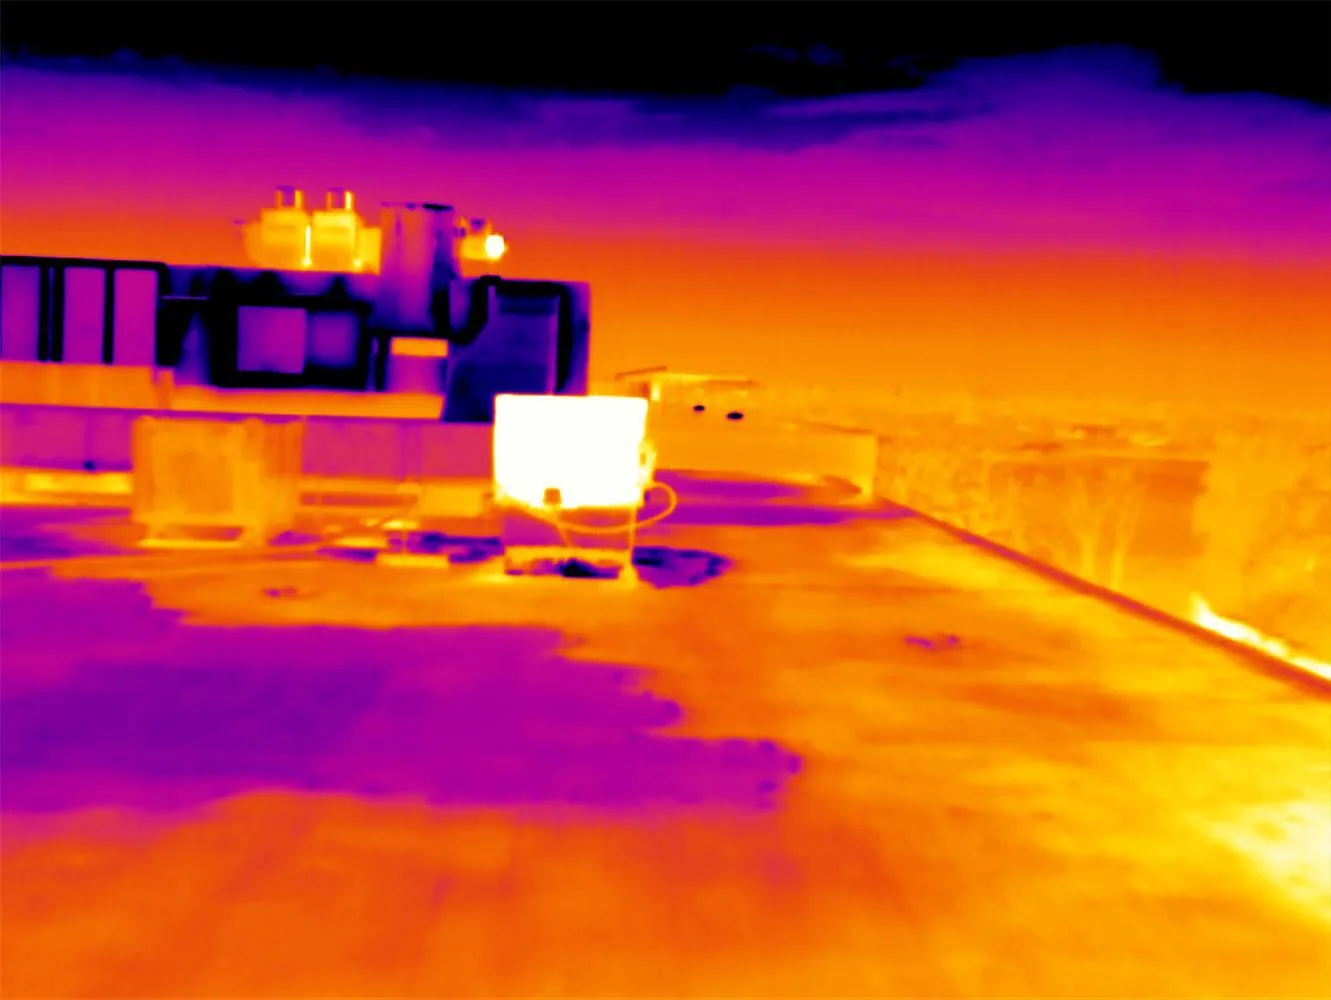
Insulation that has taken on water can lose its intended performance and support, but surface appearance alone cannot establish the condition below a membrane. We use visible clues, repair history, interior reports, and targeted testing to mark areas for confirmation. A moisture survey may prioritize locations for a core or another verification method when the result would change the scope. The record distinguishes confirmed wet material from suspected areas and explains what was sampled. Local roof context matters too: Chico's winter rainfall makes drainage worth reviewing before close-in, while a dry inspection day does not prove that concealed layers remained dry through prior seasons. The specification follows the evidence, not a broad assumption about the city's climate.
Coordinate tapered insulation with real outlet elevations
Tapered insulation can direct water toward drains or scuppers when the design, deck, and outlet elevations work together. We map existing low points, drain positions, parapets, curbs, and transitions, then compare those measurements with the proposed slope plan. A tapered layout should not create a new dam at a doorway or narrow an overflow. Roof geometry and structural limits must be confirmed by the appropriate project team; a contractor's field observation does not replace engineering review. The drainage scope should match the elevation plan, and a ponding-water review can help establish whether a recurring low area needs additional investigation before new layers are placed.
Select cover board for the assembly and work use
Cover board can provide a surface for membrane attachment and help protect insulation from construction traffic, but its role depends on the selected system. We compare the board type, thickness, attachment pattern, wind design, and compatibility with the membrane or coating. The project documents should state whether the board is mechanically attached, adhered, or part of another approved assembly. Around curbs and penetrations, the board layout needs to meet the detail without leaving a thin unsupported edge. A TPO system review may inform material coordination, but the manufacturer requirements and governing project documents control the final specification. Board joints, fastening rows, and panel edges should be coordinated with the membrane seams so the finished layout does not introduce an avoidable transition or unsupported area. Where a roof uses more than one system, the detail schedule should show which board treatment belongs to each section. We confirm those interfaces before delivery so the crew can keep the approved sequence consistent.
Coordinate insulation scope with the permit
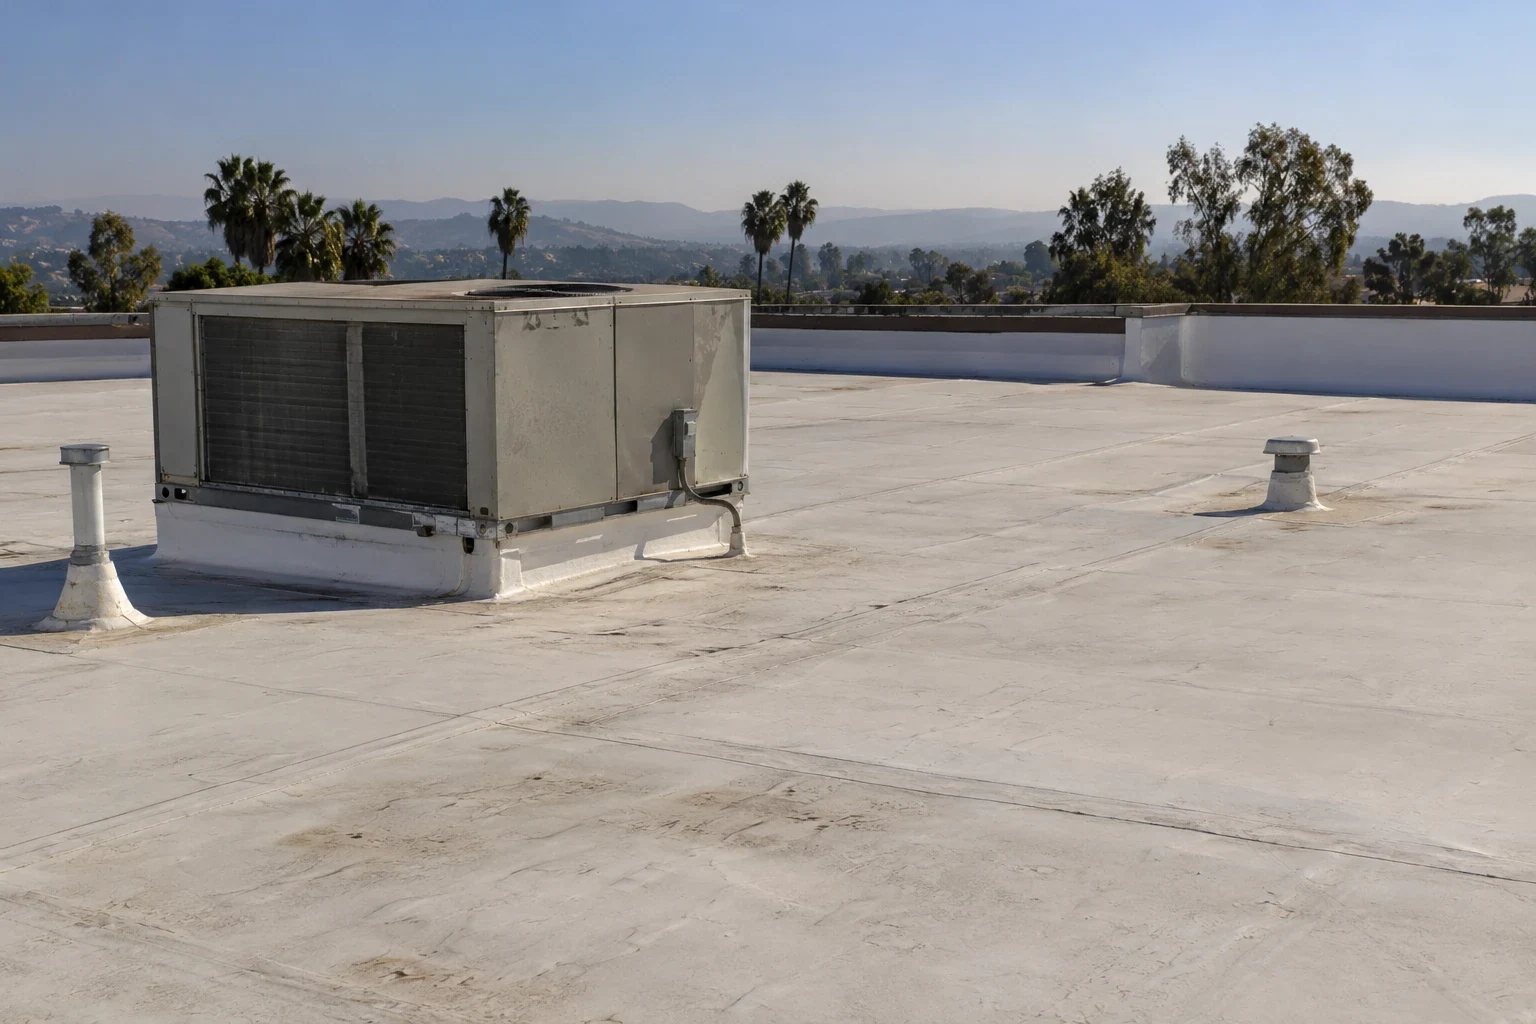
California's 2025 Building Standards Code took effect January 1, 2026, and applicable code requirements can affect roof work. The 2025 Energy Code covers new nonresidential buildings and applicable additions or alterations; some commercial alteration provisions also address building-envelope efficiency and end-of-life rooftop HVAC equipment. Whether a specific project triggers a provision depends on its scope and permit path. We coordinate with the design professional and the authority having jurisdiction rather than promising a compliance outcome based on a general roof visit. If an HVAC unit is being replaced with the roof, document its age, curb, access, and coordination sequence early. A curb and equipment review can identify interfaces the roofing scope must protect while the permitted work proceeds.
Plan removal and close-in around building operations
Replacing insulation can involve open-roof periods, interior protection, material deliveries, and equipment access. We divide work into sections with a defined tear-off boundary and a close-in sequence so the building team knows which area is exposed at each stage. Where tenants or production remain active, we coordinate access, noise, dust control, and any shutdown required for rooftop equipment. Chico's East 20th Street District includes commercial activity and the Meyers Street area includes business-park uses, but their planning context does not determine operating schedules. The facility contact establishes those conditions. A phased reroof plan can set daily boundaries, weather hold points, and the person who approves a change if concealed moisture or deck damage appears.
Record the assembly that was actually installed
Closeout documents identify the insulation and cover board used, thickness by section, attachment approach, transitions, and any field adjustment accepted by the project team. Photos show the deck or existing base where exposed, the installed layers before concealment, and the completed membrane near drains and curbs. If conditions required a change, the record ties that decision to a location and approval. A condition report can preserve the baseline for future capital planning. The North Valley Plaza area and Downtown Chico have different commercial contexts, but each property's roof history remains specific to its actual layers. A clear closeout helps the next inspector understand what was built rather than infer it from the visible surface. We also retain product submittals and note whether field substitutions were approved, which keeps the maintenance file aligned with the completed work. Where a recover was selected, the final plan should show the old layers left in place and any areas removed before new insulation was set. Those records are most useful when they identify the roof section and the date of installation.
Commercial Roofing Questions
Can you tell whether roof insulation is wet from the surface?
A visual inspection may identify clues, but concealed moisture often needs targeted confirmation. We mark what is observed, what a test found, and what remains suspected.
Does tapered insulation solve every ponding area?
No. Drain elevations, parapets, deck geometry, and structural constraints all matter. We map the water path and coordinate the design with the project's qualified team before materials are ordered.
What does cover board do in a commercial roof?
Its role varies by assembly. It may provide a membrane attachment surface or protect insulation during work, but type, thickness, and fastening must match the selected system and project requirements.
Can rooftop HVAC work be coordinated with insulation replacement?
Yes, the sequence can be planned together. Unit condition, curb interfaces, access, and any required shutdown should be confirmed with the facility contact and design team.
Which California energy-code edition applies to our roof project?
The 2025 California codes took effect January 1, 2026, but project requirements depend on scope, permits, and applicable local amendments. Confirm the governing requirements with the design professional and local authority.
Map the layers before you price a roof assembly
Share available roof plans, prior recover records, leak history, equipment work, and the expected permit scope. We will document what is known, identify where testing could change the design, and coordinate insulation with drainage and membrane details.