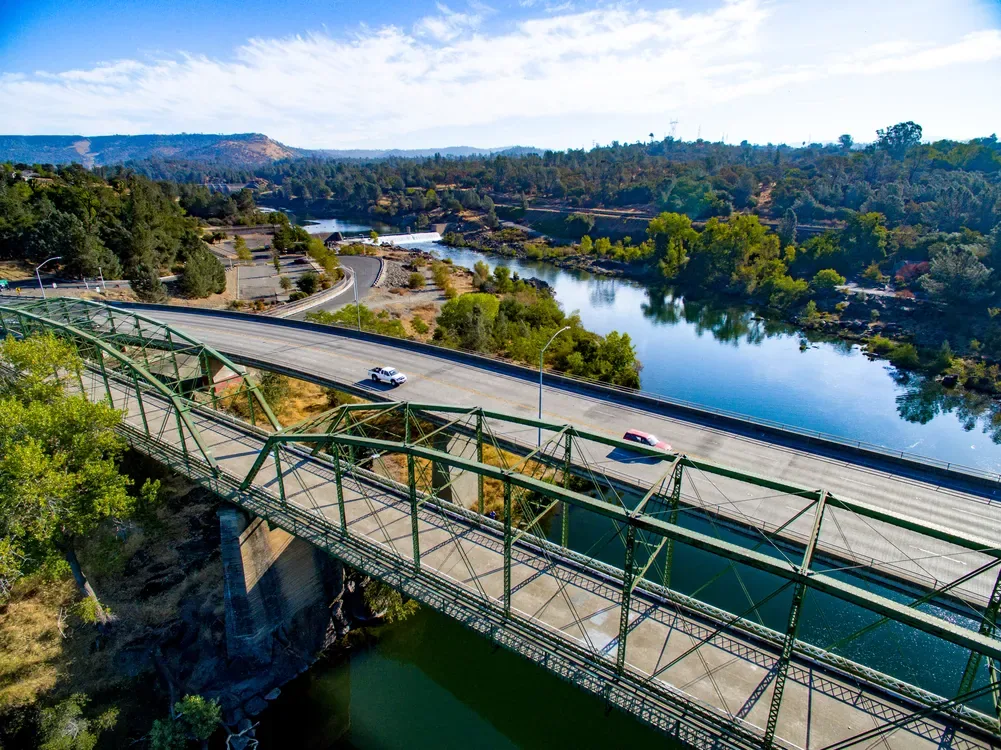
Metal Roof Retrofit in Chico, CA
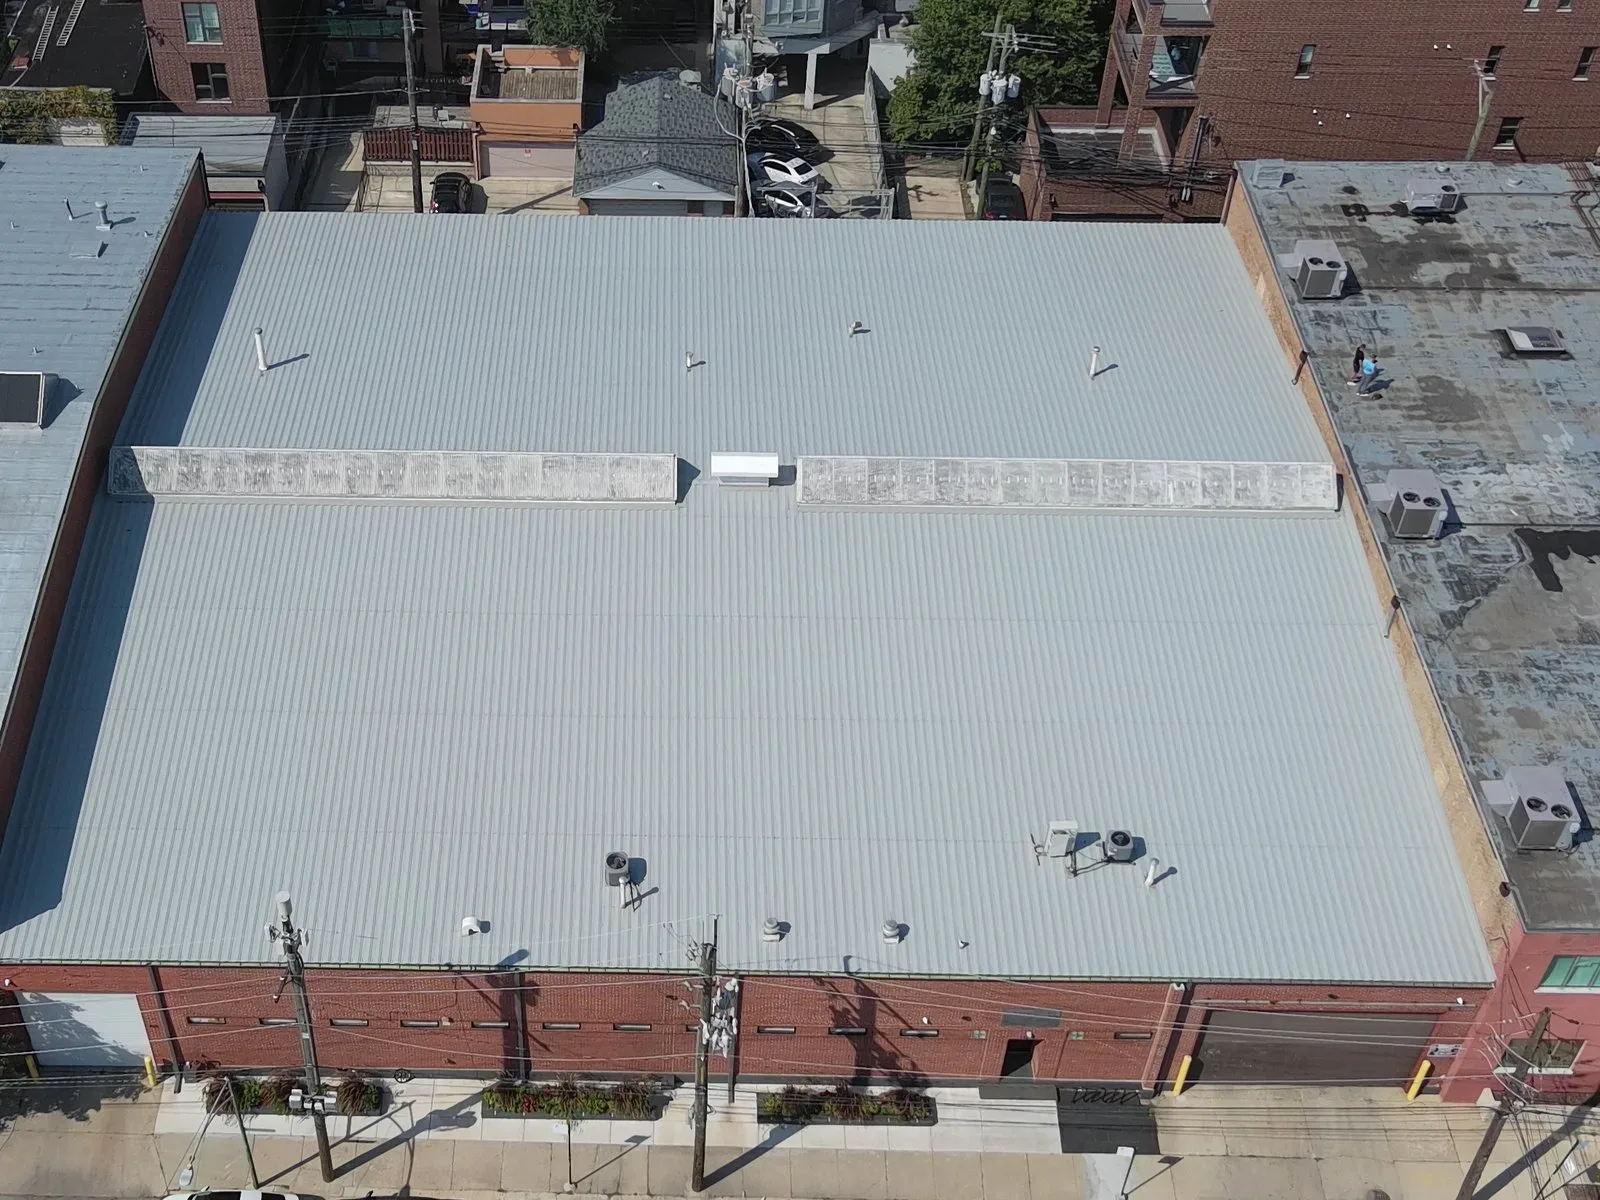
A retrofit places a designed roof build-up over or alongside existing metal panels. Before considering it, we examine the supporting structure, panel connections, moisture risks, and whether retained layers can serve as a sound base. We inspect panel condition, attachment, framing, insulation, water path, and known leaks before comparing retrofit with tear-off. Chico's hot summer and wet winter pattern makes thermal performance and drainage relevant to the review, but climate data do not answer the structural or moisture question. We use drawings and field observations to define what is confirmed, then identify any test or engineering review needed before design. A good scope distinguishes work on the existing metal roof from the new assembly that will be installed above it. A standing seam section requires its own review of panel movement before overlay design.
What the first survey must establish
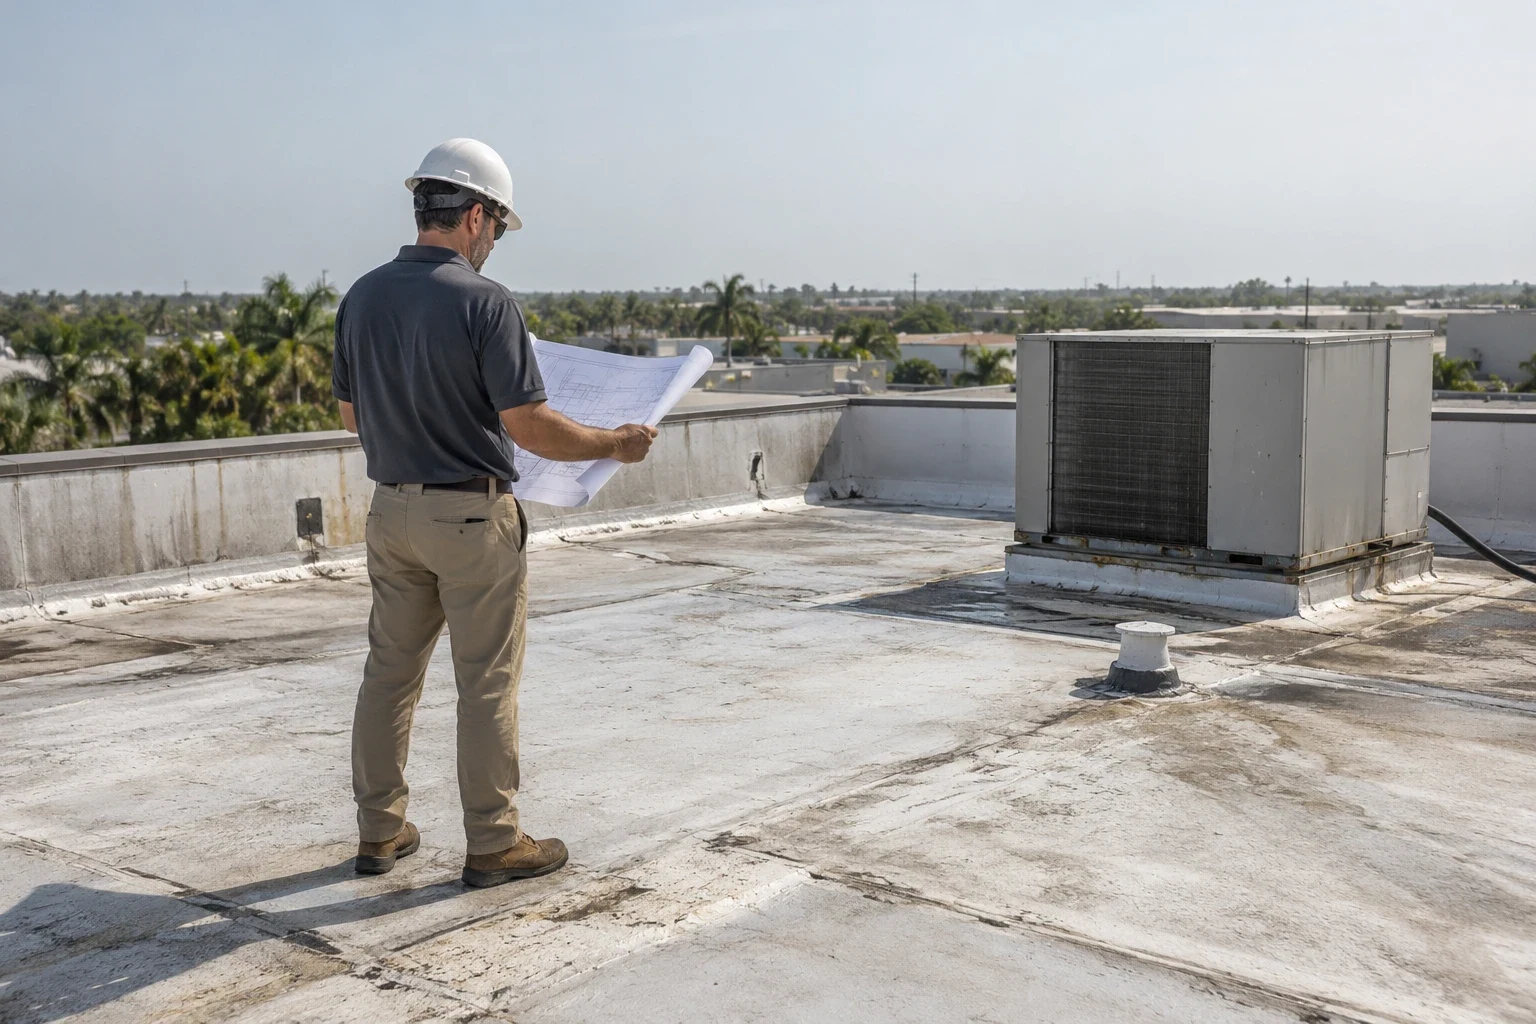
The existing framing, purlins, deck, and connections have to be evaluated for the proposed retrofit loads and attachment. We review available structural documents, check accessible conditions, and note corrosion, movement, deformation, or damaged fastener lines. A roof overlay does not remove the need to understand the support beneath it. The facility's equipment loads, existing insulation, and future rooftop plans also belong in the design discussion. Chico planning documents identify employment areas around Meyers Street, Hegan Lane, and South Park Avenue/Fair Street, but those districts do not reveal a building's structural capacity. We check the building documents and route structural capacity questions to a qualified design professional. The project can proceed only after the support and attachment approach are established for the building in front of us. A membrane roof offers a different assembly, such as TPO roof assembly options, only when suitable to the project.
How the existing frame is evaluated
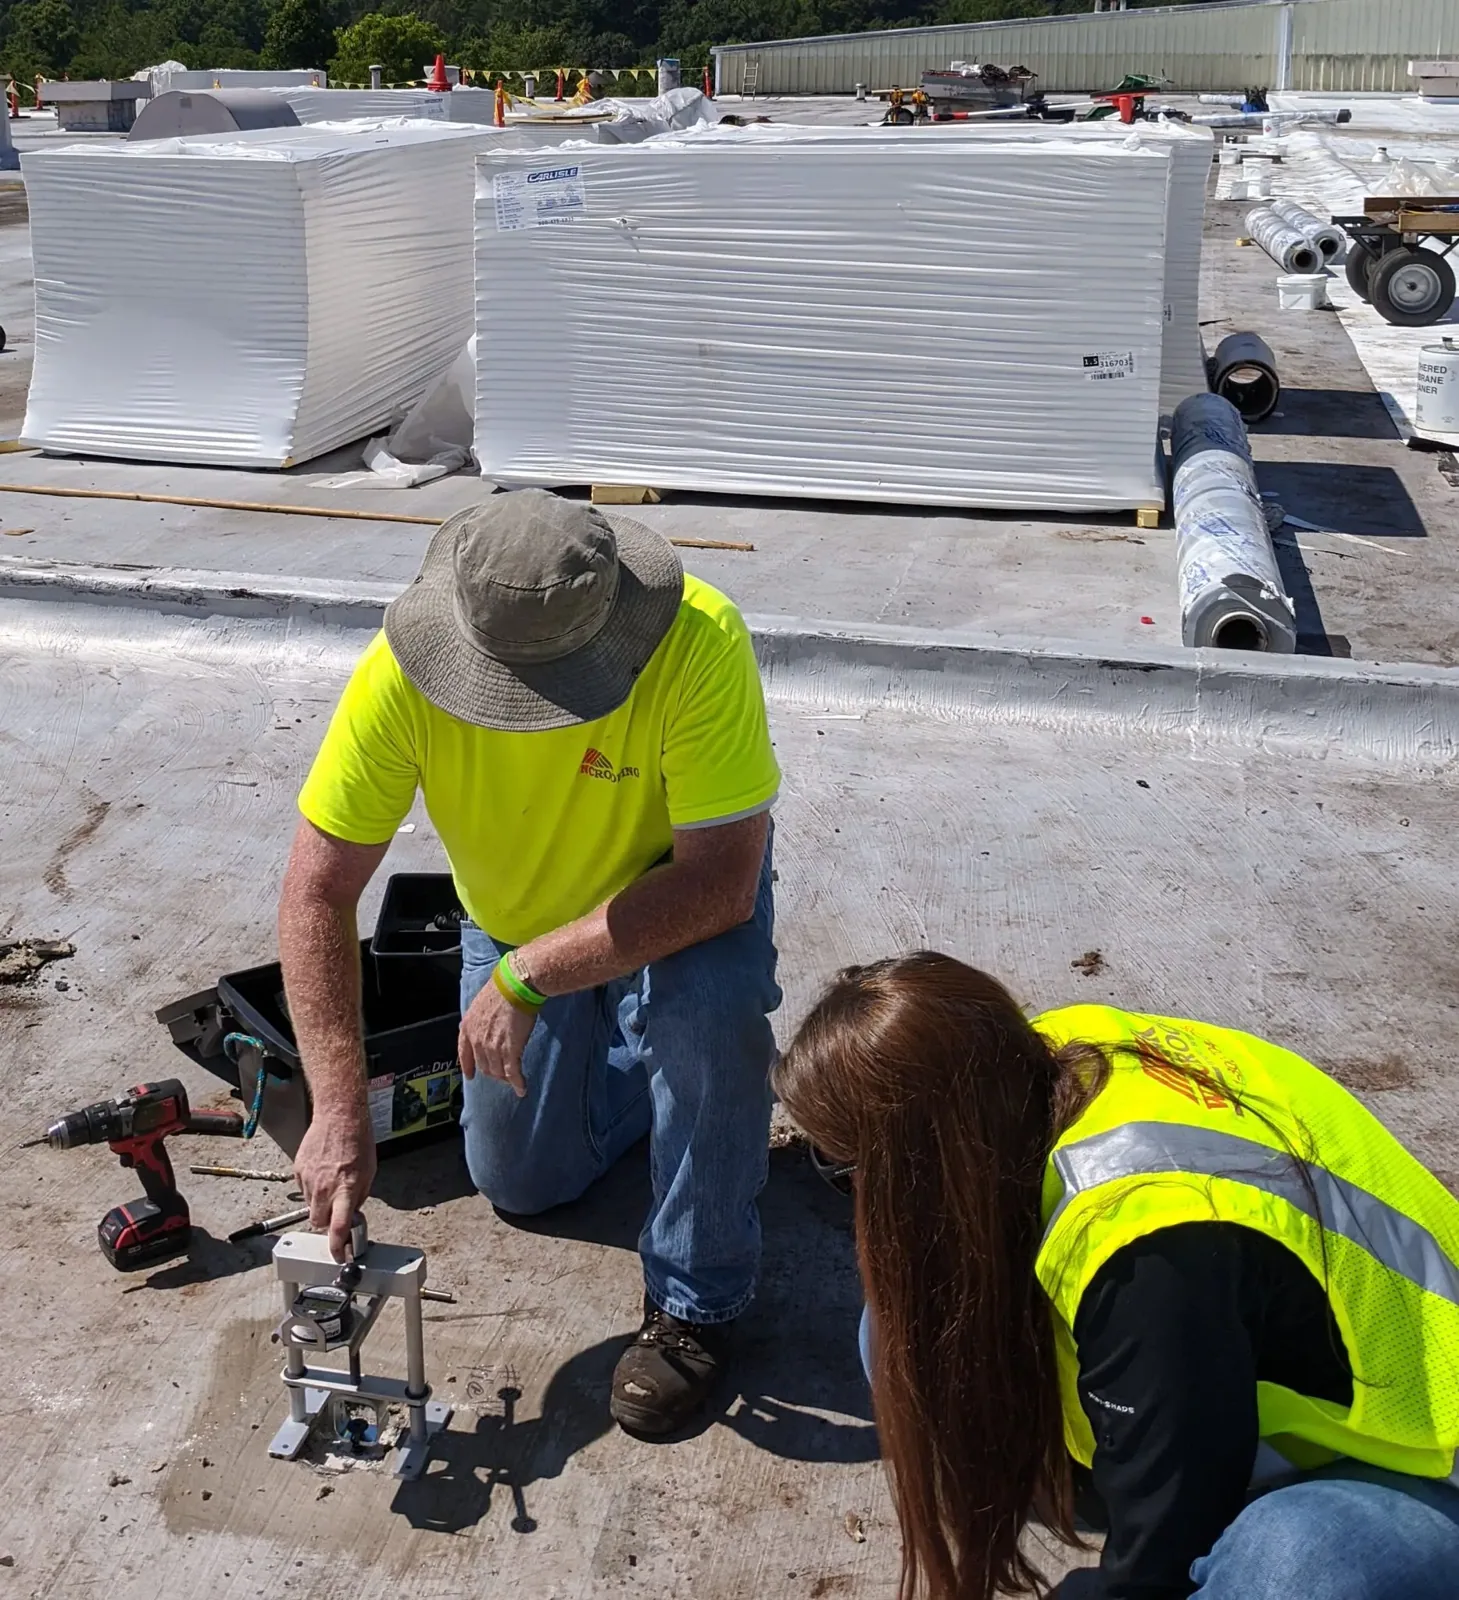
A retrofit can change the location of insulation and the temperature profile of the existing roof, so vapor control and condensation risk should be reviewed as part of the assembly. We identify current layers, roof openings, moisture evidence, and how the new insulation connects at edges and penetrations. Trapped water between an old metal panel and a new system may create corrosion or interior moisture issues. A selective test can help when the existing condition is hidden, but it needs approval and a closure detail. Chico's hot summer exposure and cooler wet season create changing conditions through the year; NOAA normals help with that seasonal frame, while the building's actual assembly and ventilation determine the retrofit design. The owner receives the question to resolve, not an assumption that more insulation is always the answer. If tear-off remains in the comparison, evaluate commercial roof replacement against retrofit constraints.
Where insulation and condensation matter
The new roof must carry water to an outlet without leaving a low point at the eave, valley, or intersection with an existing addition. We review slope, panel direction, edge height, gutters, scuppers, and any change in roof plane. Added insulation or framing can alter the relationship between the roof edge and the drainage system, so the details need to be measured before fabrication. Chico has mapped retail and employment districts around East 20th Street, Skyway, and North Valley Plaza; those citywide areas illustrate varied commercial forms, but each retrofit depends on its own geometry. The plan identifies where water exits and how overflow is managed. If the existing roof drains poorly, the design should address it directly rather than cover the condition beneath new metal. Future renewable equipment can affect the design, so coordinate solar-ready roof planning before panel layout.
How the new roof handles water
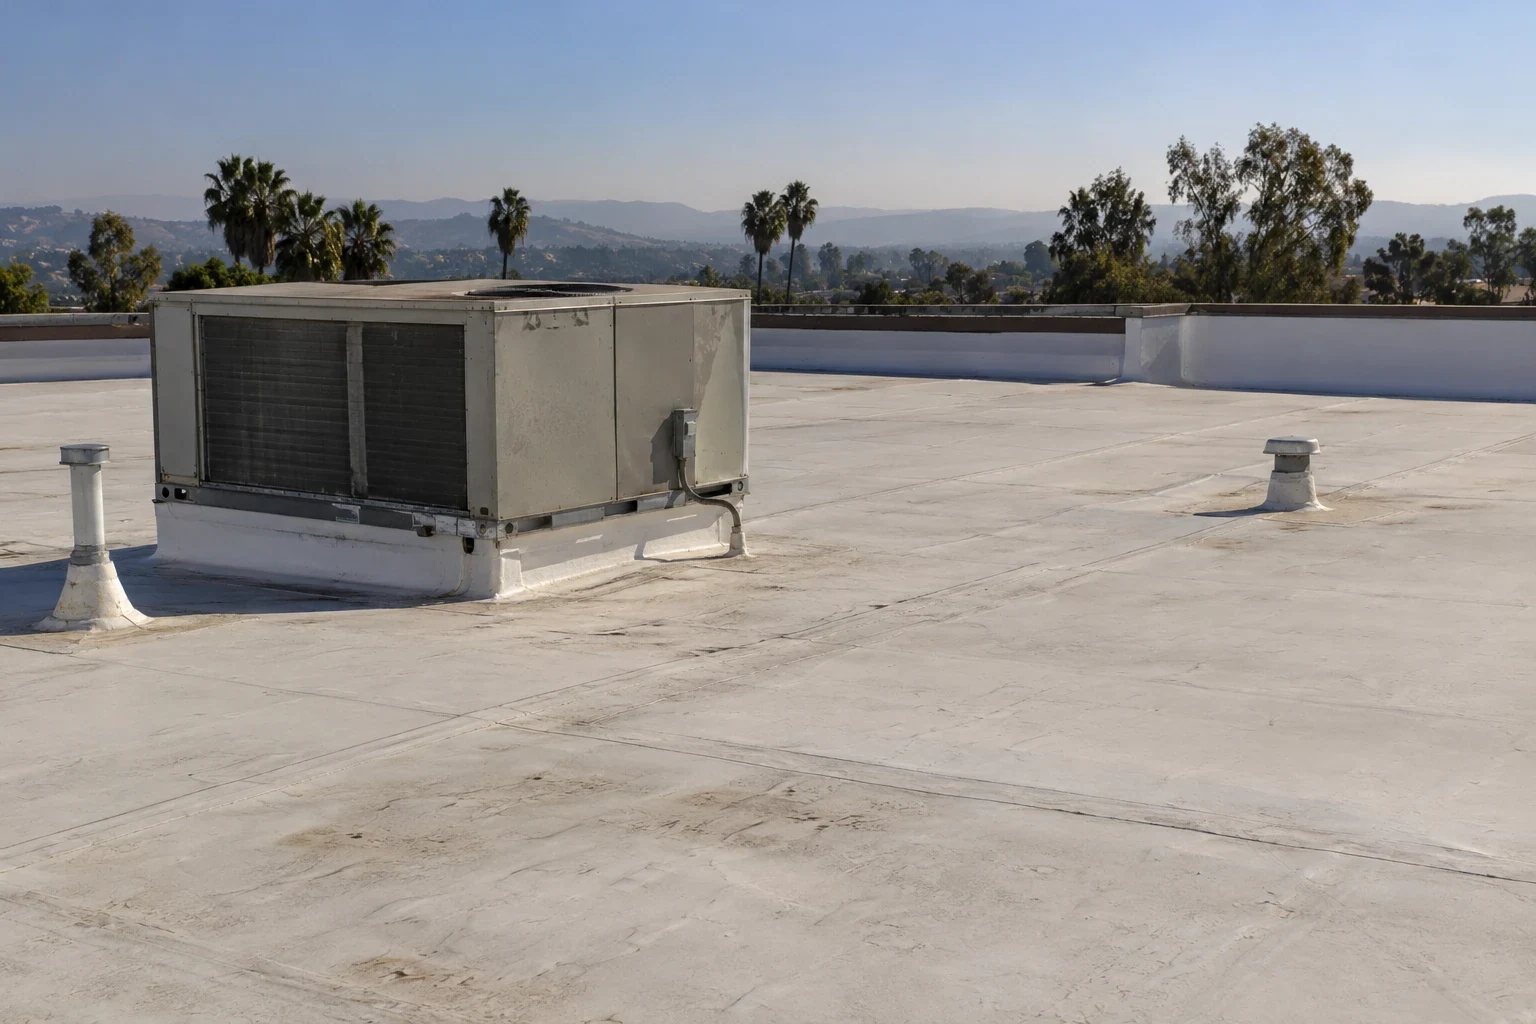
Rooftop HVAC, solar supports, vents, and other equipment can constrain panel layout and service access. We locate each curb, conduit, and support, then coordinate whether a unit can remain active while the old roof is opened. A retrofit may require a taller curb, extension, or new flashing detail, but each equipment connection must be confirmed rather than presumed. We plan deliveries, temporary dry-in, and safe routes around occupied portions of the building. Chico's commercial planning includes corridors such as Nord Avenue and the Esplanade, while industrial districts have their own access needs. The property contact sets actual working hours and loading restrictions. The proposal records who will handle equipment adjustments and which trade must finish before the new metal detail can be closed. A multi-year scope may be organized with roof capital planning once the condition is documented.
What rooftop systems need to keep working
California's 2025 Energy Code took effect January 1, 2026 and applies to covered new nonresidential buildings and applicable additions or alterations. It includes provisions affecting end-of-life rooftop HVAC equipment and envelope efficiency in applicable commercial work, so permit and code coordination should be checked for the specific project. The code fact does not automatically determine a retrofit design or permit outcome. We identify whether the roof scope intersects with an HVAC replacement, insulation change, or other alteration and coordinate with the design and permitting team. Chico's general planning materials also describe employment districts along South Park Avenue and Fair Street. That location context can help schedule access, but the project's requirements come from the approved plans and permit path. The work sequence should leave time for required review before materials are committed. The Hegan Lane industrial area is a broad city employment zone, not an individual facility target.
How permits shape the project sequence
When a retrofit is feasible, the work plan defines the attachment system, insulation, underlayment, new panels, perimeter metal, penetrations, drainage, and transition to existing construction. It also states how old roof areas are opened, protected, and closed each day. Should a test expose damp insulation or compromised framing, we pause at the agreed hold point and present the finding for written scope direction before adding work. A replacement may be the better comparison when the existing roof cannot provide a sound substrate or the new assembly would conceal unresolved damage. We document assumptions separately from confirmed conditions and include photos of the existing roof before work starts. That gives the facility a usable record for future maintenance and ensures the new roof has an identifiable repair boundary at its edges and equipment details. Existing unit supports need a detail review through rooftop equipment curbs and supports. A sound retrofit record includes the existing panel profile, measured roof area, edge conditions, attachment evidence, and a clear list of items that still require design review. Keep photographs and test results with the plan so the owner can compare the retrofit option with a defined tear-off scope. If equipment work is planned later, include the responsible trade and a sequence for restoring each penetration. This avoids a new assembly being interrupted by uncoordinated changes and gives facility staff a practical reference for future service. At closeout, mark the completed zones and note any approved deviations from the initial layout.
Commercial Roofing Questions
Can a new metal roof go over the existing panels?
Structural capacity, attachment, moisture condition, drainage, and the proposed assembly all enter the comparison. We inspect the existing panels and substrate, then document conditions that require testing or design review before pricing a retrofit against tear-off.
Will a retrofit stop condensation?
Only a correctly designed assembly can address condensation risk. We identify existing layers, ventilation, insulation, and likely moisture pathways, then coordinate any design review that could change the specification.
What if a test finds moisture beneath the metal panels?
We photograph and map the finding, then pause at the scope hold point. The owner reviews the proposed removal and close-back limits before any additional area is opened.
Do code changes apply to every metal retrofit?
The governing permit and project scope set which requirements apply. California’s 2025 code took effect in 2026; we coordinate with the design and permitting team on the specific alteration.
How are rooftop units handled during a retrofit?
We map equipment, curb heights, service access, and shutdown limits. The work plan assigns any needed unit adjustments and coordinates the new flashing with the equipment trade.
Review the roof evidence
Share the building type, the current symptom, and any roof history you have. We can inspect the assembly, document a repair boundary, and explain timing considerations for the next step.