Solar-Ready Commercial Roofing in Chico, CA
PV plans can outlast a roof assembly, so the sequence matters before rails or panels cover inspection access. In Chico, CA, hot dry summers expose roof surfaces to repeated seasonal heat, while winter rain tests drainage and transitions. Chico’s hot, dry summers and cooler, wet winters affect roof exposure, but the seasonal cycle does not establish how many years a particular roof has left. We inspect the membrane or metal, review prior repairs, map penetrations and outlets, and identify whether roofing work should precede a solar installation. The owner needs a clear view of the roof's current condition, planned equipment loads, and any future access path before the attachment layout is approved. A commercial roof inspection creates the base map for that decision.
Set the roof timeline before adding equipment
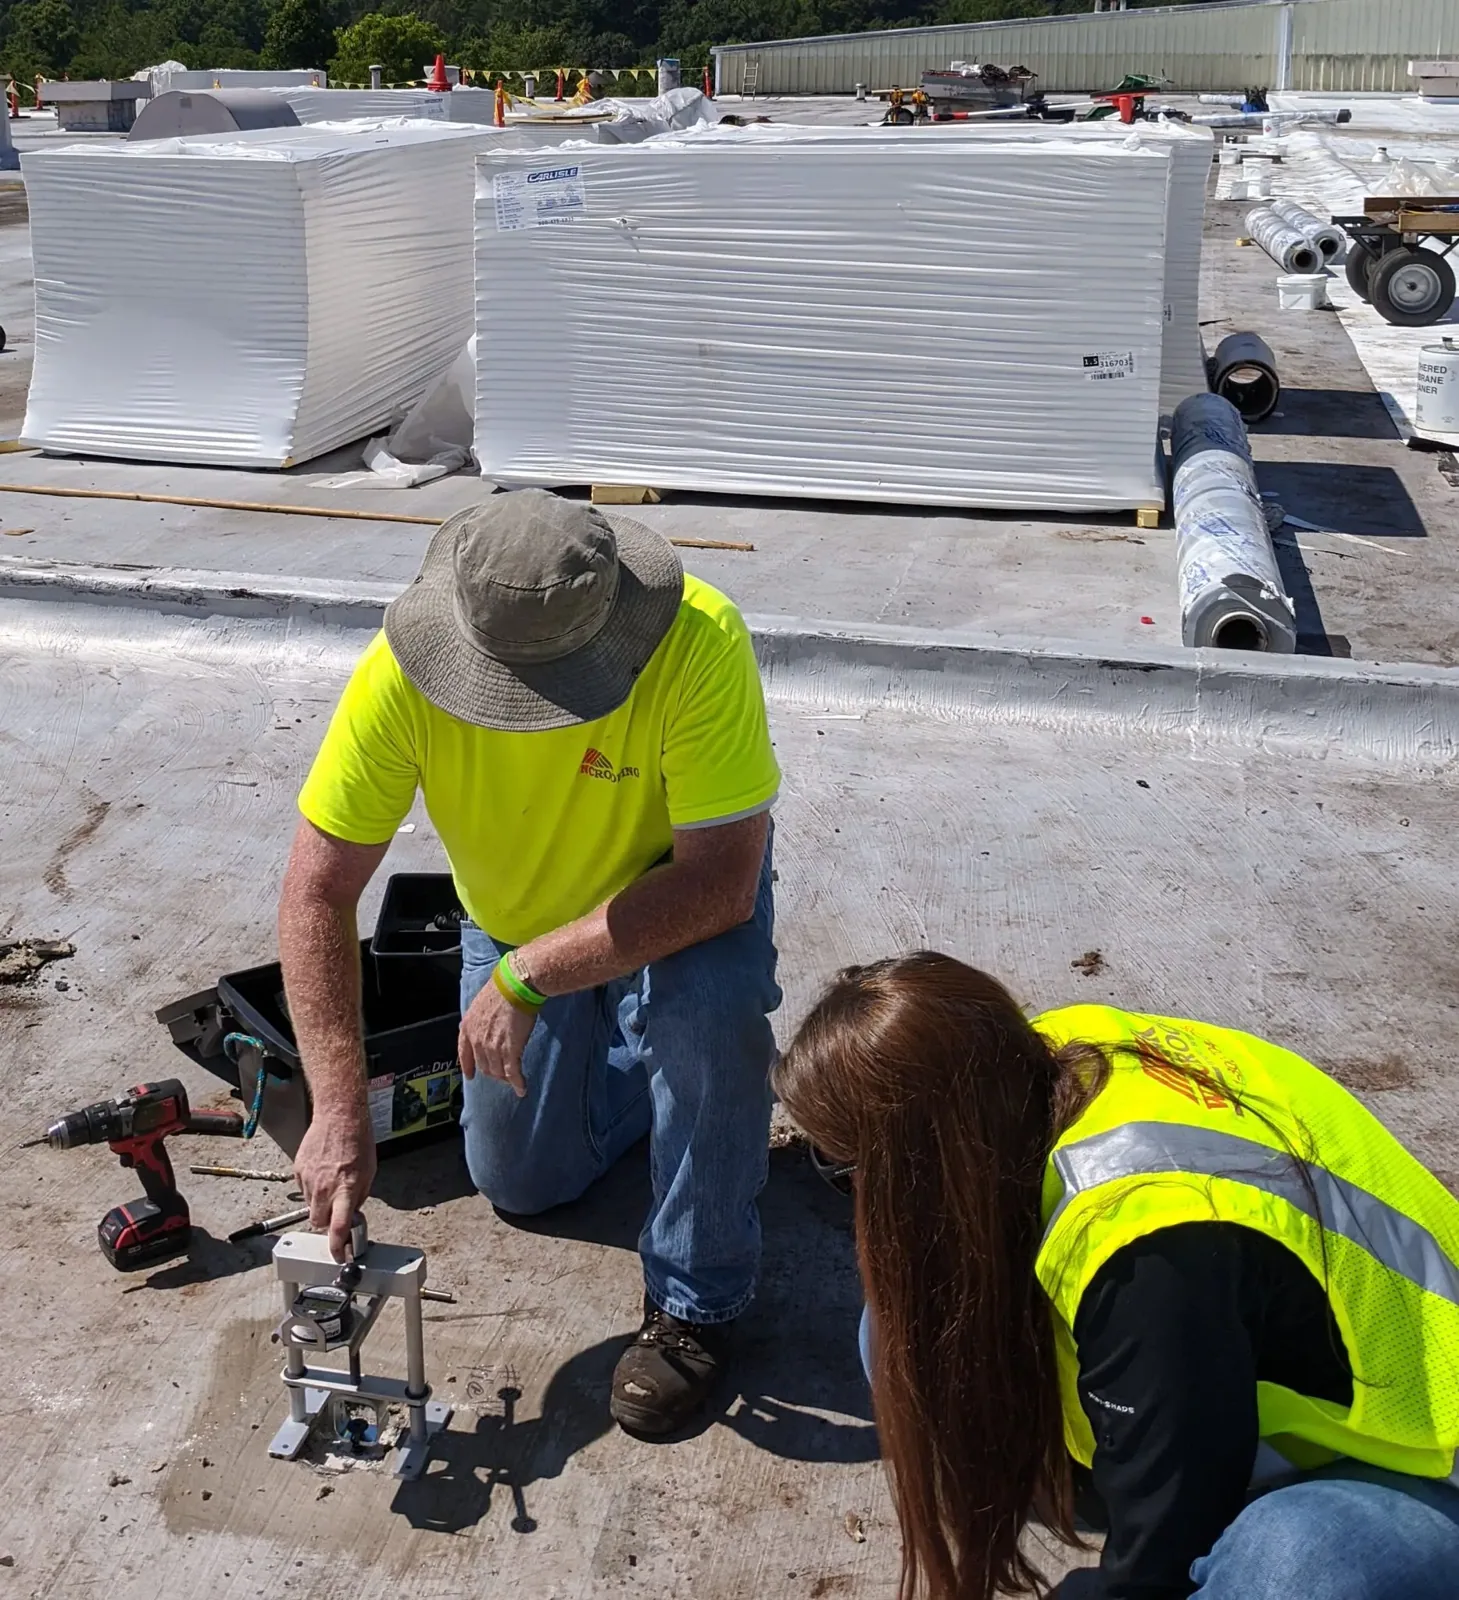
Solar equipment is difficult to move just to repair membrane seams beneath it. Before a project advances, we inspect the existing roof zones, note the age and documented repair history when available, and look for wet insulation, open laps, brittle flashing, or recurring ponding. If a large roof area already needs removal, replacing it first can avoid dismantling new solar work later. If the assembly remains sound, a roof report can identify areas that merit monitoring before the layout is fixed. We do not assign a remaining-life number from a surface look; the owner receives observed conditions and any test needed to refine the scope.
The City places employment uses near Meyers Street, Hegan Lane, and South Park Avenue/Fair Street. Those places help frame staging questions, but the roof map comes from records and inspection. We mark zones where solar rows cross repairs and compare the sequence before equipment arrives. If renewal may be due, evaluate a replacement scope before fixing the array.
Trace the load and attachment path
A solar rack transfers load through its attachment to the roof deck or structural framing. The roofer can identify the roof layers, visible deck conditions, and flashing details, while the structural engineer and solar designer determine the attachment design and loads. We coordinate the proposed attachment points with seams, ribs, purlins, curbs, and drainage paths instead of treating the roof as an open field. The layout should state who supplies the hardware, who makes the roof penetration, and who restores the membrane around it. That division is confirmed before work starts so a later leak does not leave two trades disputing the detail.
Chico’s hot summer conditions affect surface and work-window planning. We confirm roof temperature, material limits, and the final tie-in sequence. A verified standing-seam roof may use a compatible clamp method; a membrane needs flashed penetrations. The structural and solar teams decide loads and attachment. Use a condition report to carry roof zones and repair limits into design.
Protect seams, drains, and future access
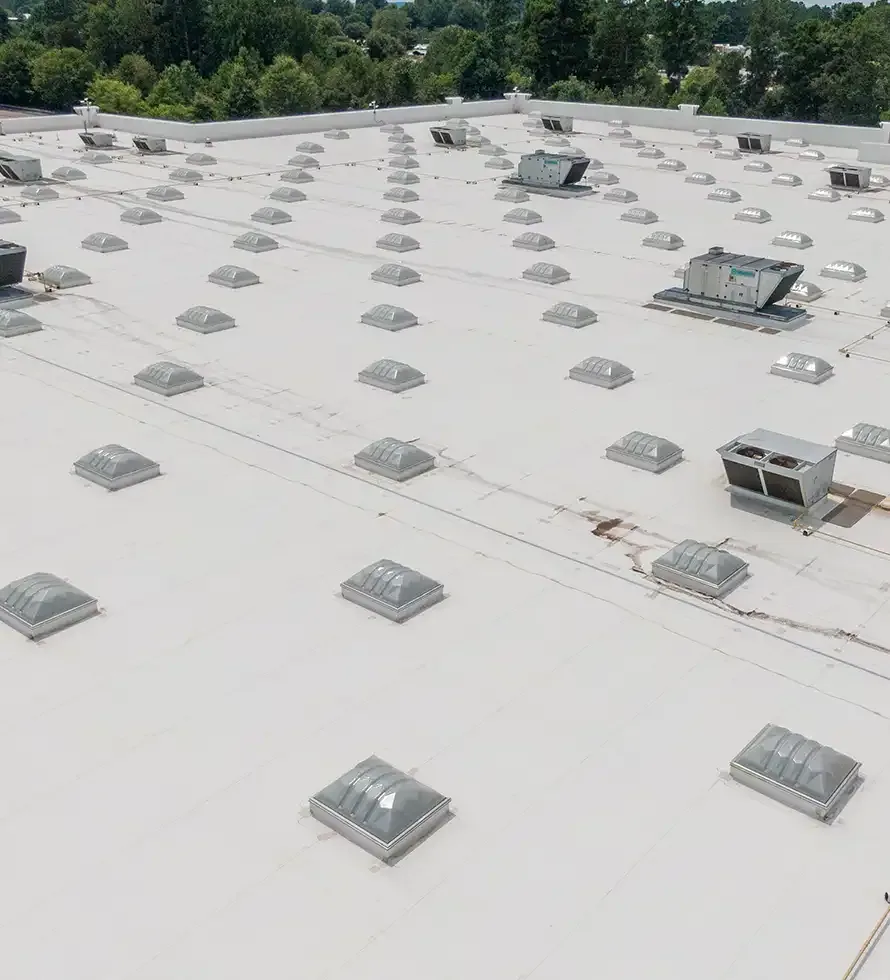
Every new attachment or conduit path can interrupt the water-shedding surface. We review how penetrations will be flashed, whether the selected product is compatible with the existing membrane, and how the detail will be inspected after installation. The array layout should leave access to drains, scuppers, roof hatches, and equipment that will need service. If a panel row covers a seam or forces runoff into a narrow channel, maintenance staff may lose the ability to see a developing problem. We show those conflicts on the roof map and coordinate a revision before the solar hardware is installed.
Chico normals show much more rain in January and February than midsummer. That pattern can guide inspection timing, while slope and outlet capacity decide performance. We map clearance around drains and panel rows and note where debris can be removed. A penetration flashing detail or drain correction can be completed before equipment limits access.
Coordinate roofing with electrical work
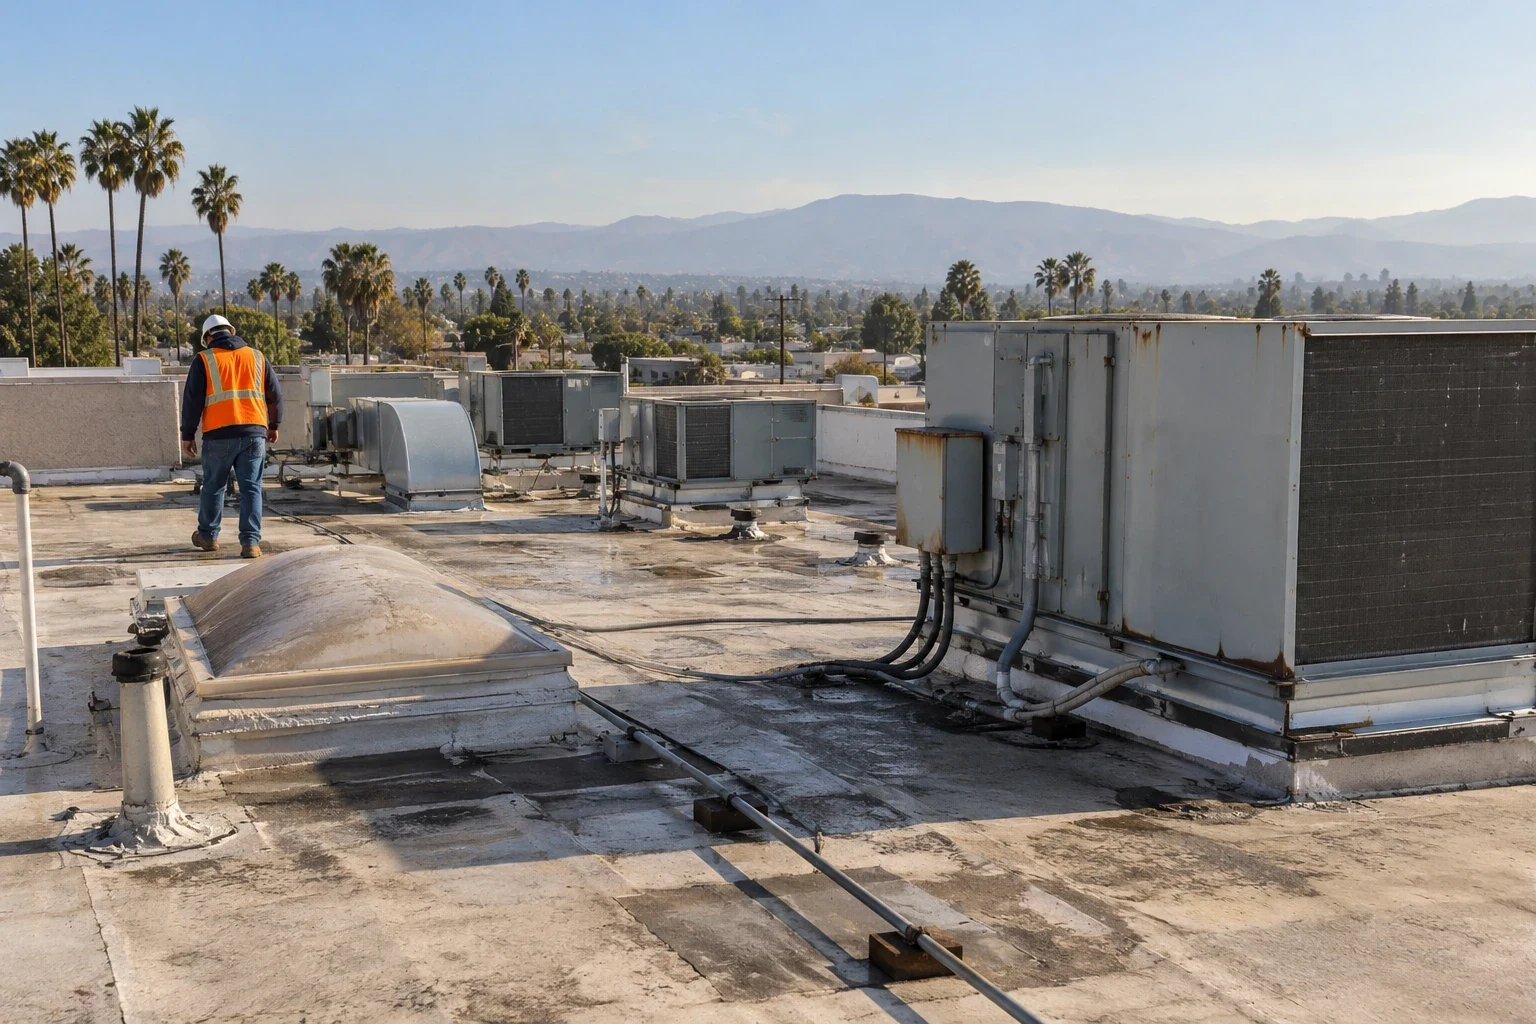
A solar project changes more than the roof surface. Conduit routes, disconnects, equipment curbs, and roof-mounted components need to be shown with the flashing and attachment details. The roofer documents the receiving layer and closes each roof opening; the electrical contractor handles the system connections; the designer coordinates structural requirements and permit documents. We identify the inspection hold point before a penetration is covered and record the material used at each transition. If a roof recover remains an option, the owner should know how added layers affect curb height and future access. A recover review can compare that path with full replacement when the assembly qualifies.
Retail near North Valley Plaza and East 20th Street spans multiple centers, but no district label defines a roof or wiring route. We use project documents and field findings. A recover or existing TPO roof is compared against assembly condition, drainage, attachment, and future access.
Choose an installation window the roof can support
Roof repairs and solar installation compete for the same access and staging space. We sequence membrane repairs, penetrations, and close-in work before the solar crew blocks the surface. The schedule identifies when each roof zone is open, who can approve a concealed-condition change, and how the contractor protects a section if work pauses. Hot weather can affect membrane handling and sealant or coating cure, so field conditions and product instructions set the workable period. We do not close a tie-in under a rack before the agreed inspection point.
Chico plans distinguish commercial districts from industrial areas around Meyers Street and Hegan Lane. A retail property may protect customer access; production can require a delivery window. The owner confirms site timing, and the solar crew supplies its lift plan. A phased sequence documents protection. Deferred flashing or drainage work stays on the closeout.
Leave a service map for both systems
Once the roof and array work are complete, the owner needs a map that shows roof zones, repair locations, attachment rows, penetrations, drains, and service clearances. We record which roof areas were inspected, what was replaced or repaired, and any surface that remains outside the roofing scope. The solar contractor's closeout and the roofing record should identify who to contact for each type of service. A future leak can then be compared with the documented roof path instead of opening panels without a plan.
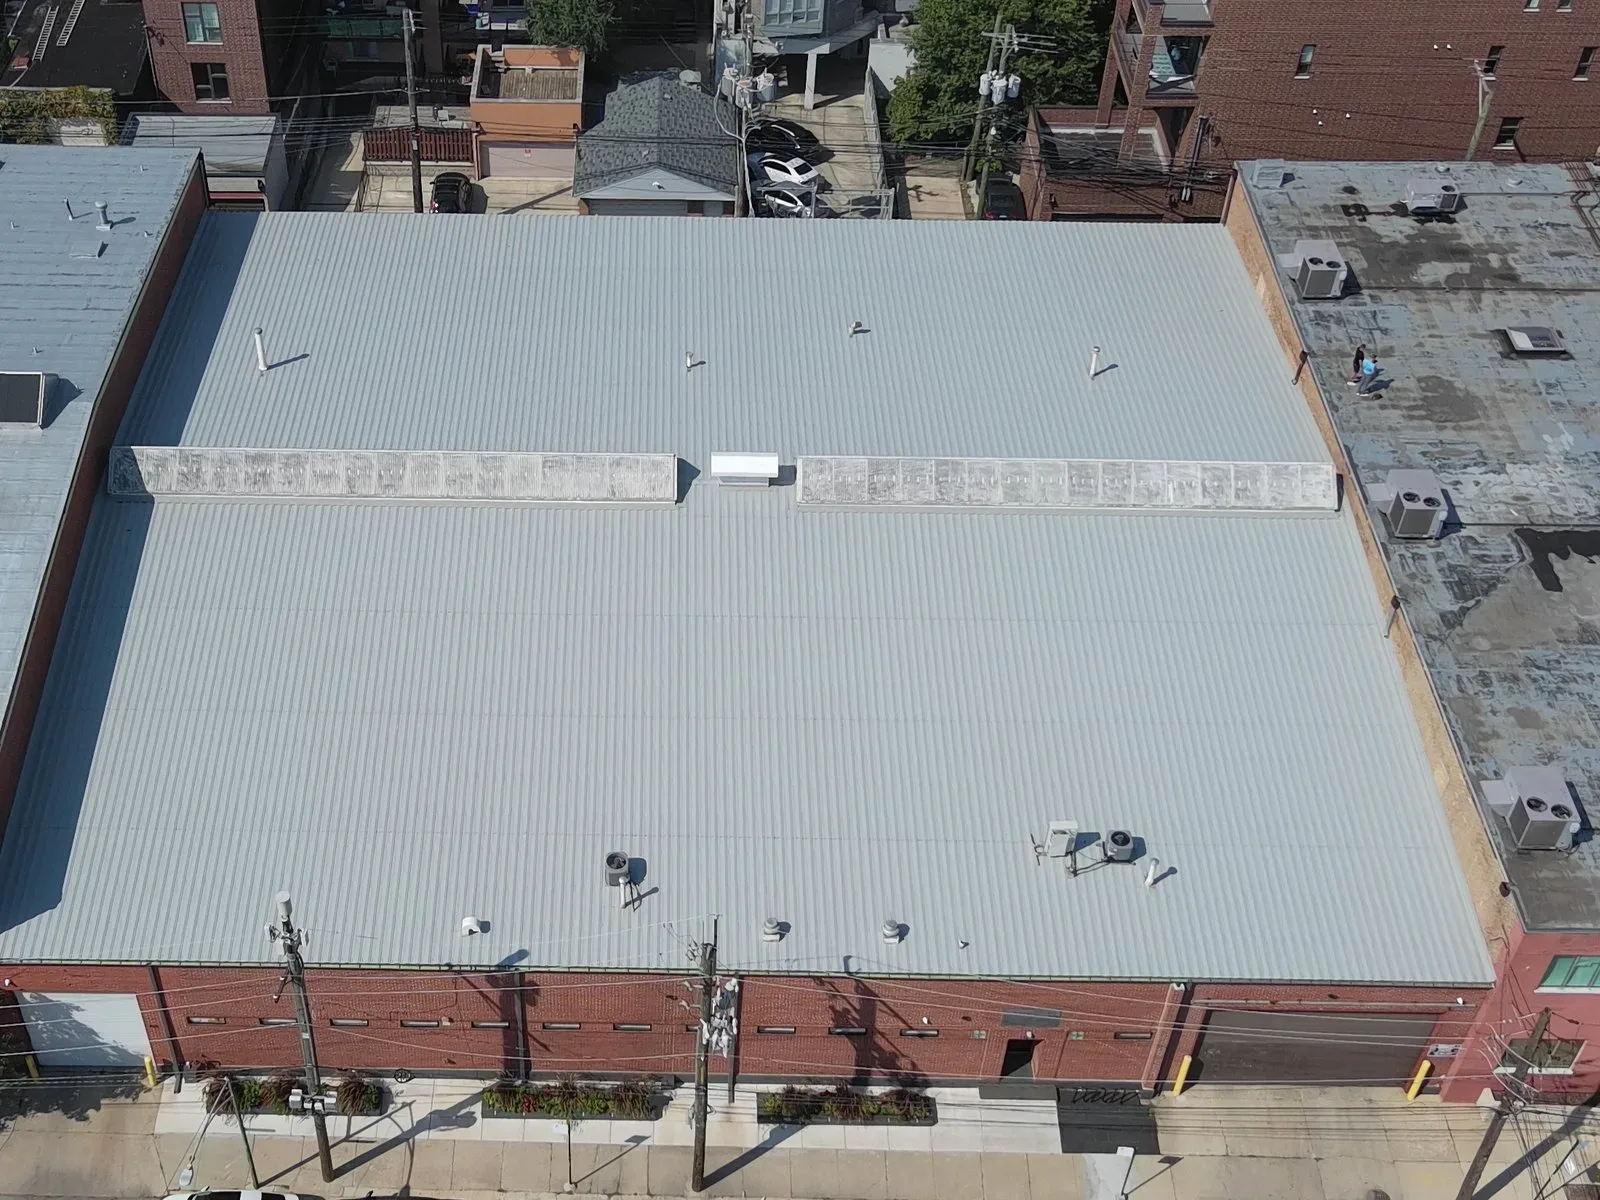
Chico has both retail districts and industrial areas, each with different delivery, access, and operating conditions. Near South Park Avenue and Fair Street, a service map still follows the building: roof zones, drains, repairs, attachments, and trade responsibilities. Share roof history, symptoms, panel layout, and equipment schedule. We will document work that should precede installation. Metal retrofit is relevant only where the assembly and design support it.
Commercial Roofing Questions
Should the roof be replaced before solar goes on?
The inspection and roof history set that decision. We look for widespread moisture, repeated failure, and repair boundaries that would fall under the array, then compare repair, recover, and replacement before the solar layout is fixed.
Who designs the panel attachment to the roof?
The structural and solar design teams determine the attachment and loads. We identify the roof layers, coordinate the flashed detail, and confirm how the membrane will be restored around each approved connection.
Can panels block roof drains or seams?
They can if the layout leaves no service clearance. We map drains, overflow routes, seams, and access paths so the design team can keep water movement and future inspection visible.
What roof information should the solar designer receive?
Provide the roof plan, repair history, inspection photos, assembly findings, drain locations, and any test results that affect the scope. We can add the roofing boundary and penetration details to that handoff.
Will solar installation fix an existing leak?
No. We trace the water path and repair the roof assembly separately before it is covered by new equipment. The record identifies any moisture test or follow-up work that remains open.
Review the roof before the array is fixed
Share the roof history, current symptoms, planned panel layout, and equipment schedule. We can inspect the assembly, map drainage and penetrations, and document the roofing work that should precede installation.