Commercial Roofing in South Park and Fair Street, Chico, CA
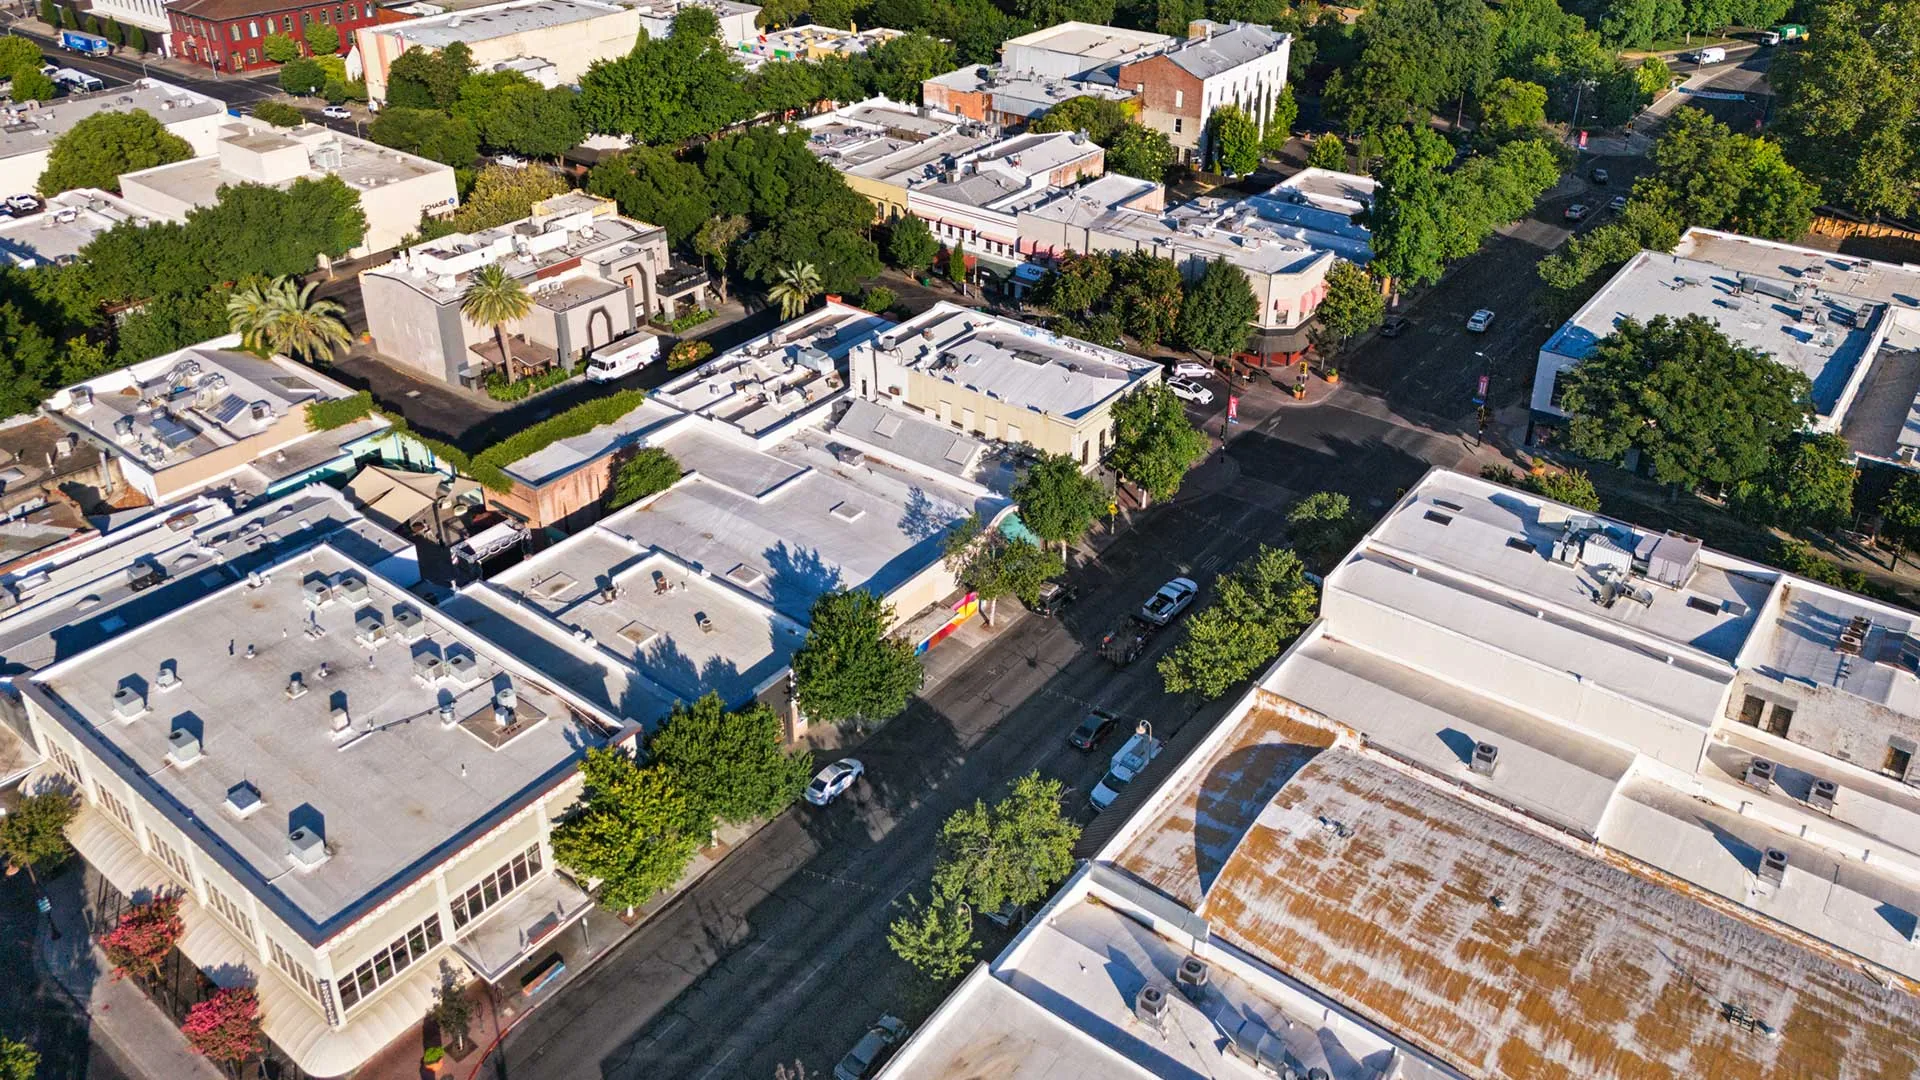
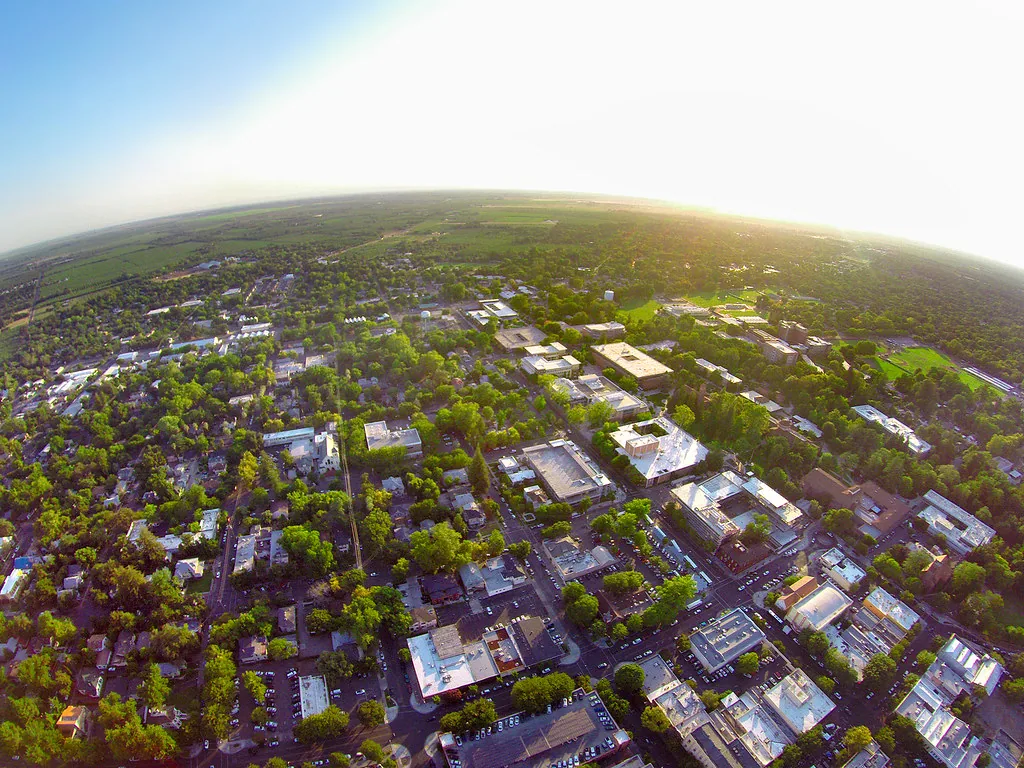
Street-facing industrial property and a work area behind the frontage can have different delivery and roof-access needs. Chico’s planning study identifies industrial users near the south end of Park Avenue below 20th Street and along Fair Street. It describes visible linear frontage as one feature of this area, while noting that some users operate behind street-facing parcels. That context helps frame site logistics, but it does not identify any particular tenant, building, or roof. We verify the property with its authorized contact, inspect the actual assembly, and map the work to the area that needs attention.
Confirm which side of the property is active
Before a repair visit, we ask where deliveries enter, which paths remain open, and whether work behind a frontage requires a separate gate or escort. The manager confirms staging, lift position, roof access, loading hours, and the areas that cannot be blocked. A street-facing address may not be the route to the roof or the place where materials can be placed. We document those details before mobilization so a crew does not make its own assumptions about access.
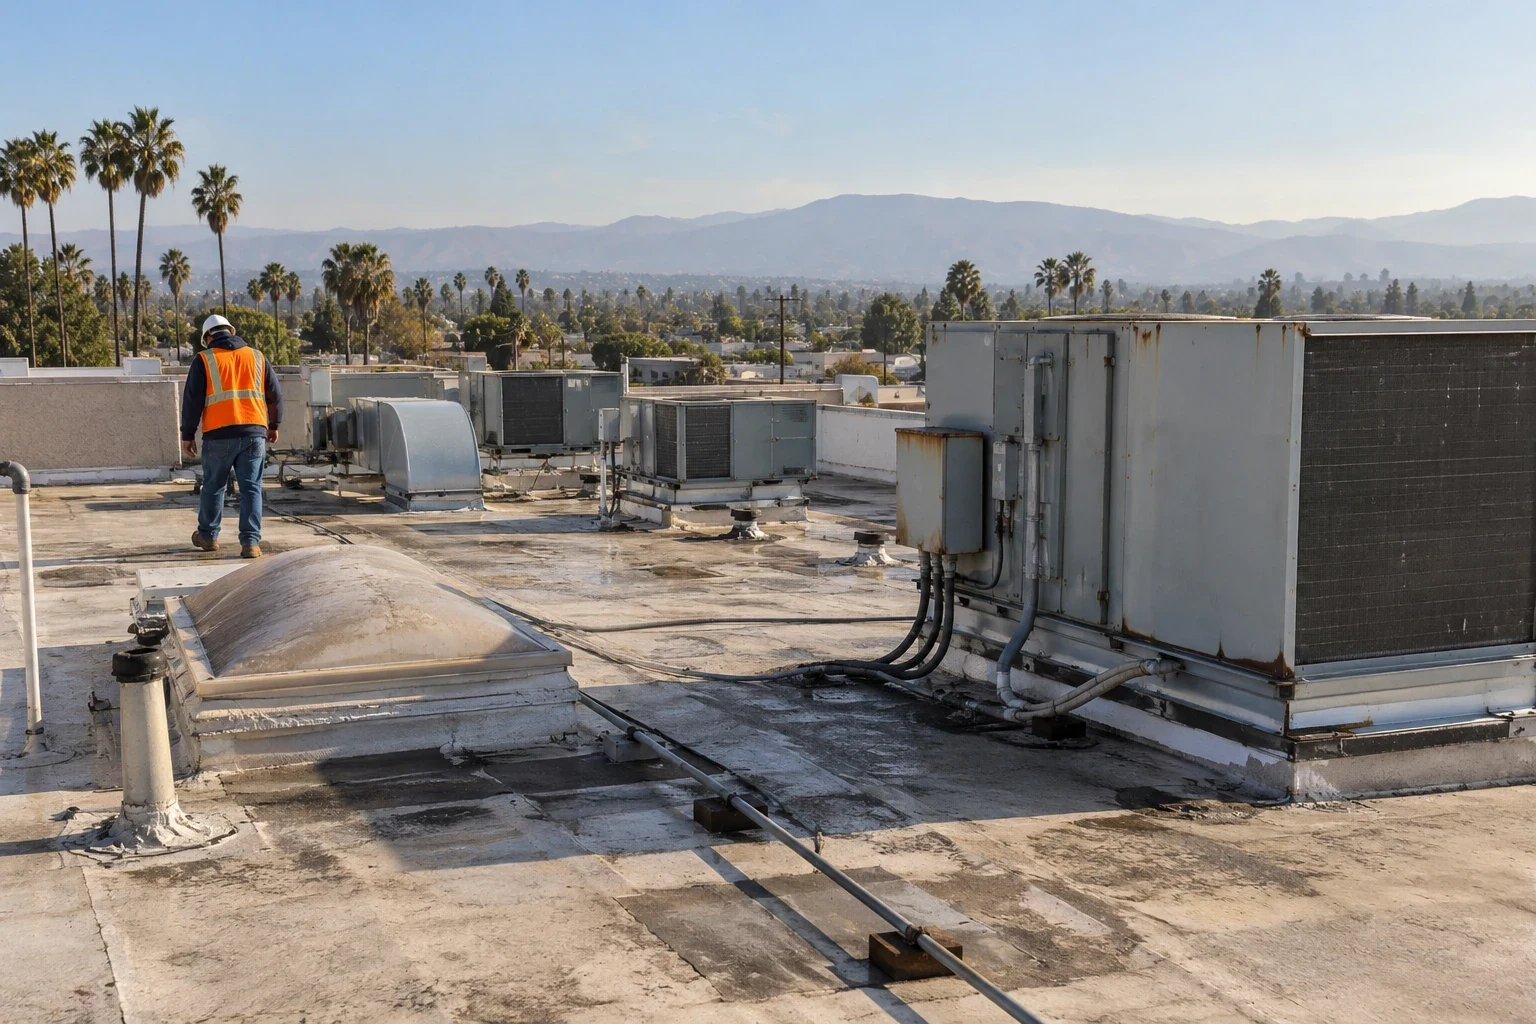
Park Avenue and Fair Street help locate the broad employment area, while Meyers Street has a different limited-access setting. A Meyers Street roof and a Hegan Lane property receive distinct access notes. For this area, our roof inspection records the authorized entry, roof sections visited, and visible details that define the repair boundary.
Connect interior reports with roof observations
A stain or drip is a starting location, not necessarily the opening in the roof. We compare the report with membrane seams, wall transitions, curbs, edge metal, slope, and drainage. Older patches and recent equipment work may help explain the sequence, so we record them with photos rather than relying on memory. If moisture may extend under the roof surface, the owner can decide whether a test opening is worth doing before the proposal assigns removal limits.
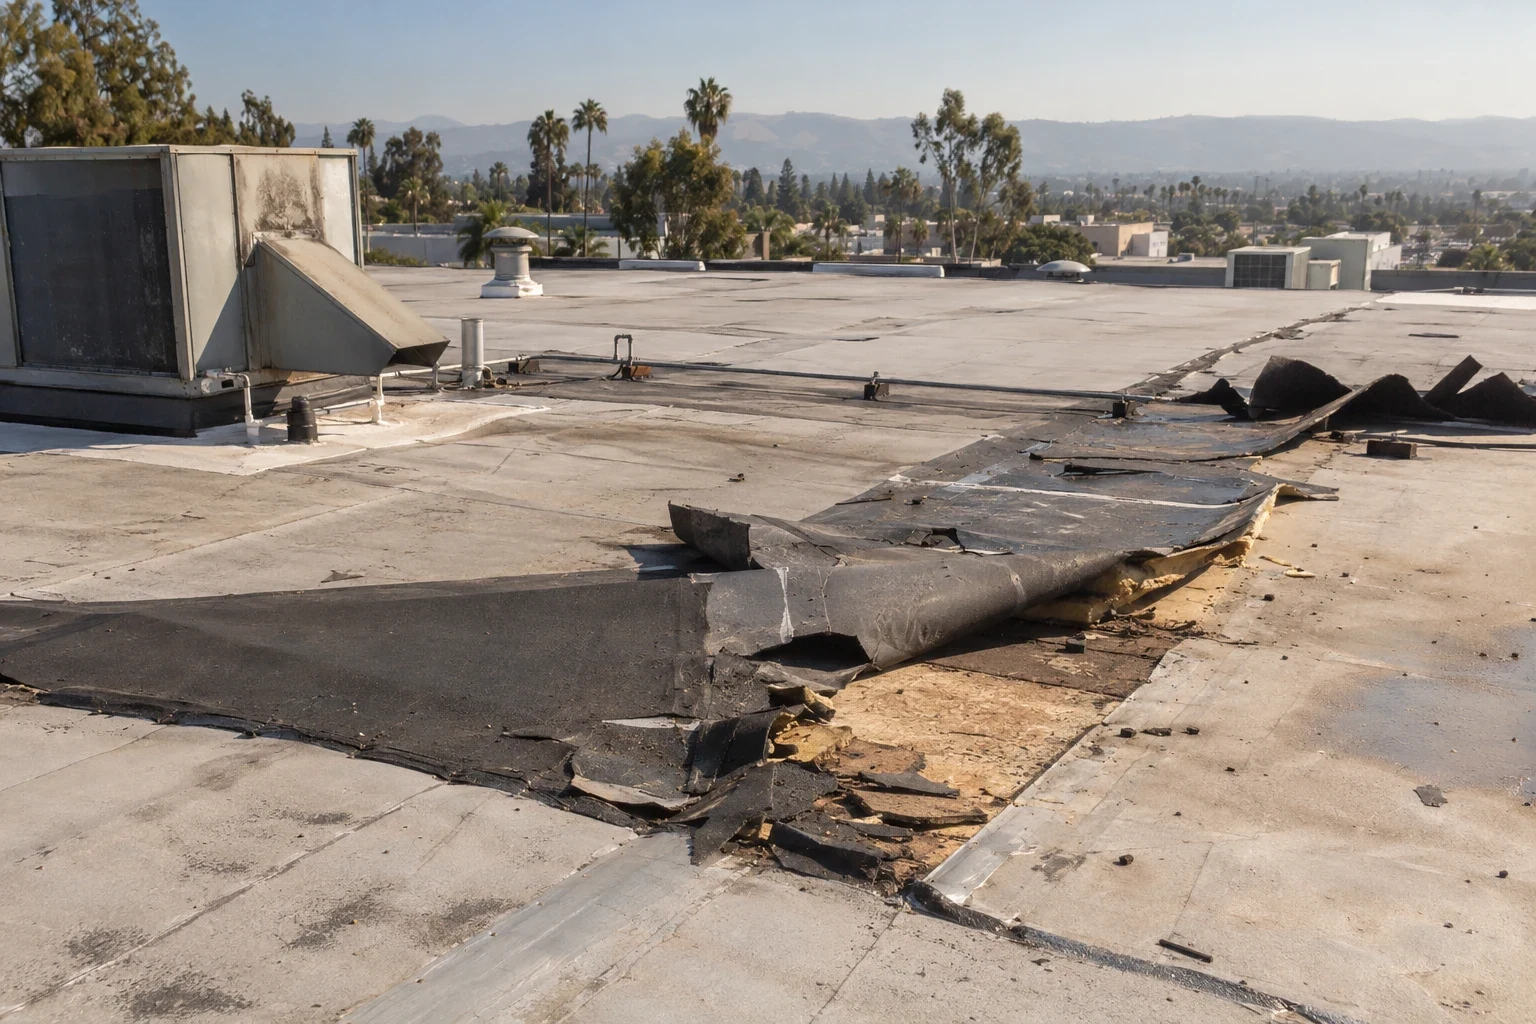
On roofs where the work area sits behind a street-facing parcel, accurate notes also help later crews find the correct access and roof section. A condition report with photos shows the observed issue, adjacent details, and areas not opened. If wind has disturbed edge metal or a membrane termination, a wind-damage inspection can document what moved and whether the nearby attachment needs further review.
Keep runoff from the seams and openings
We trace water toward each drain or scupper and look for strainers, overflow paths, flashing, and low points where runoff slows. A clear outlet may solve a maintenance issue; water that remains around an open drain can point to slope or insulation concerns. We record both the condition of the outlet and the membrane beside it. That record helps an owner decide whether to clean, repair a detail, test for moisture, or request a broader evaluation.
Chico’s wet season concentrates much of the normal annual rainfall into the cooler months. A visit ahead of that period can identify debris and open seams, but it cannot establish how a roof will respond to a future storm. Our drain and scupper review checks primary and overflow routes. Where water remains after cleaning, a ponding-water assessment can map the affected section and its relationship to nearby seams.
Read occupancy figures with their date attached
The City’s 2008 market study reported stable occupancy and limited turnover among established Southwest Chico industrial areas at the time of its research. That historical statement is not a current vacancy figure and does not count roofs. For present maintenance, the relevant facts are the building’s use, access schedule, roof assembly, and repair history. We ask the manager which operations must continue during the visit and which roof sections can be closed for inspection or work.
Some industrial users sit behind visible frontage, so a service record should identify the actual roof and access route rather than only naming Park Avenue or Fair Street. This matters when tenants change or a property manager inherits older repair notes. We record the boundary of completed work, the details we inspected, and unresolved conditions that need another visit. That gives the next maintenance decision a dated starting point without carrying forward an old market-study conclusion as a current building fact.
Select material from the roof in place
We identify the current roof layers and attachment before comparing patch, recover, or replacement. A repair is useful when the failure can be tied into dry, stable material. We compare a recover after checking layer count, attachment, compatibility, and whether drains and perimeter heights can still function with an added system. Replacement may be worth pricing when moisture or repeated failures span multiple sections. If those conditions are unknown, we explain the test opening and protection plan before final quantities are set.
For a specified replacement, insulation, drainage, penetrations, and perimeter metal must work together. A standing-seam metal review considers panel movement and attachment, while membrane details follow their own seam and termination requirements. If a coating is under consideration, the substrate and existing system must accept it; a coating cannot stabilize wet insulation or a loose edge. The proposal states which assembly is included and where additional testing could change the scope.
Keep the work zone predictable
When a roof sits above active industrial use, the owner and superintendent choose the work hours, loading windows, interior protection, and notice process. We mark which doors and travel paths remain open, where materials will be staged, and a defined end-of-shift limit where the exposed roof is covered and documented. A change in access or weather may shorten the open-roof window. When tear-off uncovers wet insulation or a damaged deck, we protect that opening and pause for owner direction before expanding the authorized section.
Mechanical and electrical work can interrupt a finished roof if penetrations are not scheduled. Before a new curb is placed, the project team assigns who will handle support, flashing, and final inspection. A curb and support coordination identifies the roofing interface; the equipment contractor retains its own installation requirements. Clear handoffs keep the repaired boundary intact after other trades return to the roof.
Show each price and approval boundary
A written proposal lists measured areas, preparation, compatible materials, edge and penetration work, access, debris handling, and temporary protection. It separates known repairs from concealed conditions that require owner approval after removal or testing. Cost and timing depend on the actual roof area, assembly, substrate, delivery route, material lead time, weather, and operating schedule. A district-level land-use description does not establish a project quantity.
California’s 2025 Title 24 edition has been in effect since January 1, 2026; permit scope and local amendments determine which requirements apply. We coordinate roof details with the design team and identify trade interfaces for review by the responsible professional. The closeout record then shows what was installed, what stayed outside scope, and what the owner should check during the next inspection.
Commercial Roofing Questions
Does street frontage show where a roofing crew should enter?
Not always. The property contact confirms the approved delivery path, staging location, and roof access before the crew is scheduled.
Why do some reports distinguish a roof behind the frontage?
Access and roof location can differ from the visible street address. We record the actual building and route so the next visit reaches the right area.
Is the 2008 occupancy description current?
No. It describes conditions at the time of that study. Today’s maintenance plan follows the actual property, roof condition, and operating schedule.
Can a drain cleaning fix water that remains on the roof?
Cleaning can open a restricted outlet. If water stays after the path is clear, we document the low area and check for separate slope, insulation, or membrane issues.
What if a repair opening exposes a damaged deck?
We protect the opening, document the condition, and request direction before the work area or price expands beyond the approved boundary.
Set an inspection around the actual work area
Tell us the property use, symptom, access route, and work window. We will confirm what to inspect and how the roof can be protected during the visit.