Commercial Roofing in Meyers Street Industrial Area, Chico, CA
A building with limited street visibility still needs a clear route for roof access, materials, and future service. Chico’s planning material describes Meyers Street as a multi-user industrial area with limited access and a business-park character. The land-use setting supports industrial and heavy-commercial uses that do not rely on prominent frontage. That does not reveal a property’s roof system or condition. We confirm the authorized entry and inspect the roof above the actual building, then record how seams, drainage, penetrations, and operations affect the repair boundary.
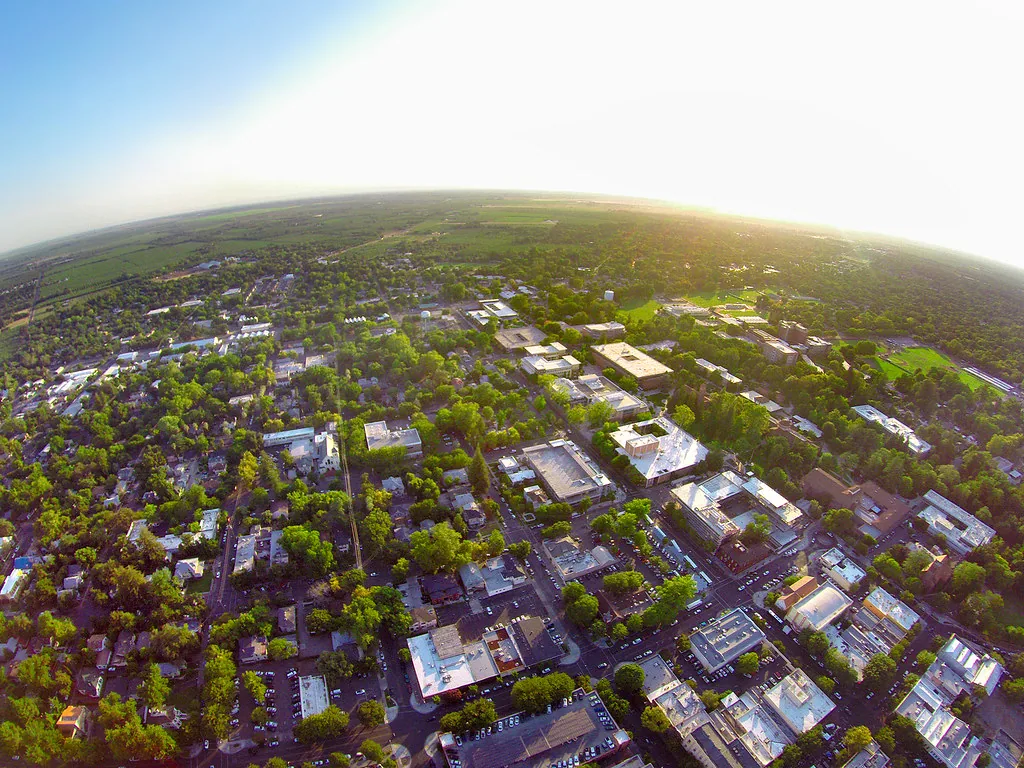
Plan for the route behind the frontage
Limited access can influence where a lift parks, how roofing is delivered, and which path stays clear for operations. Before work, the owner identifies the approved entrance, vehicle limits, delivery window, staging zone, roof access point, and areas that cannot be blocked. We coordinate those details with the property contact rather than infer them from the industrial designation. A planned route can also help a future service visit reach the correct roof section without interrupting another user in the area.
Hegan Lane and South Park Avenue/Fair Street are separate Chico employment areas with different access descriptions. A Hegan Lane inspection and a South Park and Fair Street project receive their own logistics plans. For a Meyers Street building, our commercial roof inspection documents the entry and field conditions tied to that property.
Identify what is on the roof now
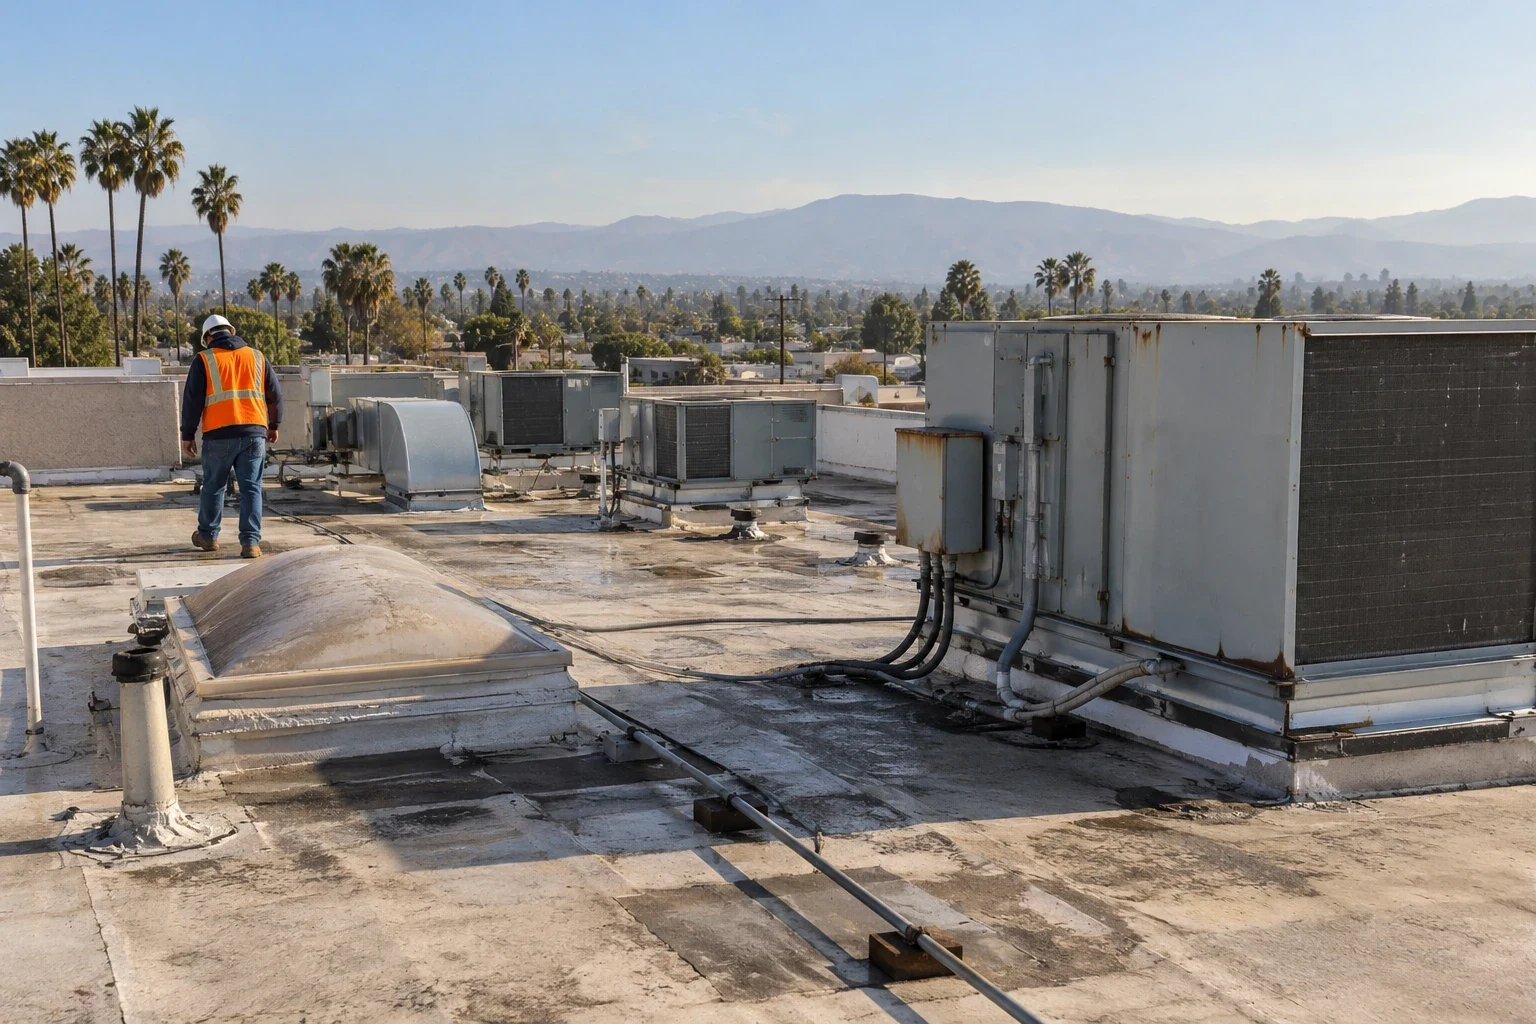
We start by locating seams, curbs, drains, perimeter metal, transitions, and previous patches. The roof material is confirmed in the field; an industrial use does not prove whether the assembly is membrane, metal, built-up, or coated. If a leak is active, we compare the interior report with slope and likely water paths. When concealed moisture or deck condition could change the work, we explain the value of a test opening before removing material and agree on how the area will be protected.
A record should distinguish the surface that was visible from any layer that remains concealed. A photo-based condition report can show the inspection limits, observed repairs, and areas that need follow-up. If the roof has multiple users or separate sections, we label each part consistently so the manager can connect later work orders to the correct location without assuming every roof has the same assembly.
Track runoff through each roof section
On a multi-user industrial property, a drain on one roof section may not serve the section where water is reported. We follow slope toward each outlet, check strainers and scuppers, inspect the flashing, and note any low spot that keeps water after nearby outlets are clear. If a backup route is present, we confirm that it is open and that the surrounding membrane is intact. Those observations help separate cleaning from membrane repair, insulation work, or a broader correction to the drainage design.
Chico’s annual normal precipitation is concentrated in the cooler months, while July and August are much drier. A visit before the wet season can record outlet condition and debris, but actual performance still depends on the roof at that building. Our drain and scupper service documents primary and overflow paths. For retained water, a ponding-water review maps the affected section and checks nearby seams and insulation evidence.
Use old market data in its proper context
A 2008 Chico market study described industrial demand as modest but steady and reported limited vacancy in functional space at the time it was researched. That is historical context, not a current availability count or a roof inventory. For an owner maintaining an occupied property, the useful question is which roof areas need service while operations continue. We record the building’s use, roof history, maintenance access, and any production window that constrains a repair or replacement sequence.
Limited street visibility does not reduce the need to find a leak or protect a finished assembly. If the property changes users, a documented inspection can preserve the roof history without assuming the new operator knows prior repairs. We note each patch, drain, penetration, and unresolved item with a location reference. A manager can then schedule the next inspection around the roof evidence and site operations, not around an outdated vacancy description.
Compare a repair with a broader scope
A local repair can be appropriate when the failure stops at sound material and the surrounding roof remains dry and attached. Repeated seam or flashing failures across distinct sections may support a replacement comparison. A recover is only considered after checking moisture, attachment, existing layers, drainage height, and compatibility. We identify the conditions that support each option and state whether additional testing is needed before the owner approves a final quantity.
If the existing roof is EPDM, an EPDM system review checks compatible preparation and detail methods; a different assembly requires a different plan. A replacement proposal separates removal, deck repair, insulation, membrane, sheet metal, access, and dry-in. We keep the work limit measurable so an owner can compare a bounded repair with a replacement scope without treating the entire business-park area as one project.
Keep users and crews on one schedule
Roof work may cross loading periods, production shifts, service calls, or tenant access. We set the open-roof window with the owner and define which doors, equipment, and interior areas need protection. Materials are placed only where the property contact approves, and the crew agrees on the point where each shift must leave the roof watertight. When tear-off exposes a compromised deck or moisture beyond the mapped repair, we secure the section and document a change request before continuing.
Mechanical work can create a second access need after the roofing crew has finished a section. Before a new curb or penetration is cut, the property team assigns the trade handoff and final flashing inspection. A curb coordination review identifies the roofing detail, while the equipment trade confirms its own requirements. If several users share the site, clear notices and delivery windows reduce conflicts without implying that work can proceed through any area without approval.
Write limits that can be checked later
A proposal should show measured areas, preparation, material choice, flashing, perimeter work, access, disposal, and temporary protection. It should also state what happens if concealed conditions extend beyond the inspected boundary. A test opening or change in quantities receives owner approval before the crew moves into another section. Cost and timing depend on roof area, assembly, deck condition, access, material lead time, operating schedule, and weather.
California’s current code took effect in 2026; the permit and project scope determine which Title 24 provisions and local amendments apply. We coordinate roofing details with the project team and identify interfaces that need review by the responsible design or trade professional. The final record shows what was completed, what remains outside scope, and when the manager should schedule the next inspection.
Commercial Roofing Questions
Does a multi-user industrial area have one roof access point?
No. Access depends on the property and roof section. We confirm the approved entry, staging route, and work window with the site contact.
Does the 2008 market study describe current vacancy?
No. It reports conditions at the time of that research. A roof inspection and current property information are needed for today’s work plan.
What if a leak is reported in one part of a multi-section roof?
We trace the water path for that section, inspect nearby details and outlets, and record whether testing could change the repair boundary.
Can limited street frontage prevent a repair?
Not necessarily. We confirm the actual delivery and lift route, then set staging and access with the property contact before mobilization.
When should replacement be priced instead of another patch?
The comparison follows failure spread, moisture evidence, stable tie-ins, and the condition of the assembly. We show those findings before presenting the options.
Review a specific industrial roof
Share the property use, roof symptom, repair history, entry limits, and work window. We will confirm what is needed to inspect and define the scope.