Flex and Light-Industrial Roofing in Chico, CA
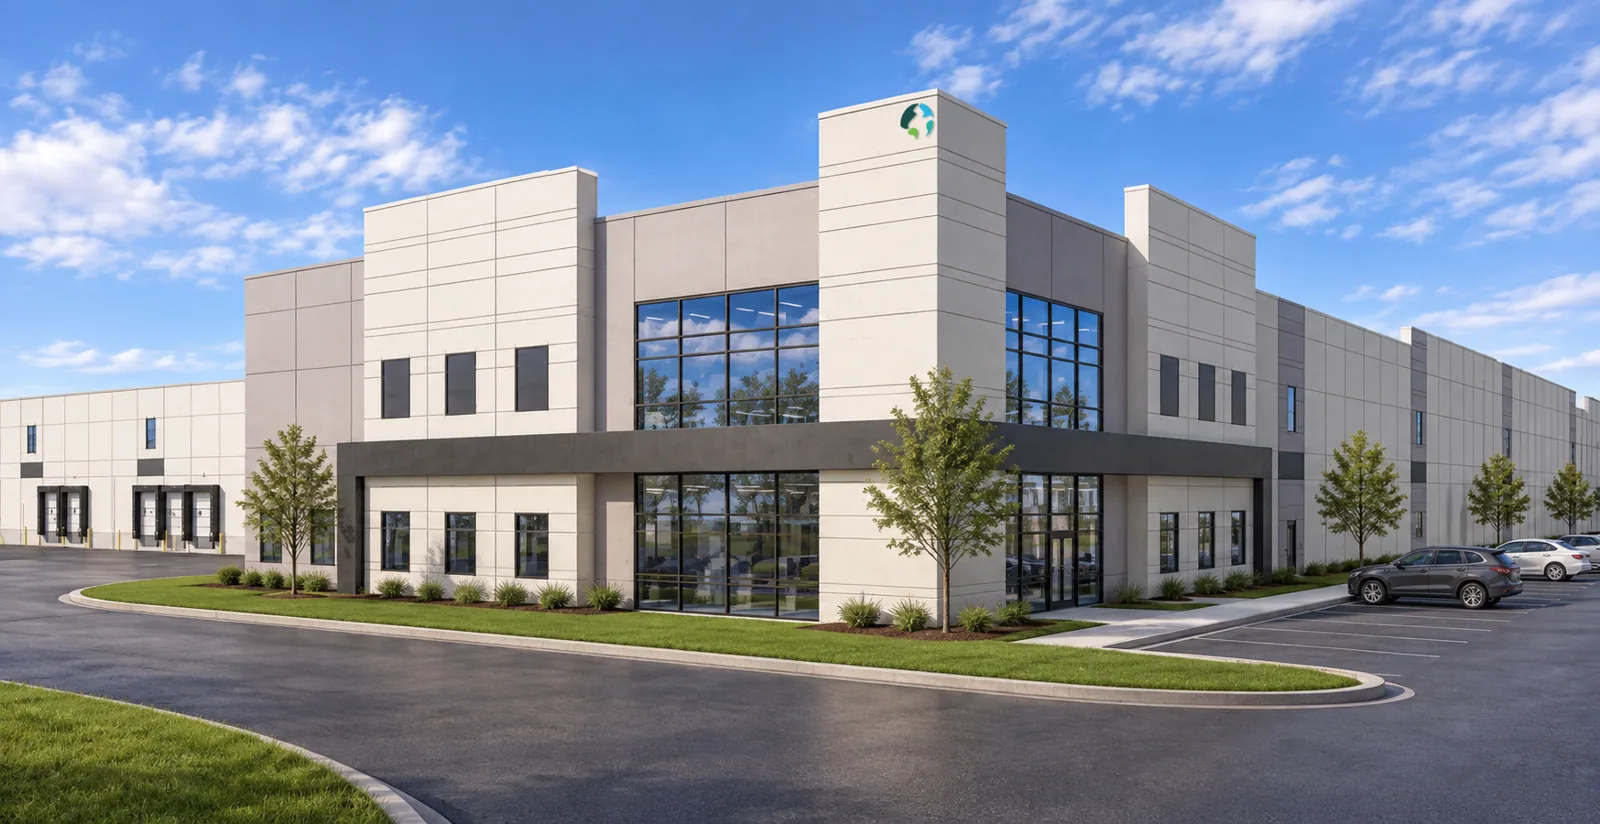
Flex and light-industrial buildings can combine shop, storage, office, and receiving space beneath one roof. In Chico, we identify which operation sits below the reported leak, inspect the corresponding roof zone, and record access limits that affect a repair. A defined boundary helps the owner distinguish a local defect from an assembly concern spanning tenant bays.
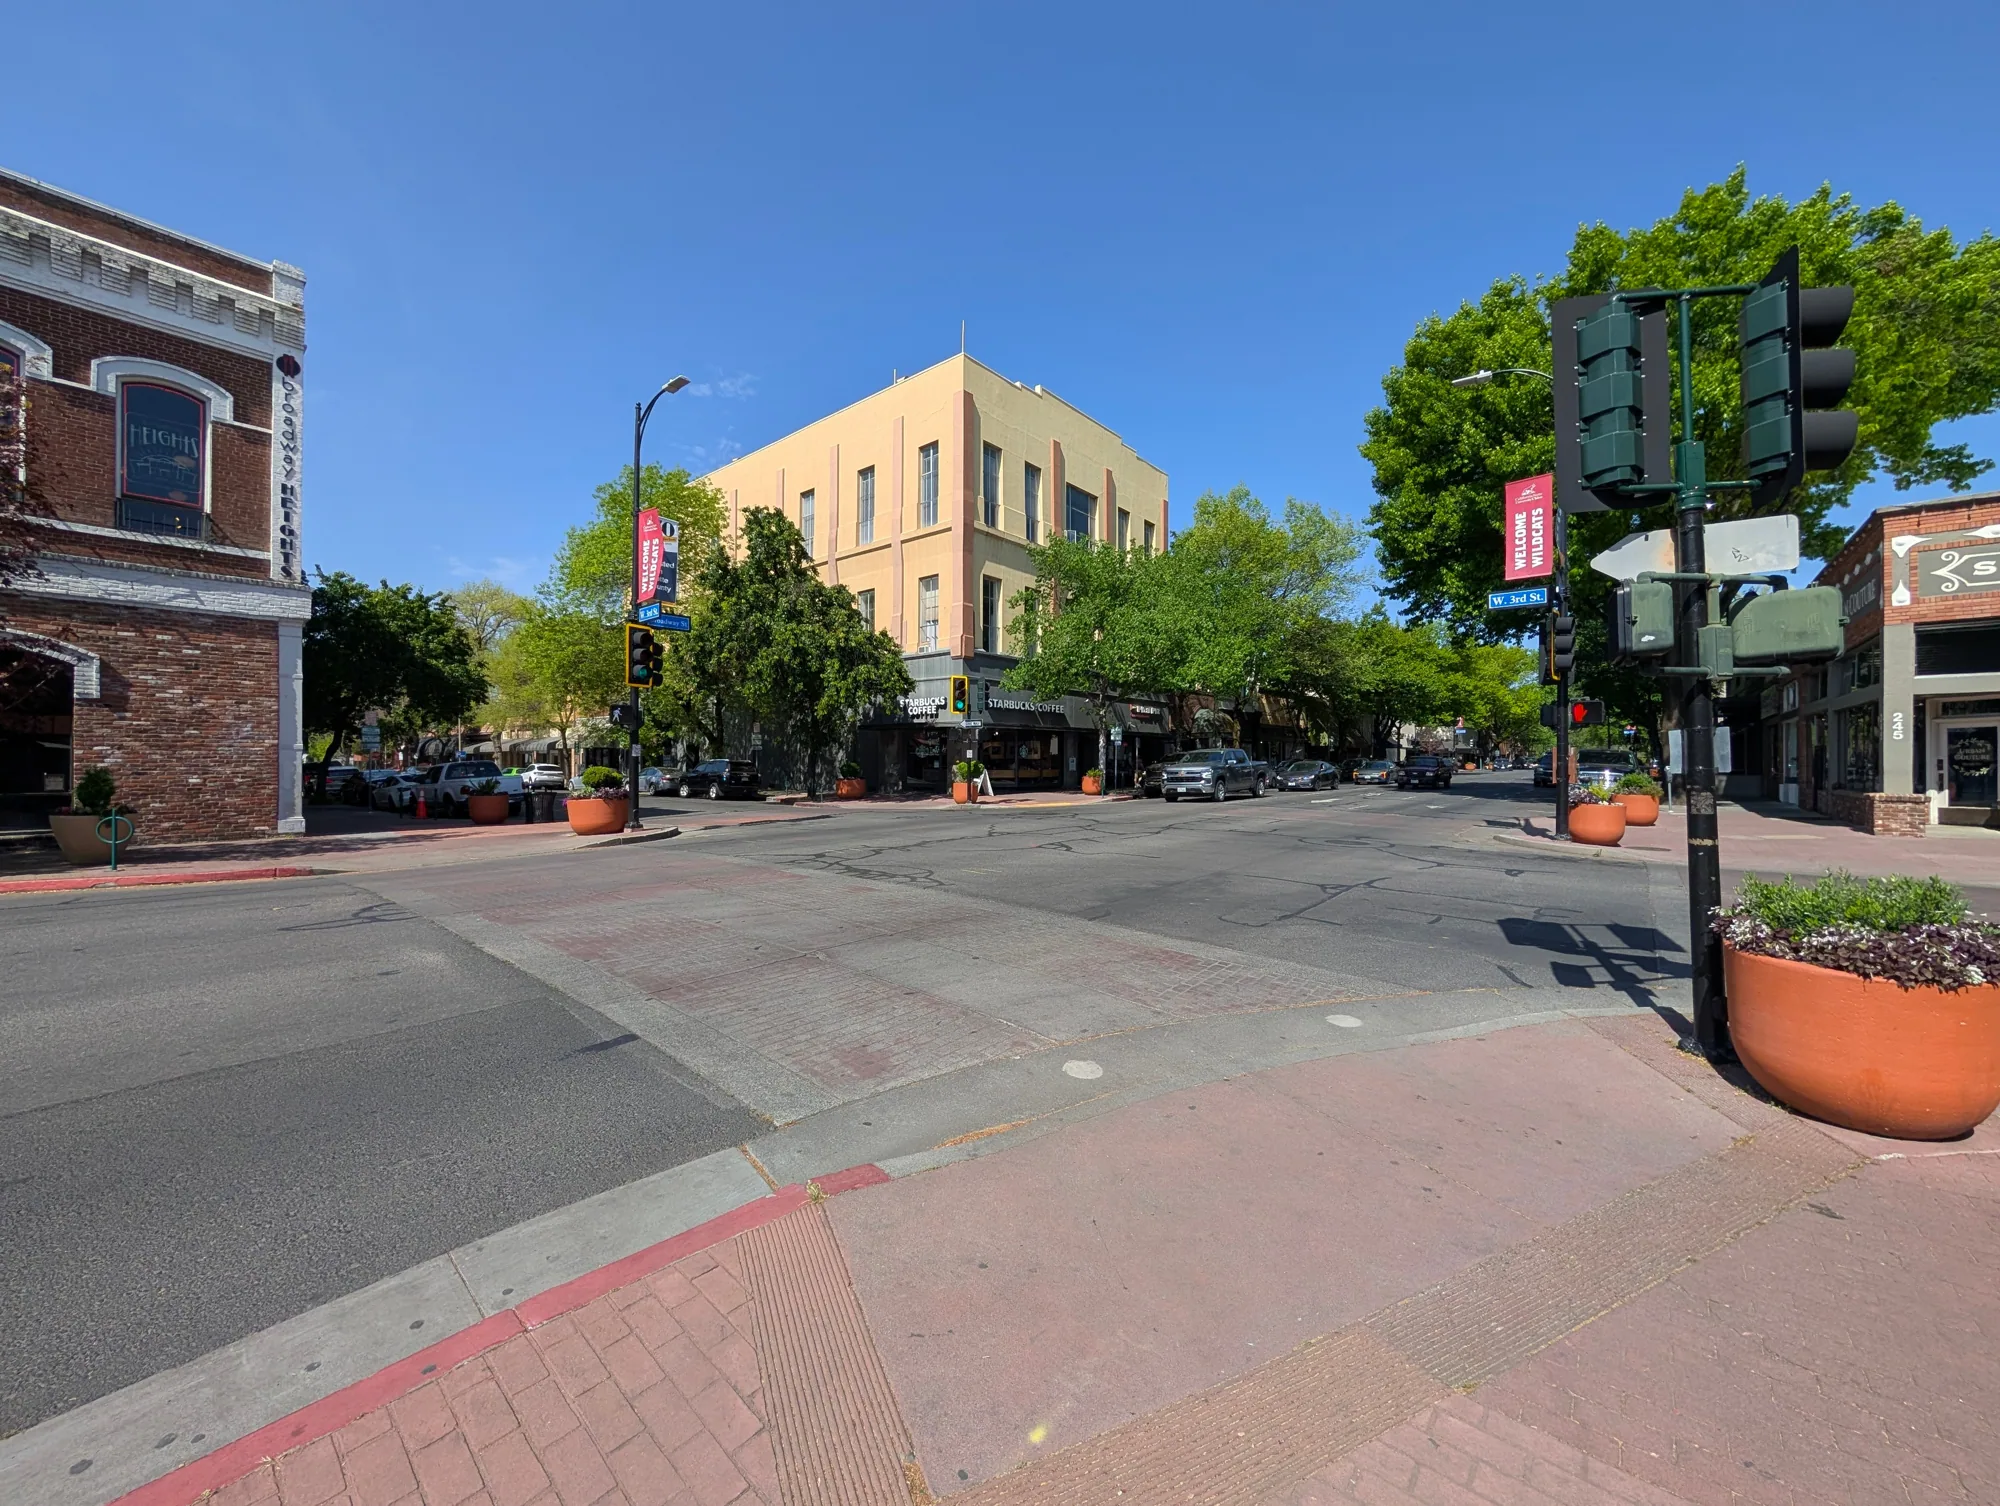
Chico's planning material describes the Meyers Street Industrial Area as a multi-tenant business park and treats Hegan Lane as a separate industrial area. It also recognizes employment uses on South Park Avenue and Fair Street. These district descriptions help orient service planning, but do not establish a particular building's use or roof condition. We verify the site and its roof records first.
Map Occupants to Roof Zones
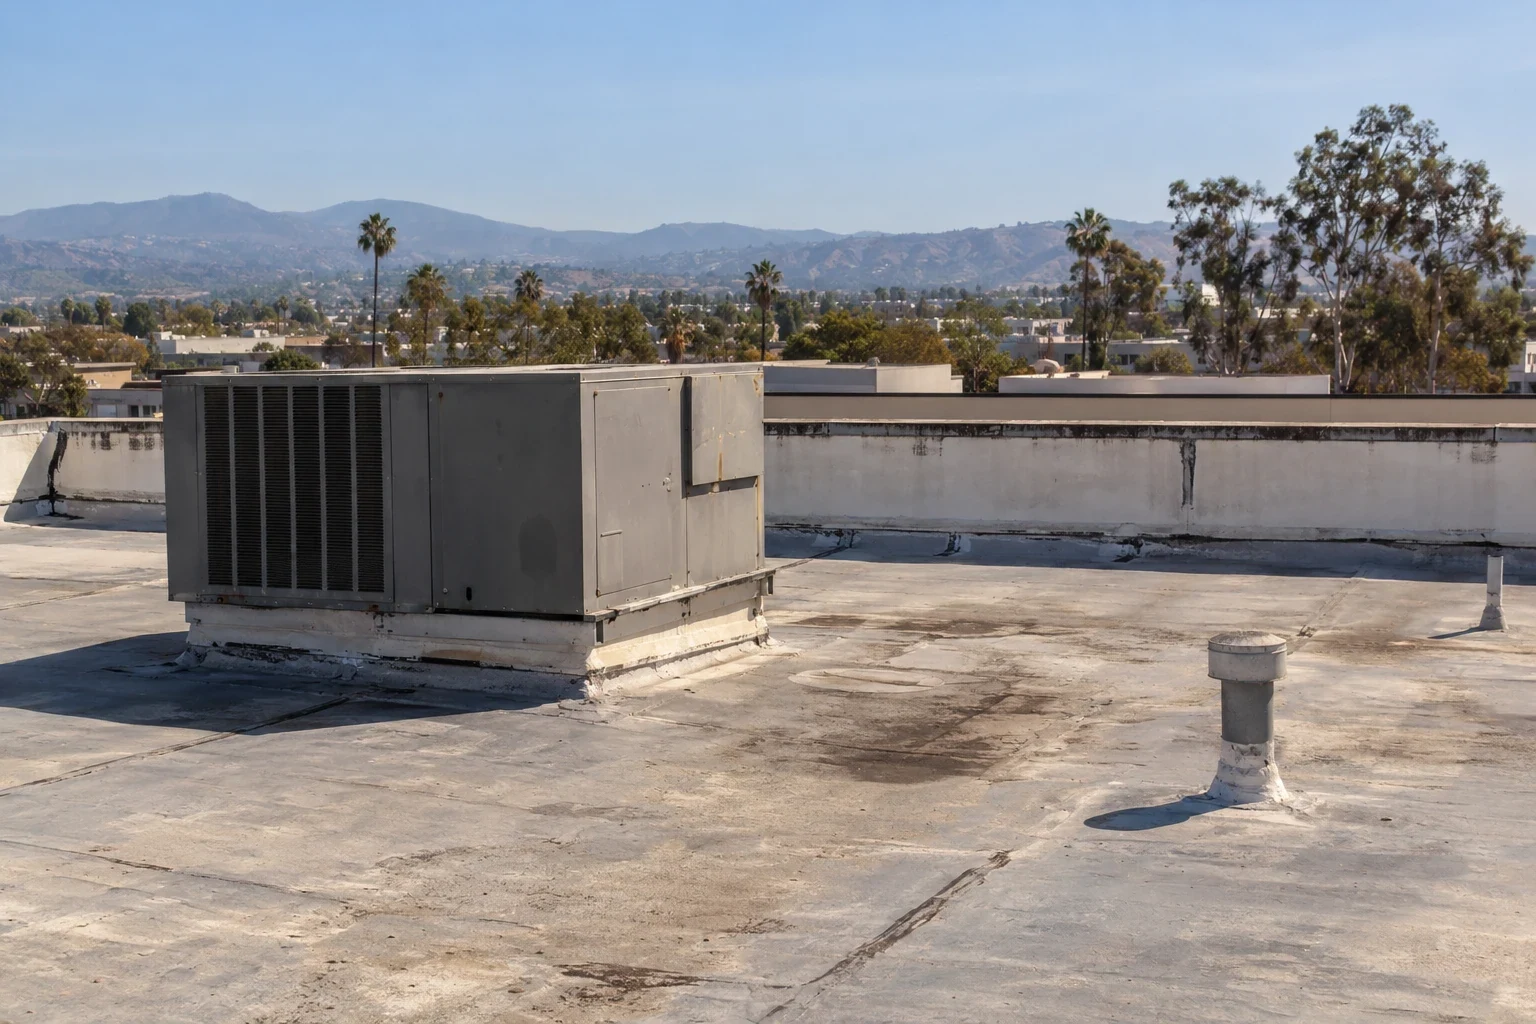
A leak above a small office may involve a seam across a shop bay, a curb near a shared wall, or a drain serving several suites. We compare the interior report with roof slope, membrane laps, penetrations, and transitions, then label the affected section. Each tenant's access hours and sensitive equipment below the work area can change where we stage materials and when a roof opening is made.
The property contact identifies who can authorize roof access, who receives tenant notices, and which loading or fire lanes remain open. We coordinate that access chain without assuming we can enter a suite or move tenant property. If water is active, temporary protection may come first; the permanent scope follows the roof evidence and records what test remains needed to set the full repair boundary.
A phased occupied-building plan can keep shop and office areas in sequence. For a similar multi-use assembly, warehouse roof planning helps compare access and receiving constraints without treating the properties as identical.
Confirm Layers at the Tenant Line
Flex buildings can be altered as tenants change, leaving sections with different penetrations, curbs, or patch history. We inspect the membrane, edge metal, wall transitions, fasteners, and reachable penetrations. Where layers are hidden, approved records or an opening help confirm them. The report states whether insulation is dry, what supports that finding, and which area remains unverified.
Chico's long hot season can increase movement at membrane laps, sealant, and perimeter details. We look for open seams, loose terminations, cracking, or displaced fasteners rather than treating heat alone as proof of failure. Rooftop equipment work can disturb a curb or flashing, so we record trade coordination where it affects the water path.
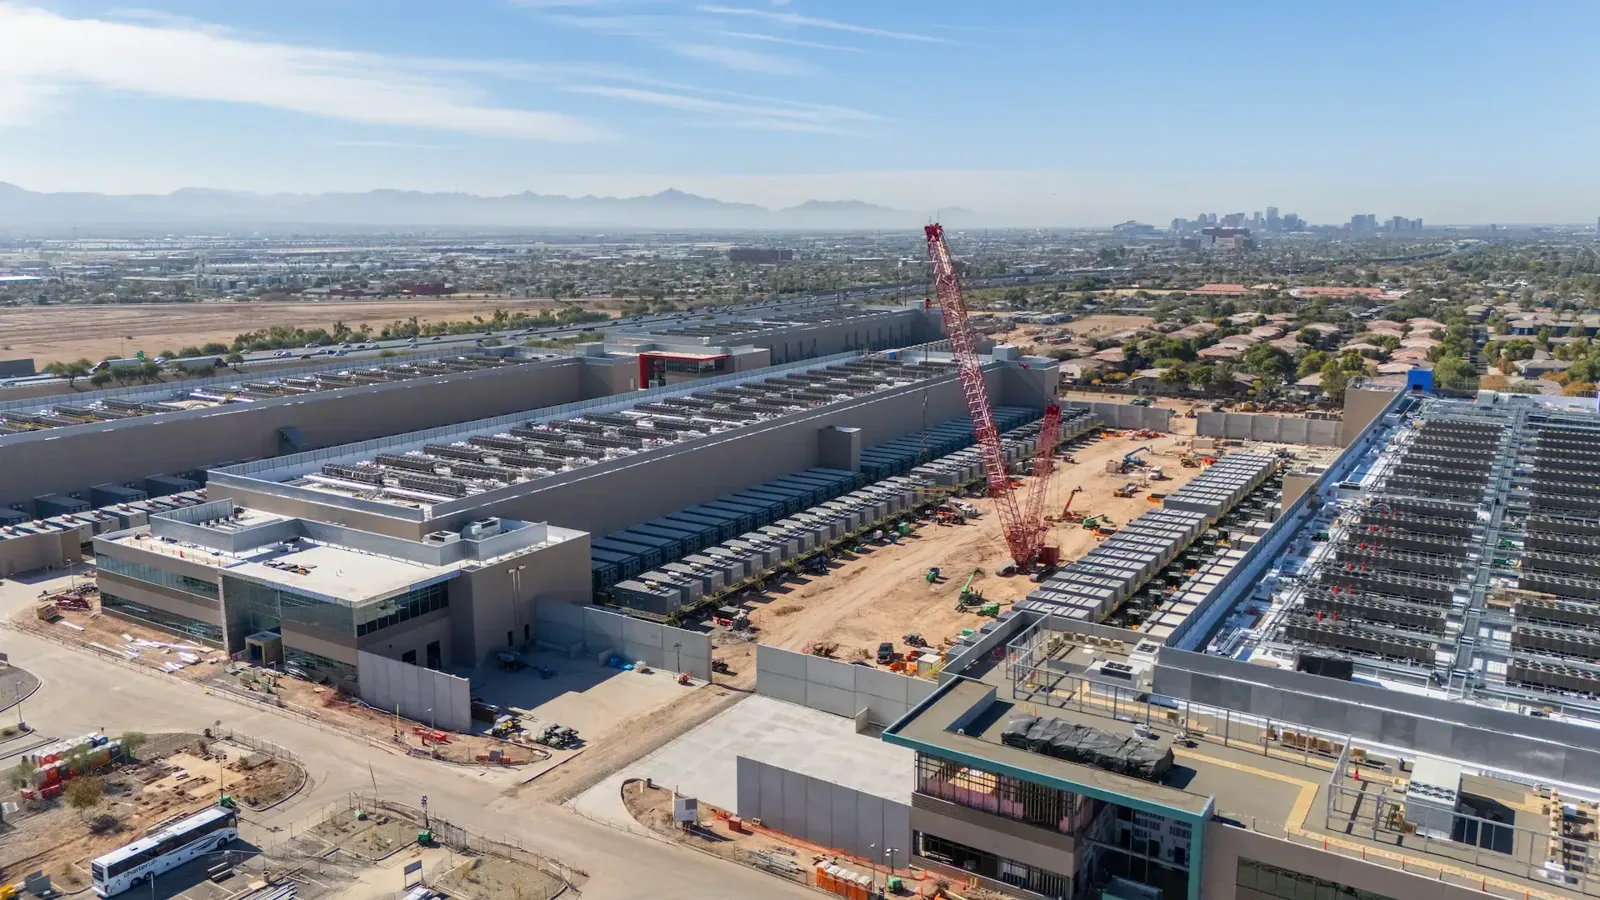
An industrial plant roof review can surface related loading and equipment questions. The flex building's assembly and occupant schedule determine the work.
Follow Water Past the Parapet
Because Chico's wettest period is in winter, we review each outlet and low point before a sequence of storms. We check for debris, loose outlet connections, ponding, and water that reaches a wall or tenant line. When an interior leak sits near a parapet or roof step, we trace the drainage path back to seams and flashing rather than treating the nearest outlet as the only possible cause.
Planning records distinguish employment land near Meyers Street and Hegan Lane from the street-facing industrial uses along South Park Avenue and Fair Street. These are area-level descriptions, not roof surveys. We map the property's own outlet and note whether runoff could cross a loading apron, staff entrance, or tenant access route.
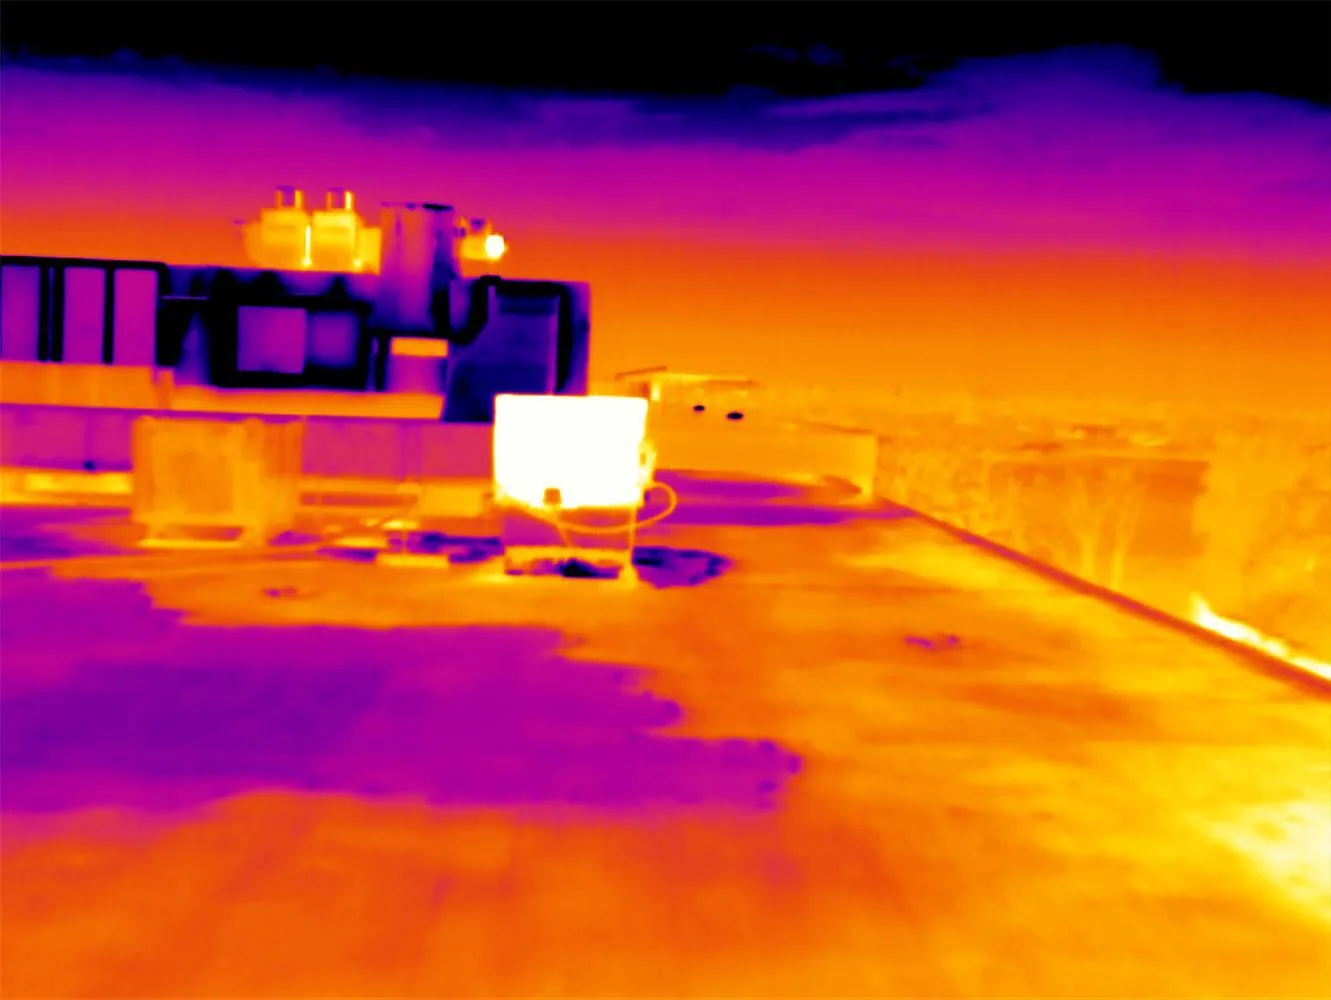
A drain and scupper repair can address an outlet or its flashing. An infrared moisture check may identify suspect areas if the assembly and weather conditions support it; readings alone do not confirm the layer below.
Keep Receiving and Production Accessible
Receiving hours, lift traffic, deliveries, and work shifts may vary by tenant. We identify when a bay can be isolated, where material can be staged, and which access route must remain open. The owner or manager coordinates tenant notices and equipment shutdowns. If several suites share a roof zone, the work sequence identifies the area affected each day and the point at which it is dried in and safe for the next operating period.
Hot summer surfaces and occasional winter freezes affect how sealants, adhesives, and coatings are handled. We check current temperatures and product requirements before opening a section. A weather delay does not extend the open boundary: the daily plan covers the area that can be closed that shift. Where equipment or electrical work is involved, we coordinate with the responsible trade before lifting or detaching components.
A commercial inspection can document the initial zones, while a condition report can preserve the access and follow-up limits for property management.
Compare Options by Bay
A repair may fit when a seam, curb, or penetration defect is confined and nearby materials remain serviceable. Partial replacement deserves review when moisture crosses a tenant line or failures recur in one roof bay. Full renewal is a broader consideration when wet insulation, loose attachment, or widespread deterioration appears across multiple sections. We map confirmed conditions and identify any opening needed before fixing the scope.
Cost and timing depend on access, roof height, removal volume, equipment curbs, drainage, perimeter details, disposal, and the daily dry-in area. An overlay merits review only if inspection confirms that retained layers are dry, stable, compatible, and allowed by the permit. We compare a local repair, section removal, overlay, and complete renewal against one mapped boundary so the owner can see how each option changes tenant access and future maintenance.
A replacement scope should state which bays and transitions are included. If the existing surface is compatible and stable, restoration can be considered after adhesion and drainage checks; otherwise, a new assembly may be the clearer path.
Separate Tenant Reports From Roof Findings
The closeout records roof zones, photographs repaired details, and notes any suite or area that was not accessible. Tenant reports stay tied to dates and locations while the roof finding describes the actual seam, drain, or penetration inspected. Temporary protection is listed separately from permanent repair. That gives the property manager a service history to compare with future changes in occupancy, equipment, or interior symptoms.
For a request in the Meyers Street Industrial Area, we confirm the exact building, jurisdiction, and access process rather than inferring them from the district. Share the current symptom, building use, and roof records. We will document the repair boundary, unresolved checks, and next inspection point.
Commercial Roofing Questions
Can one tenant's leak require work above another suite?
It can, because water may travel along the roof assembly before it reaches the interior. We map the report to roof slope, seams, drains, and tenant separations, then document which zone is confirmed. The owner coordinates access below and receives the repair boundary before the scope is expanded.
How do you schedule a repair when tenants have different hours?
We coordinate with the property contact to identify receiving, production, office, and access periods. The roof is divided into work zones with a daily dry-in limit. Tenant notices and interior access are arranged through the manager, and any shift that affects a shared lane or suite is identified before it begins.
What makes a flex roof a candidate for partial replacement?
A clear boundary between affected and serviceable zones can support a partial scope. We look at moisture extent, repeated repair history, membrane attachment, transitions, and whether adjacent areas can remain watertight. If those conditions are not known, the proposal identifies the test or opening needed to decide.
Should rooftop equipment be moved before reroofing?
Only when the scope or access requires it and the responsible equipment trade approves the work. We document curb details, wiring or service clearances, and any equipment that sits over the planned roof zone. The proposal separates roofing work from trade work and states how the roof is restored around the equipment.
What should a manager retain after a roof repair?
Keep the roof-zone map, photographs, repair date, materials, temporary measures, and follow-up test notes. We can identify sections that were inaccessible so future staff do not mistake them for inspected areas. That file helps compare later tenant reports with the roof condition recorded at the time of service.
Plan Work by Tenant Bay
Share the building location, leak area, tenant schedule, receiving constraints, and roof history. We will map the affected zones and document the repair, access, and dry-in limits for your property team.