Government Building Roofing in Chico, CA
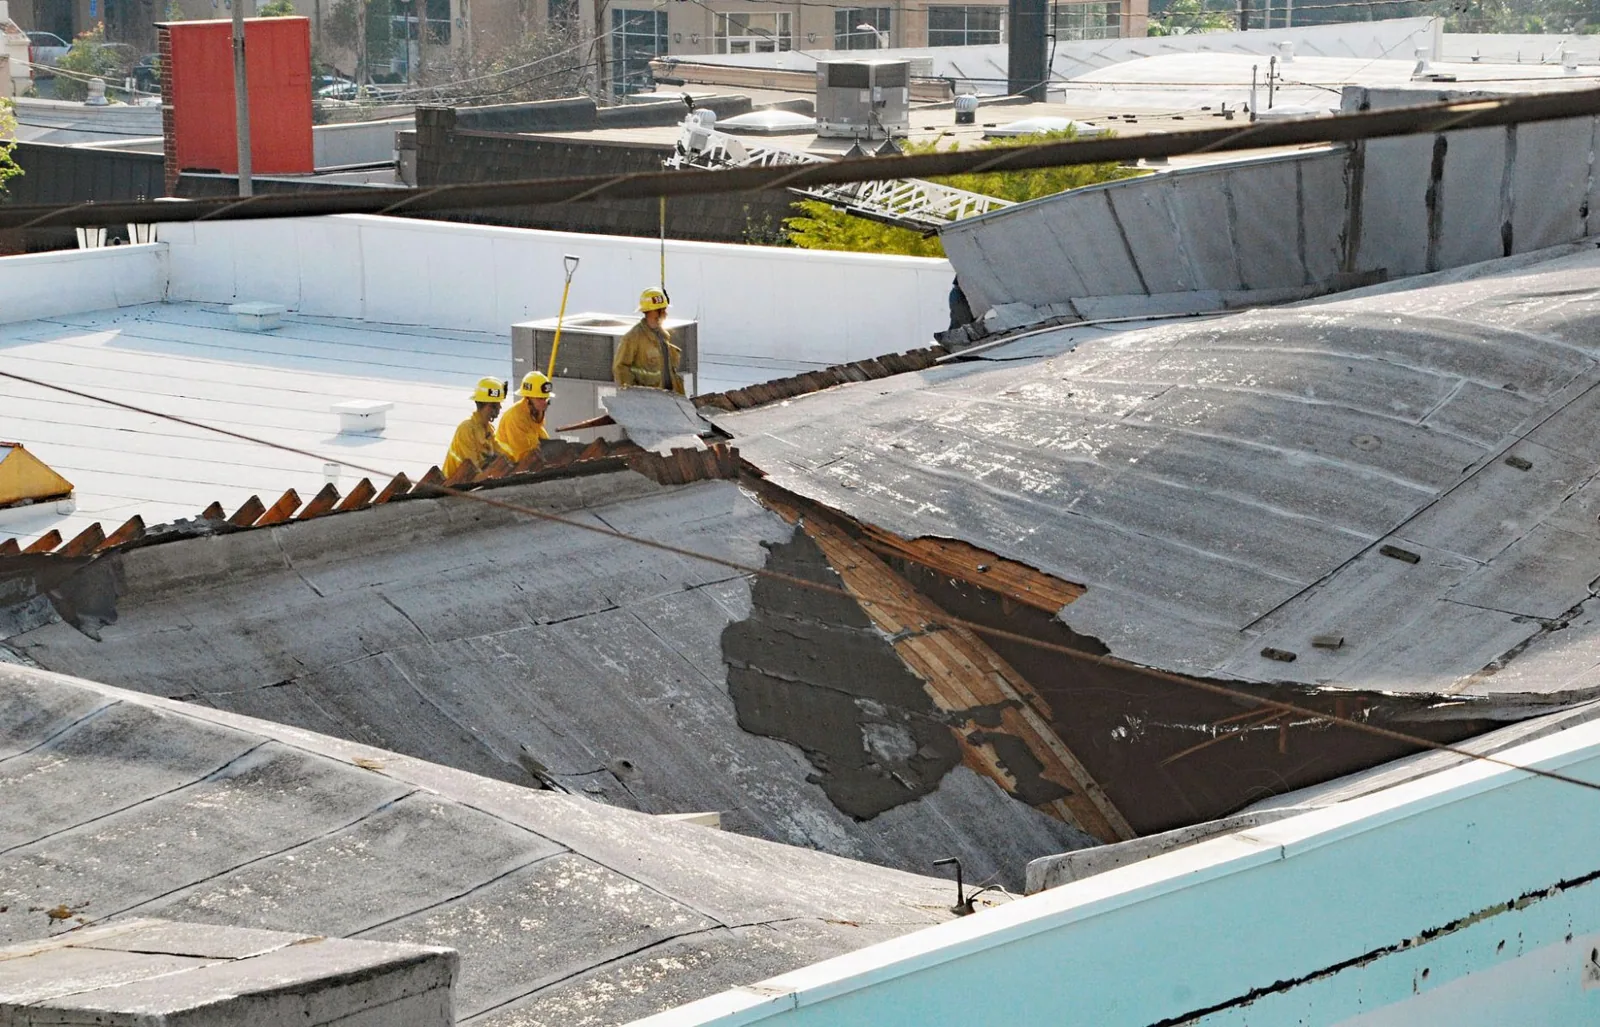
A leak in a government building can affect public counters, records, meeting rooms, or staff operations, while roof work must follow the agency's access and approval process. For a Chico, CA property, we identify the reported interior area, the roof zone above it, and the person authorized to approve access. The inspection records the repair boundary and separates an immediate protection step from a longer renewal decision.
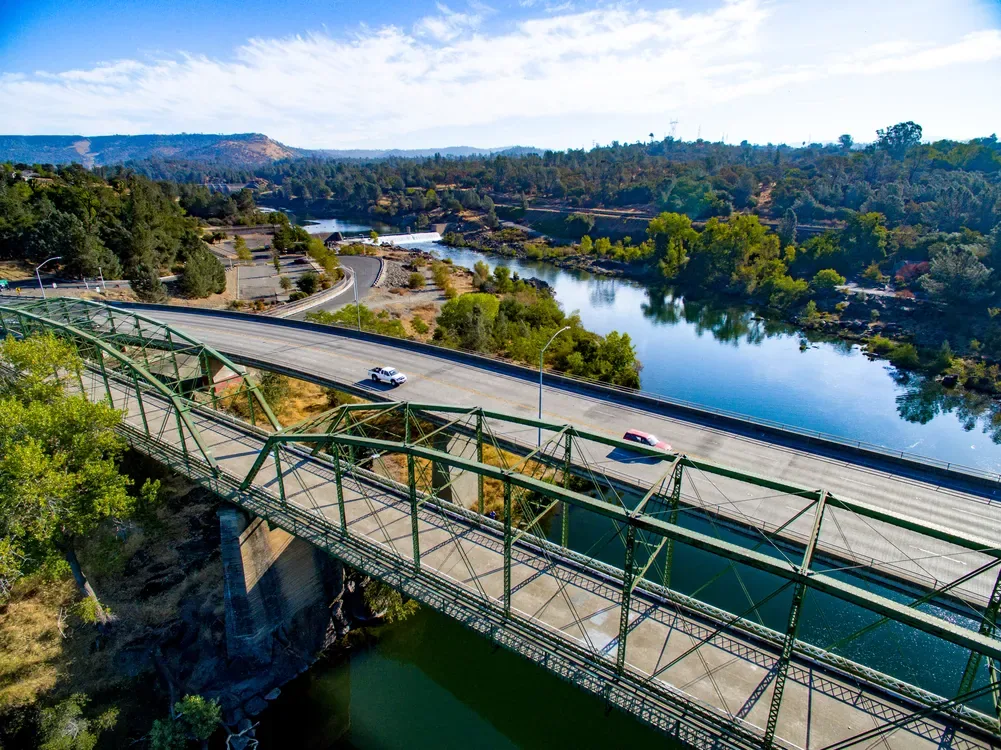
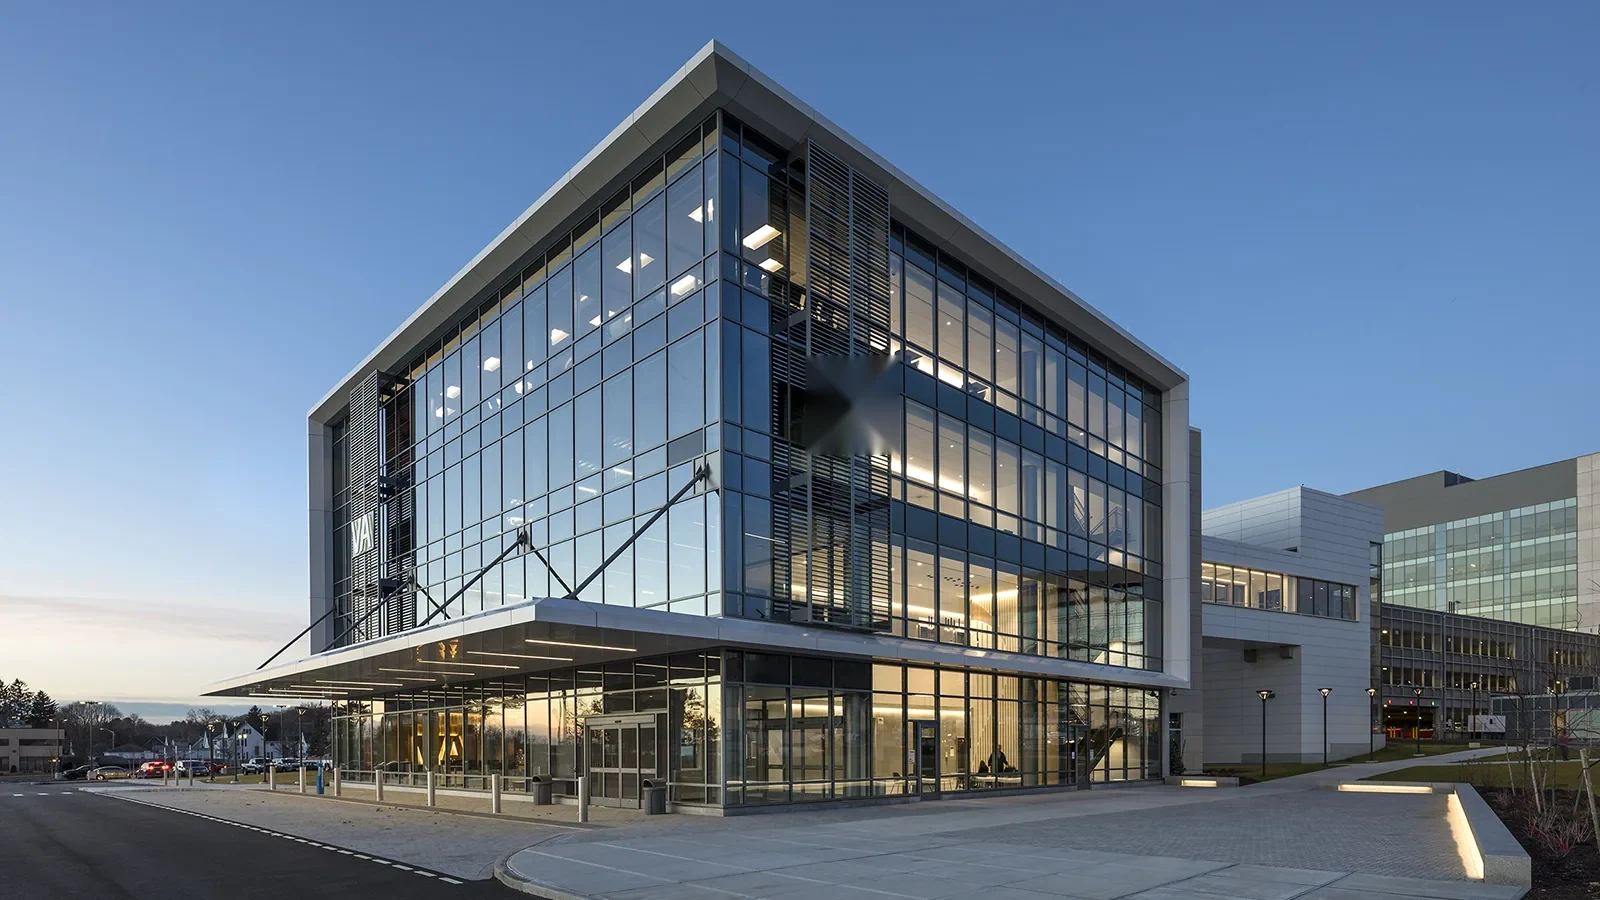
Chico's General Plan describes Downtown Chico as a civic and cultural center with commercial and office mixed-use designations. State Route 99 connects north and south commercial and planned-growth areas. Those facts help orient municipal service planning; they do not identify a particular agency building or its roof. We confirm the parcel, governing department, assembly, and permit path before work is scoped.
Confirm Authority and Site Access
Public property work may involve facilities, purchasing, risk management, and department leadership. We confirm who can authorize roof access or an opening and what documents belong with the request. The visit is planned around public hours, meetings, service counters, and restricted areas. The access note identifies the route and portions of the roof that need separate authorization.
When a leak is active, temporary protection may be needed before procurement completes a permanent scope. We document the condition and any follow-up requiring approval. A commercial emergency response can address active water entry, while a scheduled inspection creates a mapped record. Field findings stay separate from funding decisions.
The department contact identifies hours when access, noise, or staging would interfere with service. We note affected rooms or entrances and how an exposed zone will be protected at shift end.
Align Roof Scope With the Permit
For work permitted from January 1, 2026, Chico applies California's 2025 Building Standards Code subject to local amendments. The edition and permit path depend on scope and jurisdiction. Before pricing replacement or a substantial alteration, we identify the proposed work and coordinate roof details with the agency's design team. A repair and an assembly change can require different review.
Energy review also reaches new nonresidential construction and certain additions or alterations. For covered work, requirements may affect end-of-life rooftop HVAC equipment and envelope efficiency. We flag any roof work that touches insulation, curbs, equipment replacement, or the envelope, then confirm the project's requirements with the agency and its design professional.
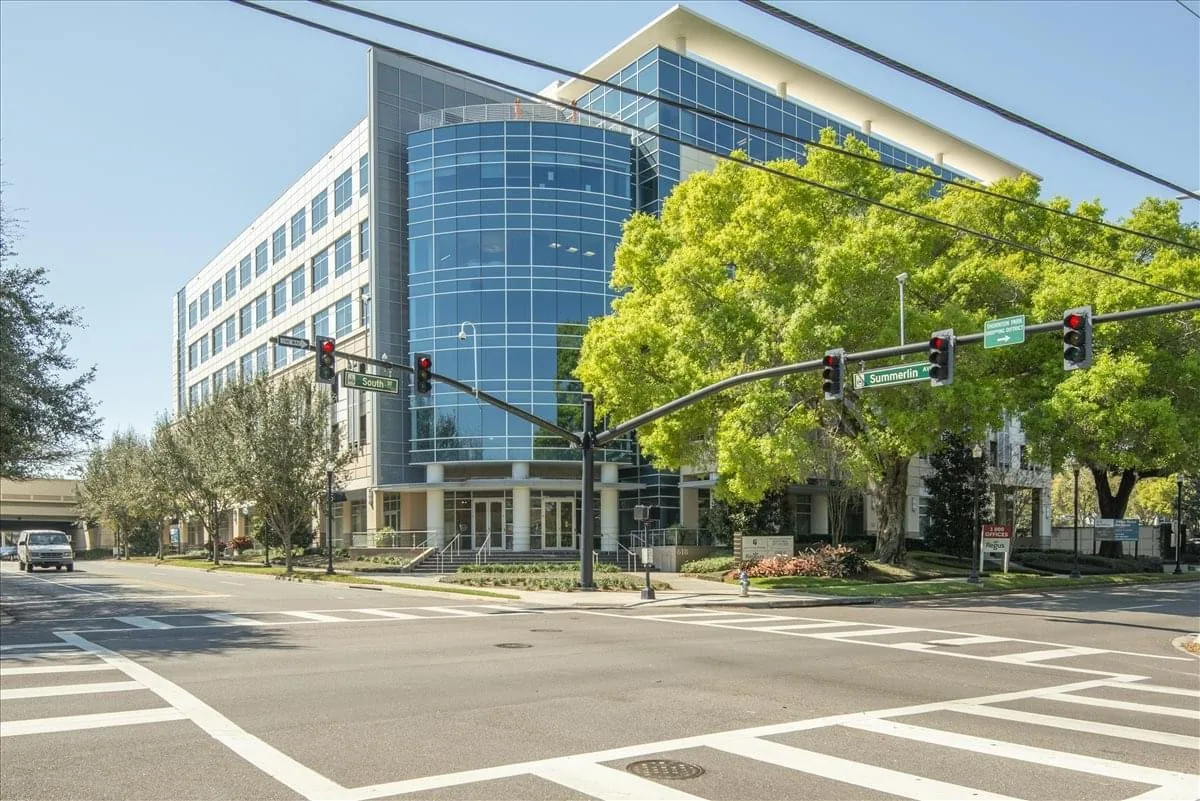
Where records identify an assembly, office-building roof planning or medical-office access coordination can inform sequencing. Building documents and field observations define this scope.
Map Water Before the Next Storm
Chico's normal precipitation is concentrated in winter, making drainage review useful before the wet season. We check drains, scuppers, gutters, low spots, and discharge points for obstruction or separation. Water behind a curb may involve more than a clogged outlet, so we trace the path and note seams or flashing needing closer inspection.
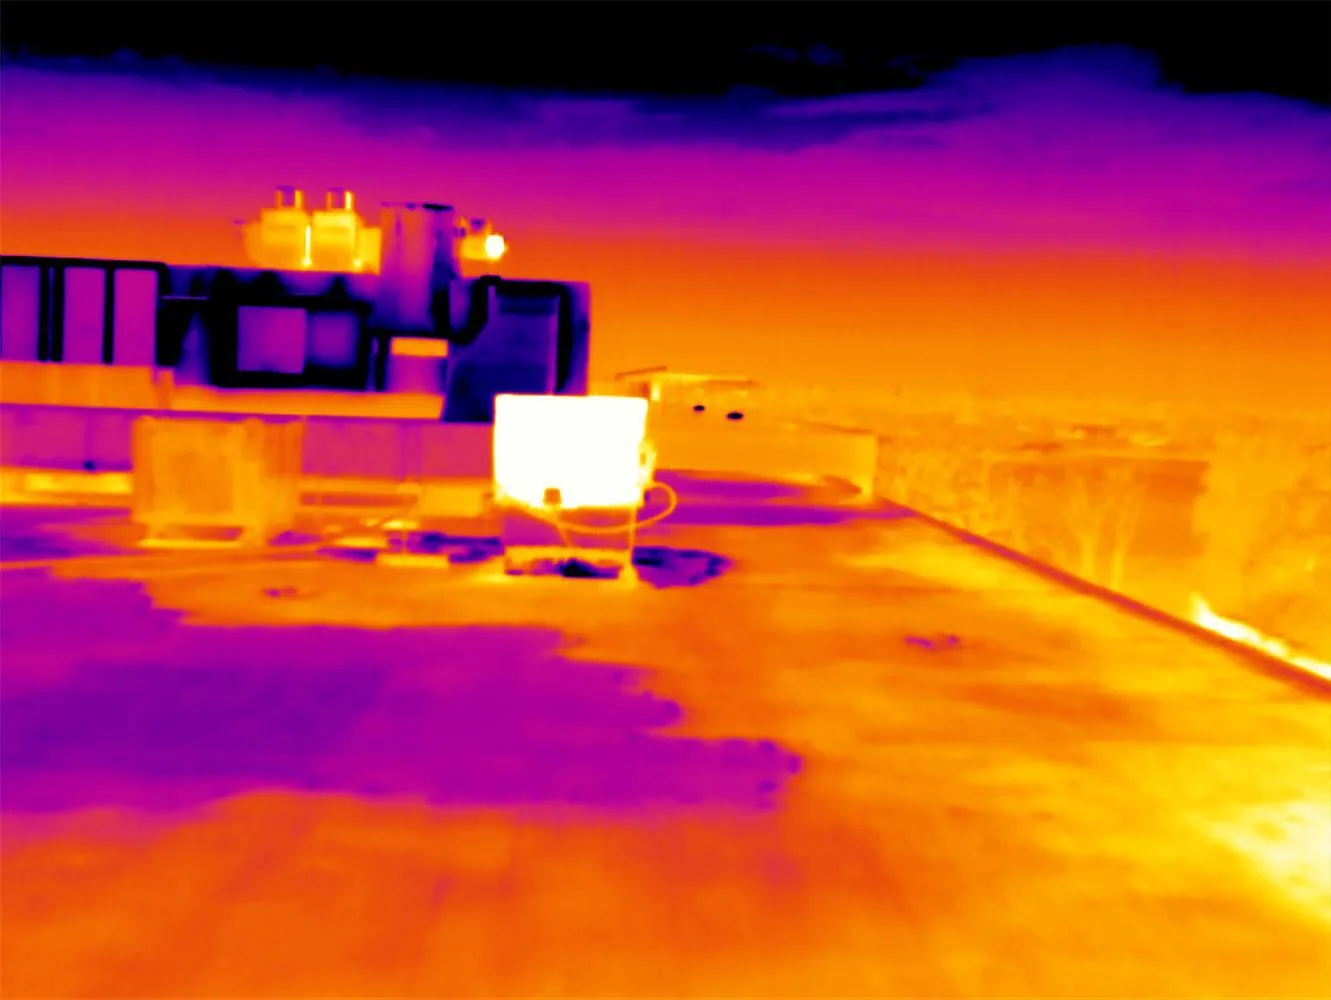
Downtown Chico's civic designation and State Route 99's north-south corridor describe different city areas; neither proves what a government roof contains. We inspect the actual property and plan discharge controls so runoff does not cross a public entry. A drain and scupper review can pair with a moisture survey when conditions support the method.
If moisture reaches insulation, we map the suspected area and distinguish readings from confirmed damage. An authorized opening may establish the extent and whether a maintenance repair or larger scope is appropriate.
Keep Public Service in Operation
Access and staging must account for visitors, staff entrances, fleet movements, and public meetings. We review the building calendar, identify entries that must remain open, and keep material paths outside protected routes. A roof zone affecting a public counter or hearing can be assigned another period if the agency approves. Deliveries and waste removal are included in that same access plan.
Chico's hot summers and occasional freezing minimum temperatures may affect material handling. We check conditions and product instructions before opening a section. The daily plan stays within the area that can be dried in, with a stop point if weather or an unexpected layer changes scope. Before starting, the contact knows how the crew will cover the exposed boundary and report a changed condition.
A phased occupied-building plan states daily boundaries and notification steps. Findings, photographs, and access limits stay in the project file.
Compare Options on One Roof Map
An isolated seam split can be patched when nearby material remains attached and insulation is dry enough to retain. Repeated service requests across separate roof areas, or a test showing moisture below the surface, shifts the review toward renewal. We mark each observation, note what was verified, and list any opening that would clarify the work before it is approved.
The estimate separates access control, removal and disposal, curb or rooftop-unit coordination, metal edges, and temporary protection. Adding a membrane layer can be specified only if retained components are compatible and dry and the permit review accepts the assembly. Otherwise the scope must address affected layers. We present options against one roof sketch so capital review compares the same boundary and operating window.
A replacement plan lists drains, penetrations, perimeter work, and equipment coordination. The proposal states the selected scope and required agency approvals.
Build a Defensible Maintenance Record
A useful record lets facilities staff explain what was found, repaired, and left for decision. We label roof zones, add photographs, note access limits, and connect the interior report to the observed area. Temporary measures and permanent repairs stay separate. Inaccessible zones are identified rather than assigned an assumed condition. A marked roof plan can also help purchasing compare bids that use the same boundary.
Chico's Downtown and the State Route 99 corridor have distinct planning contexts, so service planning begins with the actual property and jurisdiction. A Downtown Chico roof request starts with building access and agency approval.
Share the location, symptom, agency contact, and roof records. We will document the water path, repair boundary, and permit questions that need resolution.
Commercial Roofing Questions
What should an agency provide before a roof inspection?
Name the property contact who can authorize access, the affected department, any public hours or security controls, and the current leak or maintenance record. Available drawings and prior repair notes help us identify the assembly. We confirm which areas can be inspected and record any scope that needs separate approval.
Does the 2025 California code apply to a small repair?
The applicable requirements depend on the work and permit jurisdiction. The 2025 California Building Standards Code became effective January 1, 2026, subject to local amendments. We identify whether the proposed scope is repair, alteration, or replacement and coordinate the permit question with the agency's design professional and building department.
Can crews work while a public counter stays open?
We plan roof access, staging, and daily dry-in with the facilities contact so public routes remain clear where the site allows it. A noisy or exposed zone may need a different period. The written sequence states what area will be open, how it will be protected, and what notification the department receives.
How do you separate a maintenance repair from a capital project?
We map the defect, nearby conditions, moisture evidence, and any recurring failures. If the boundary stays local and the assembly remains serviceable, a repair may fit. Wider deterioration, wet insulation, or permit-driven assembly changes can support a capital scope. The report distinguishes confirmed findings from tests still required.
When should drainage and moisture testing be included?
Add drainage work when an outlet, scupper, or discharge path is obstructed or damaged. A moisture survey is useful only when roof assembly and conditions support the method. We state its limits and identify whether an opening is needed before the agency approves a larger repair or replacement area.
Document the Roof Scope for Review
Share the building location, current symptom, facilities contact, and access or procurement requirements. We will map observed conditions, work boundaries, and permit coordination items for agency review.