Self-Storage Facility Roofing in Chico, CA
A self-storage roof leak can reach units before water appears in a common area. For a Chico, CA facility, we connect each report to a building row, roof slope, and unit location, then check seams, drains, curbs, and wall transitions. The visit records the water path and repair boundary so the owner can decide whether temporary protection or permanent work comes first.
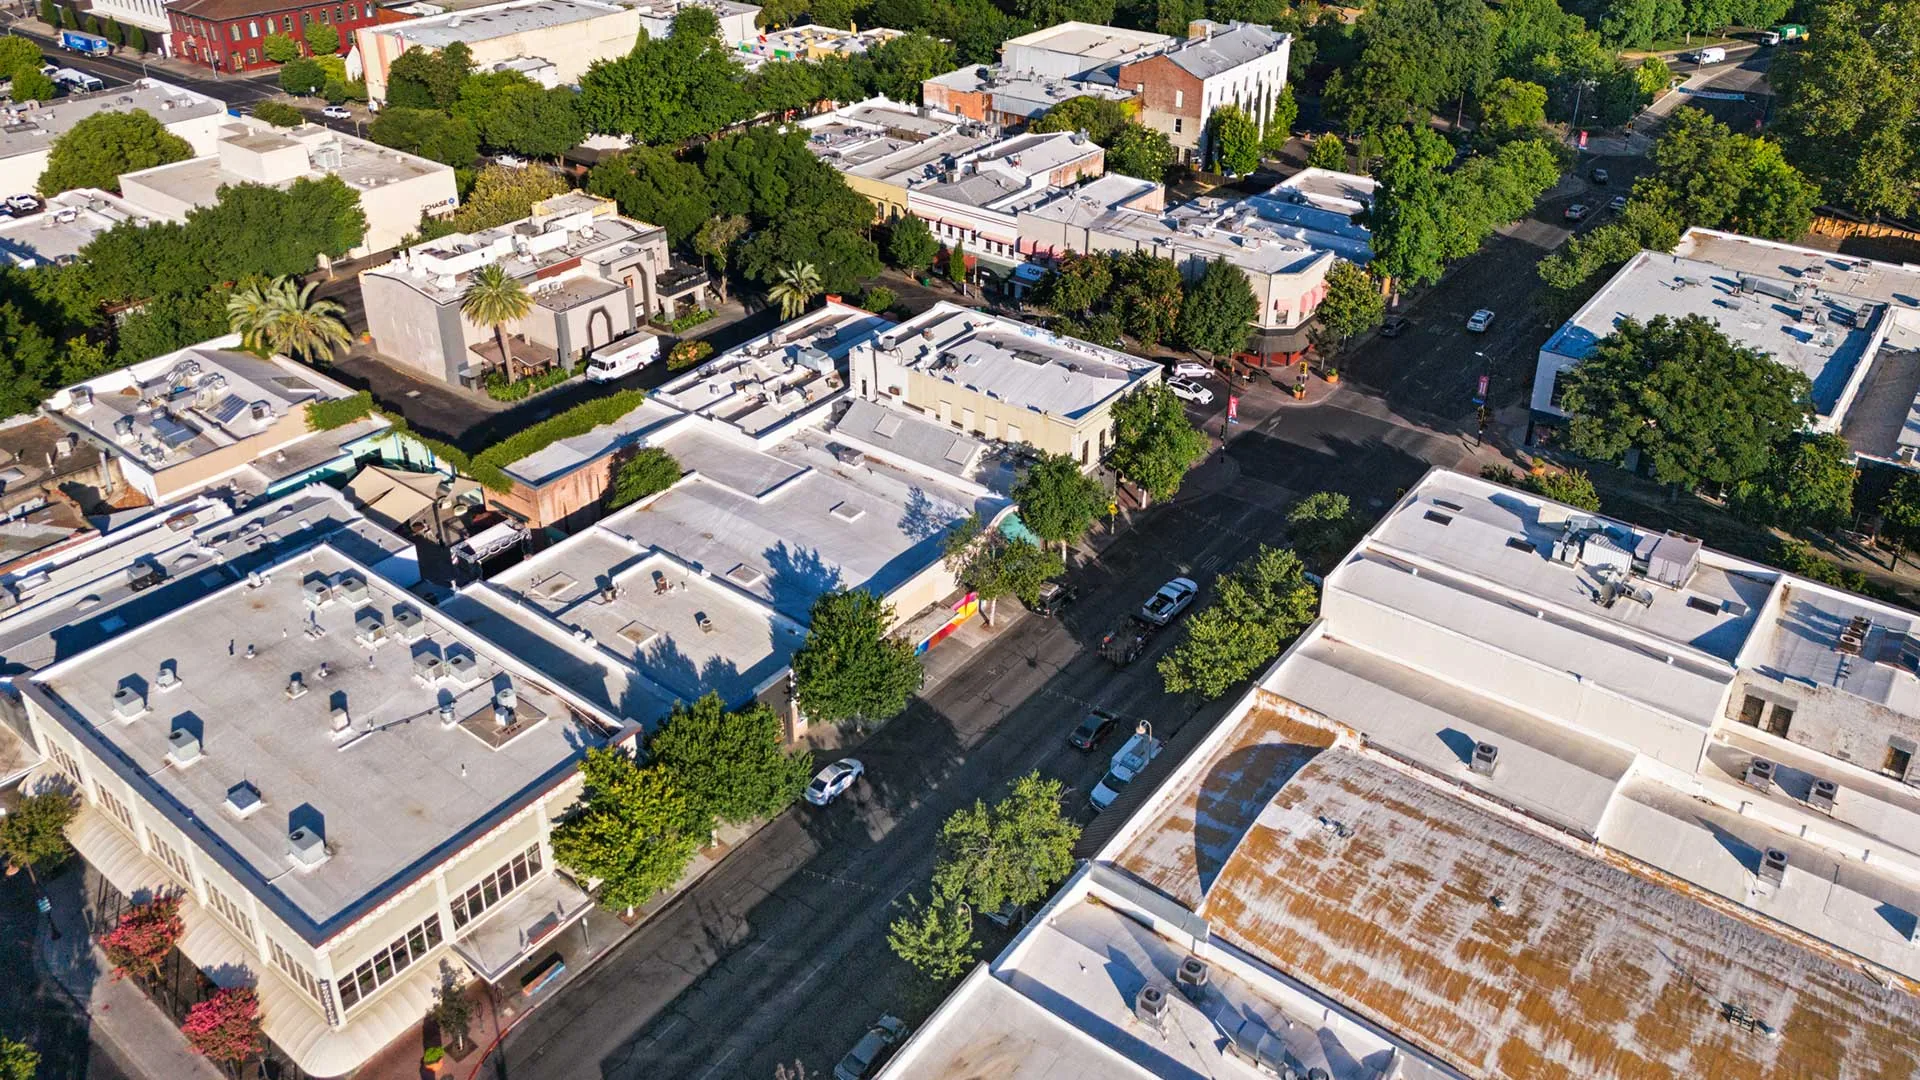
Chico has hot, dry summers and concentrates much of its normal precipitation in winter. Hegan Lane and East 20th Street represent different planned commercial settings, not evidence about a particular storage property. We verify construction and operating plans before choosing a roof method or access sequence.
Tie the Unit Report to a Roof Zone
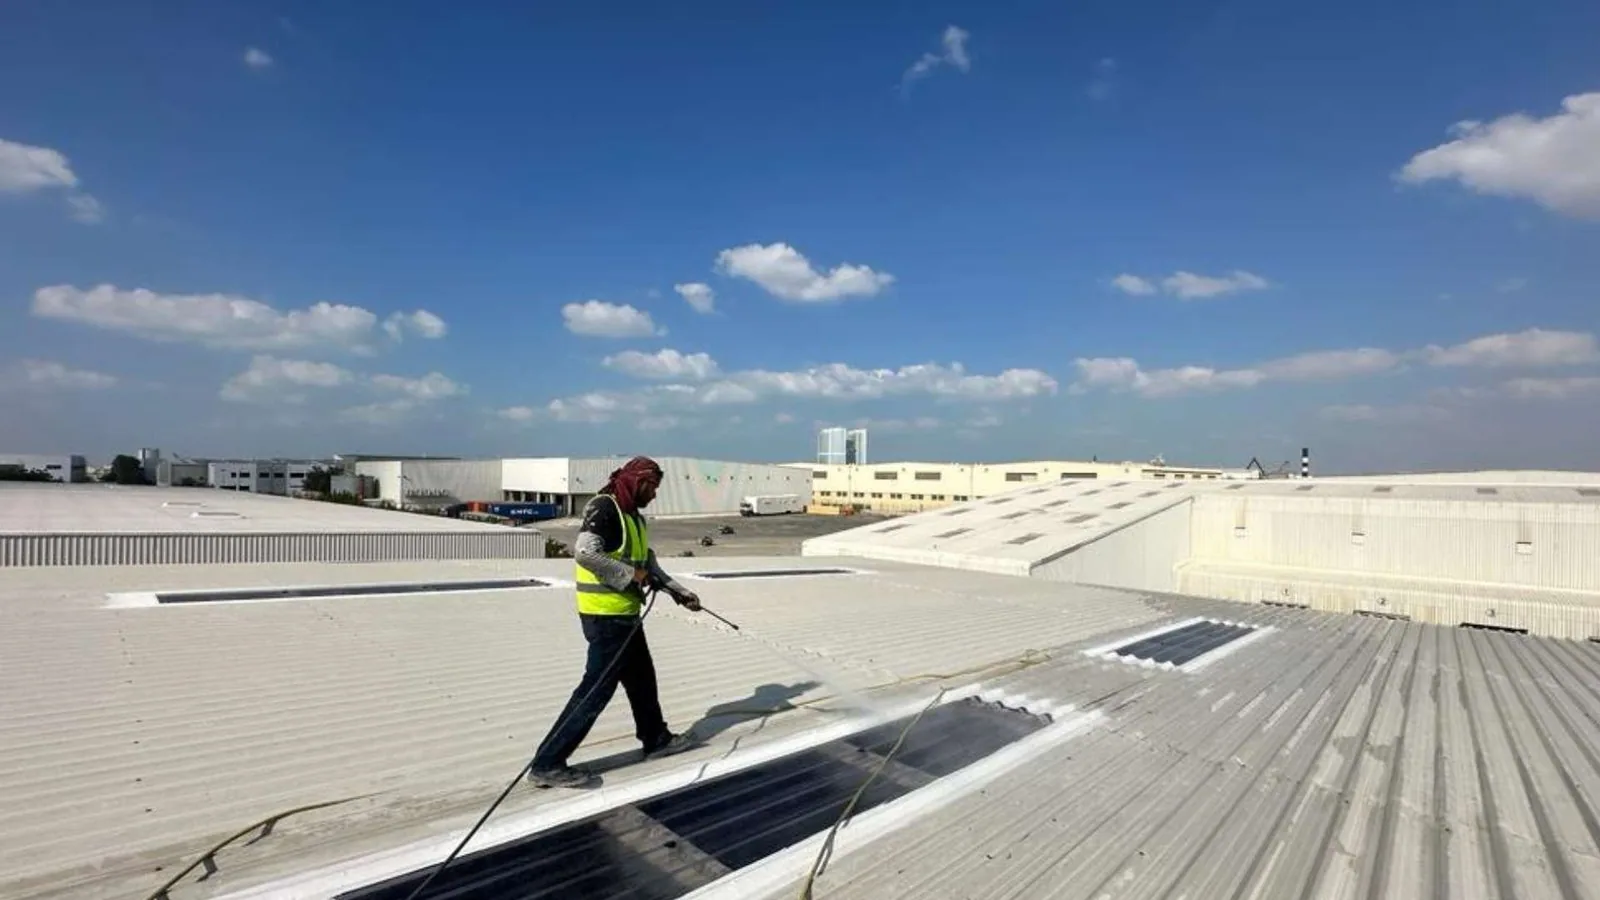
A tenant may report a damp box, ceiling mark, or odor while the roof opening sits several feet away. We note the unit number only for service coordination, then map the symptom to the building and roof section without publishing tenant information. The inspection checks slope, membrane laps, perimeter edges, penetrations, and nearby outlets. Photos show the condition from the roof and, when authorized, from the interior.
Gate controls, occupied units, and vehicle lanes affect how a technician reaches the leak. The facility contact identifies a safe route, which rows must remain accessible, and whether a unit needs a short access appointment. We avoid moving stored property unless the owner has arranged it. If water is active, a temporary measure can limit exposure while testing or a more complete opening determines whether adjacent insulation is wet.
For a contained defect, commercial leak repair may be enough. A broader roof inspection helps compare repeated reports across multiple buildings before a capital decision.
Confirm What the Roof Can Accept
Storage sites may contain multiple buildings, additions, and reroofing layers. We do not infer the assembly from a visible membrane or the property's use. At approved openings or edges, we identify the layers that can be confirmed, check attachment and insulation condition, and inspect transitions where a new roof section meets an older one. A repair recommendation states what remains hidden and whether an opening is needed to verify it.
Heat can accelerate movement at laps, sealant, edge metal, and exposed rooftop details. We look for actual shrinkage, lifted terminations, cracks, or loose fasteners rather than treating summer exposure as a defect. If the roof is coated, we assess adhesion and drainage before proposing another layer. Coating over wet insulation or an unstable substrate can leave the underlying problem in place.
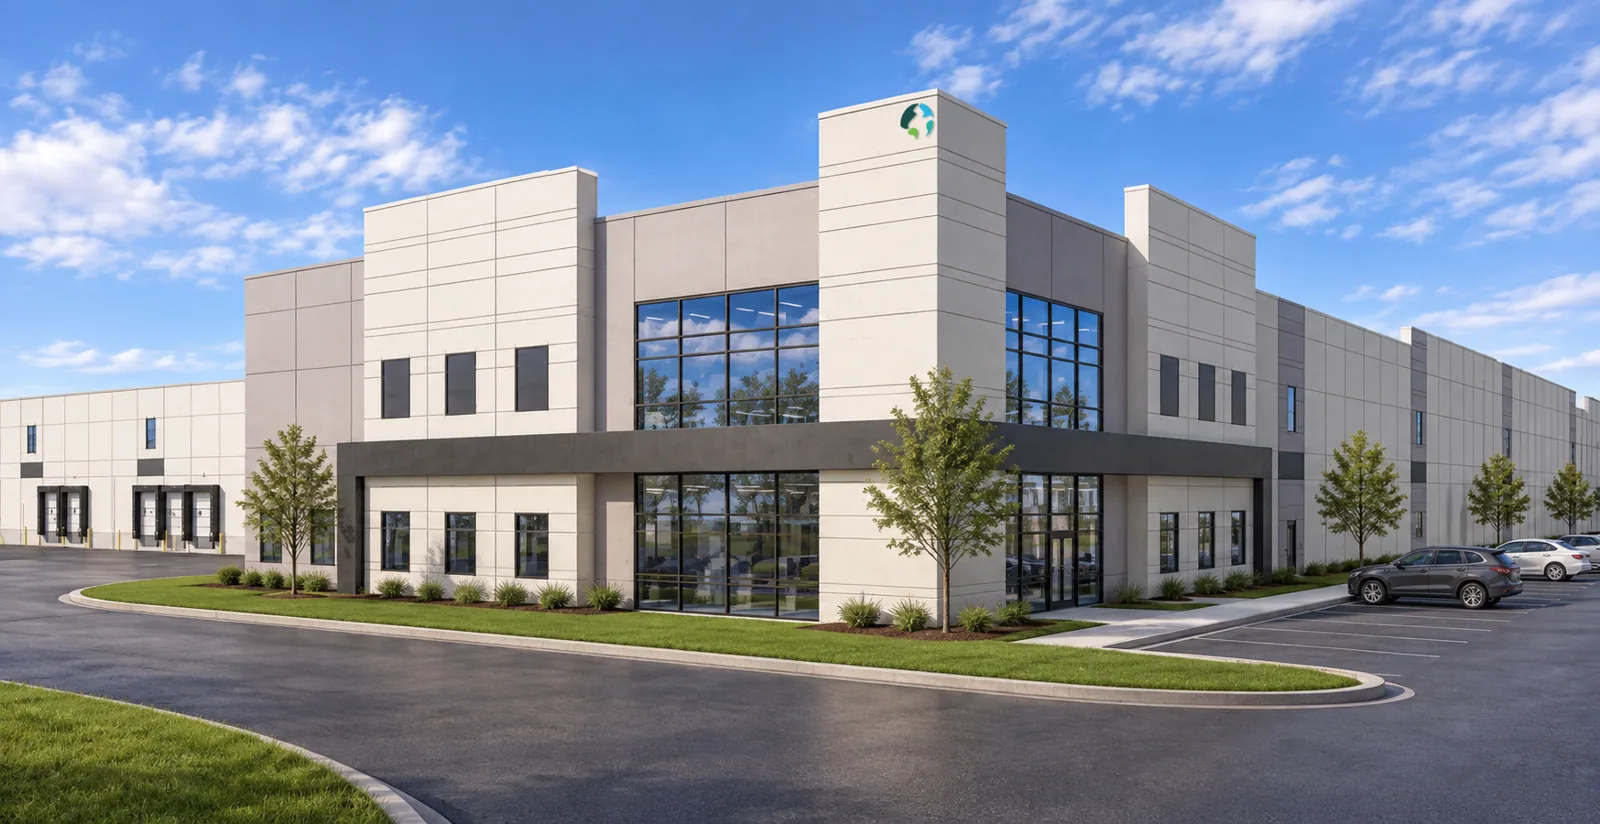
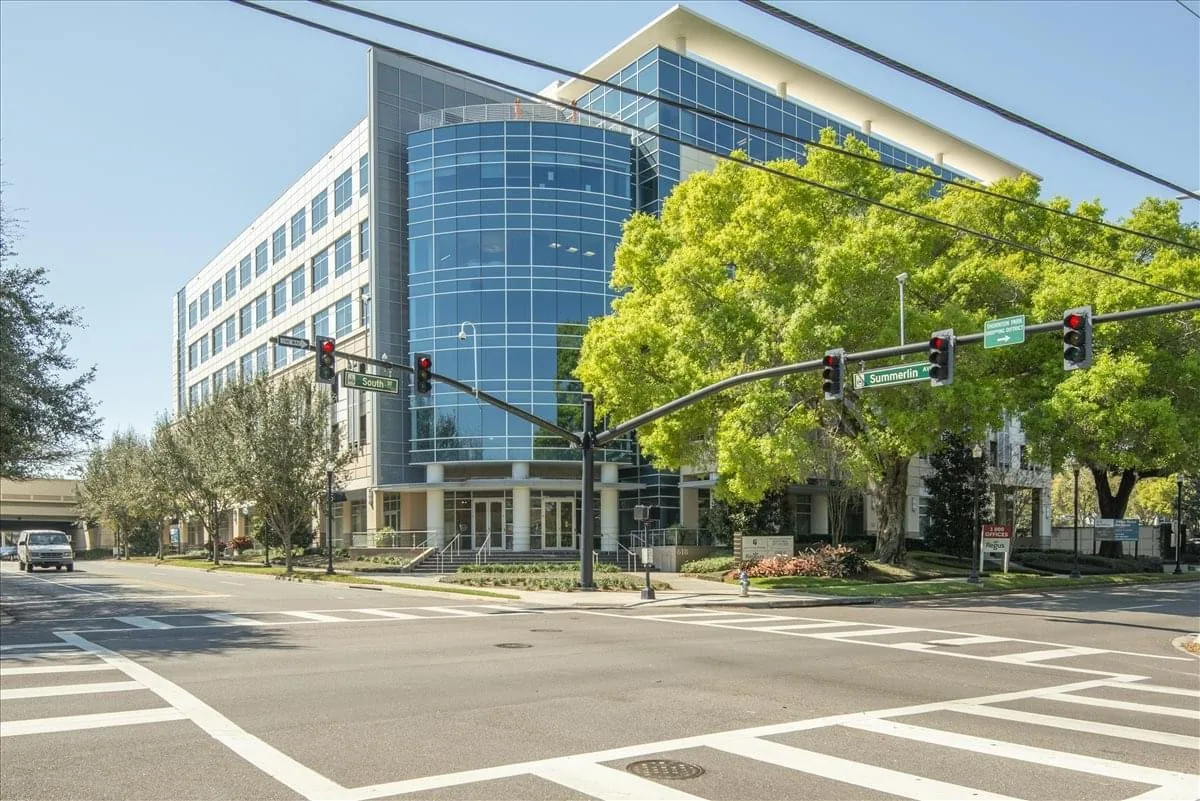
A warehouse roof comparison or office-building assembly review can help an owner frame different access and roof-zone needs; the site documents and physical inspection still govern the storage facility's scope.
Find Where Water Leaves Each Row
Winter rain tests the entire drainage path, from high roof areas to drains, scuppers, gutters, and ground discharge. We look for outlets blocked by debris, loose connections, standing water, and low spots where water reaches a seam or wall. On a row of separate buildings, drainage conditions can differ, so we note each building rather than carrying one observation across the property.
The East 20th Street District includes multiple shopping centers and large-format retail uses, while Hegan Lane is identified as an industrial area. These city planning descriptions do not tell us how a storage roof drains. They help distinguish local commercial contexts; the roof map and outlet inspection establish the actual water path. We can add a drain and scupper service to the repair when cleaning, attachment, or flashing needs work.
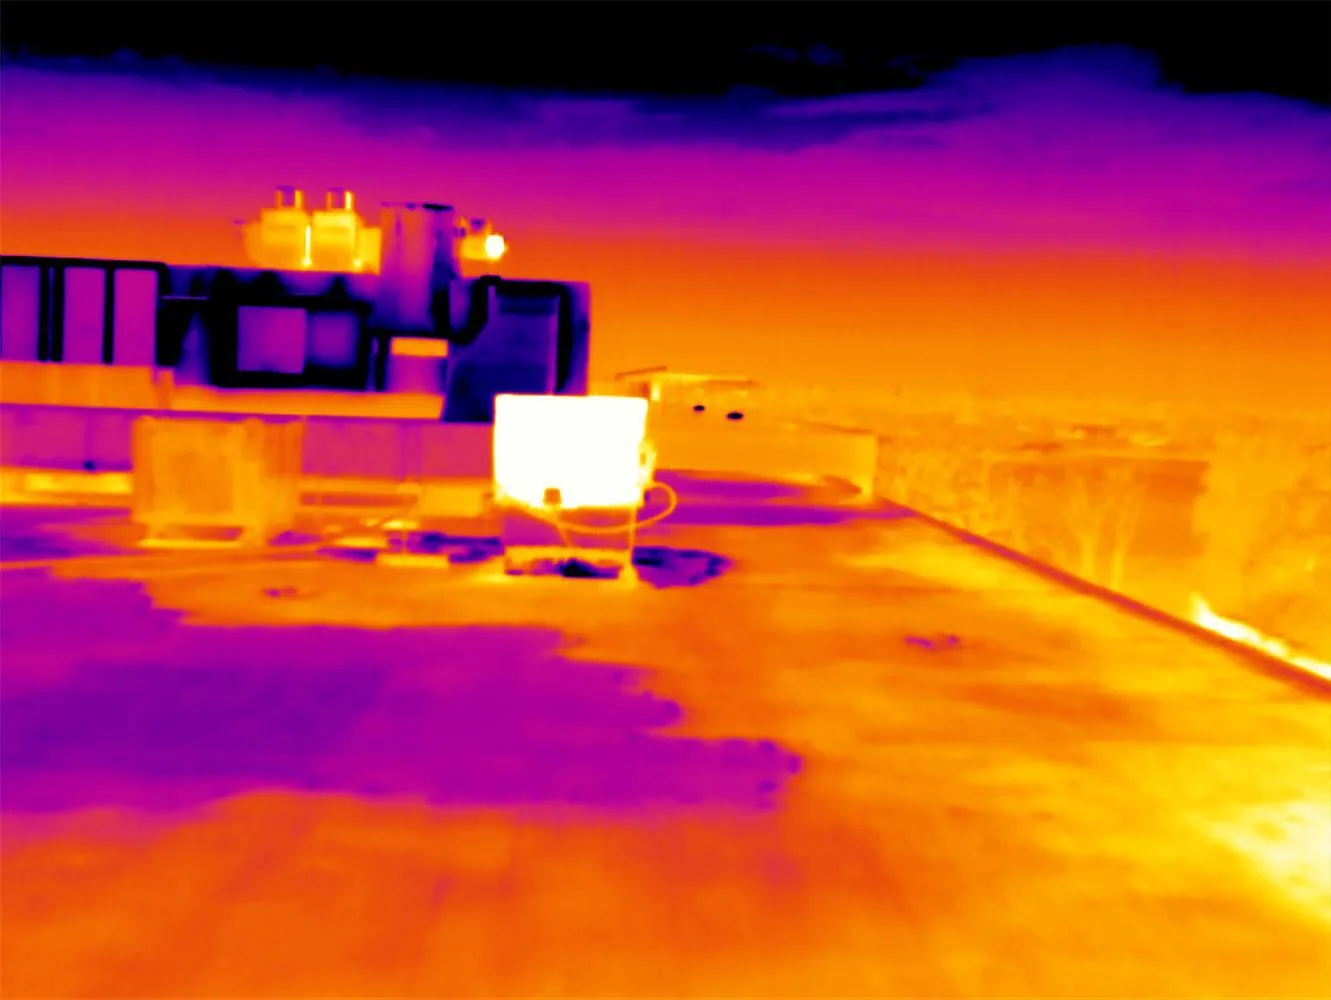
If moisture may be below the membrane, an infrared survey can help identify suspect zones when weather and assembly conditions support it. We record its limits and recommend confirmation where a reading alone cannot define the repair boundary.
Keep Gate and Unit Access Moving
Work planning starts with gate hours, keypad or escort procedures, delivery traffic, and unit access appointments. We coordinate material staging away from occupied drive aisles and identify which rows will be affected each day. If a roof section sits over units that cannot be entered, the owner can set an interior protection plan or approve an exterior-only investigation first. Notices to tenants remain the facility operator's responsibility unless the scope assigns another contact.
Chico's hot summer conditions can affect material storage, surface preparation, and application windows. Occasional freezing minimum temperatures also matter for products with limits on installation or cure. We check current conditions and product instructions before opening a section, then set the daily dry-in boundary. A weather delay should leave a documented protected edge, not an untracked open section above stored contents.
A phased reroofing plan can align work with gate operations. We give the manager an update on completed rows, open questions, and any access change before the next shift.
Price the Same Boundary in Each Option
A targeted repair fits when the defect stays local, nearby seams and flashings remain secure, and insulation is dry enough to retain. Repeated leaks, wet layers, widespread seam problems, or a membrane that will not accept a durable patch may support partial or full replacement. We map the findings and separate confirmed damage from areas needing another test.
Cost and duration depend on building count, access, removal volume, perimeter details, drainage, staging, and daily dry-in area. A recover requires an assembly and permit path that allow it; wet insulation cannot be concealed. Comparing repair, recover, and replacement on the same map helps the owner weigh unit protection and operating interruption alongside the work itself.
A replacement proposal specifies each building, roof section, and daily closeout. We state whether substrate and drainage findings support the selected scope.
Keep Building History Separate
The closeout lists buildings and roof zones, photographs repairs, and identifies any section that could not be reached. We link an interior report to its observation date and location without including tenant names or stored-property details. The manager can distinguish a temporary patch from permanent work in future service records.
For a multi-building site, a Hegan Lane service-area visit still begins with the exact facility and its authorized access plan; the district name says nothing about a specific roof. Send the location, symptom, and prior repair history. We will document the water path, limits, and next inspection step.
Commercial Roofing Questions
How do you handle reports from more than one storage unit?
We record each symptom by building and roof zone, then compare it with slope, seams, penetrations, and outlets. Separate units may share a water path, or the reports may involve different details. The inspection keeps unit information private and makes the repair boundary clear to the facility manager.
Can we keep the gate open during a roof replacement?
The daily sequence can preserve designated drive aisles and gate access when the site layout and staging area allow it. We coordinate the affected row, material path, equipment location, and dry-in limit with the manager. The plan identifies any temporary restriction before work reaches that section.
What causes a storage roof leak to show up far from the opening?
Water can move along a membrane, insulation joint, deck flute, or framing before it reaches the interior. We compare the stain with roof slope, seams, curbs, and drains instead of patching directly above the unit. If that path remains uncertain, we explain which opening or test could narrow it.
When does a coating make sense for a storage facility?
The existing surface must be compatible and stable, with drainage working and no unresolved wet insulation. We check adhesion and details before considering a coating. If the base or seams have failed, repair or replacement may be a better fit. Each option is stated by roof zone, not assumed from the building type.
What should our records show after a repair?
Keep the building and roof-zone map, photographs, repair materials, work date, and any temporary protection or follow-up test. We can provide a condition summary that distinguishes confirmed work from areas not accessed. That history helps staff connect later reports with the actual repair location.
Review the Roof by Building Row
Share the facility location, current leak reports, gate procedures, and available repair records. We will map the affected roof zones and plan access, dry-in limits, and follow-up with your manager.