Big-Box Retail Roofing in Chico, CA
Large-format retail buildings combine wide roof spans, repeated rooftop equipment, long drainage paths, and active receiving areas. In Chico, CA, we start with the measured roof zone, known assembly, leak history, and the operating limits that matter to the store. The inspection should distinguish membrane findings from water reports and identify where equipment or prior work interrupts the roof plane. A single store may have several additions or repair generations, so one condition should not be assumed to describe every section. City planning identifies multi-center commercial districts near North Valley Plaza, East 20th Street, and Skyway, but those market patterns do not establish the construction or condition of a specific retail roof.

Establish a usable roof map
A useful roof inventory identifies each section, approximate area, membrane and insulation when known, deck information if available, drains, curbs, skylights, and perimeter details. We connect photographs and observations to a consistent roof-zone reference so the facilities team can find the same location later. If a section is blocked by equipment or unsafe to access, the report should say so. Treating an inaccessible zone as inspected creates a false baseline for budgeting and future leak response.
Large stores often receive multiple service calls after one storm. A dated log can separate the interior location, time, weather, and store activity from the roof observation. That helps determine whether reports may share a path or require separate investigation. A shopping-center roof plan may cover shared tenant boundaries, while grocery roof records add temperature-sensitive storage and refrigeration interfaces. The property manager should preserve each building’s repair history, not merge it with another site.
Inspect penetrations and rooftop units
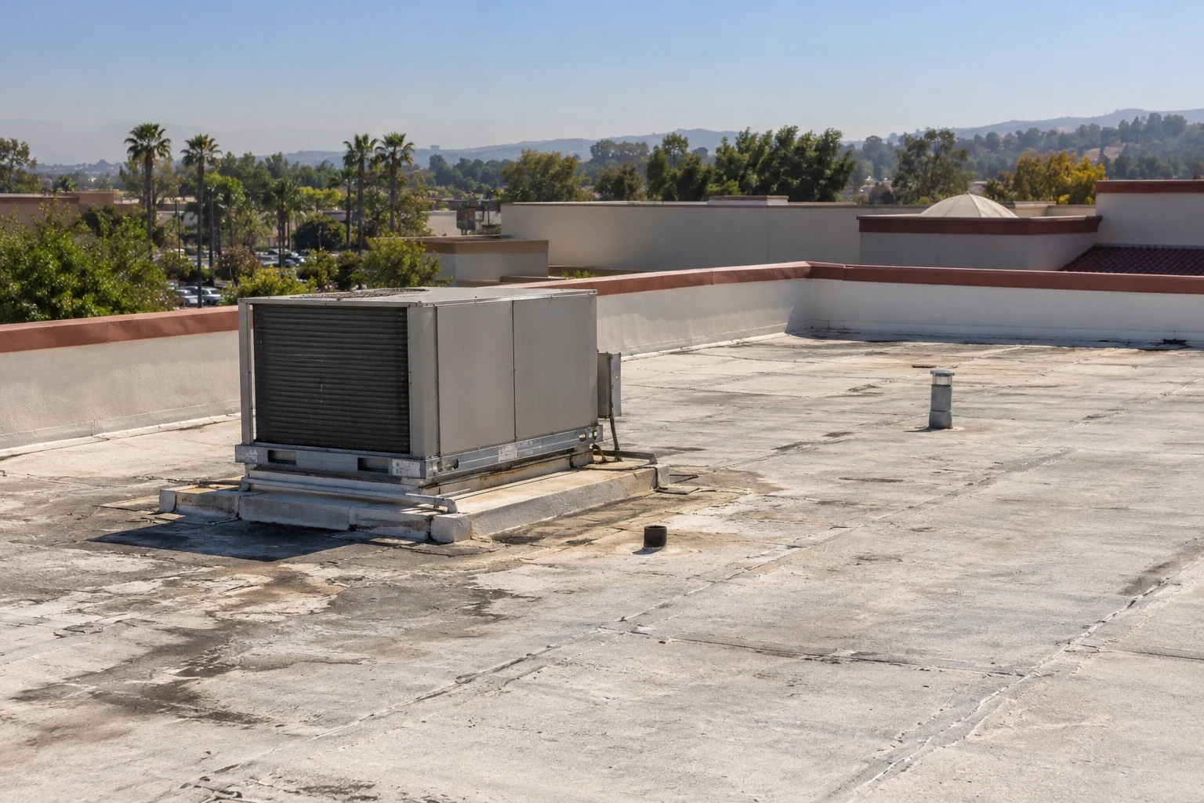
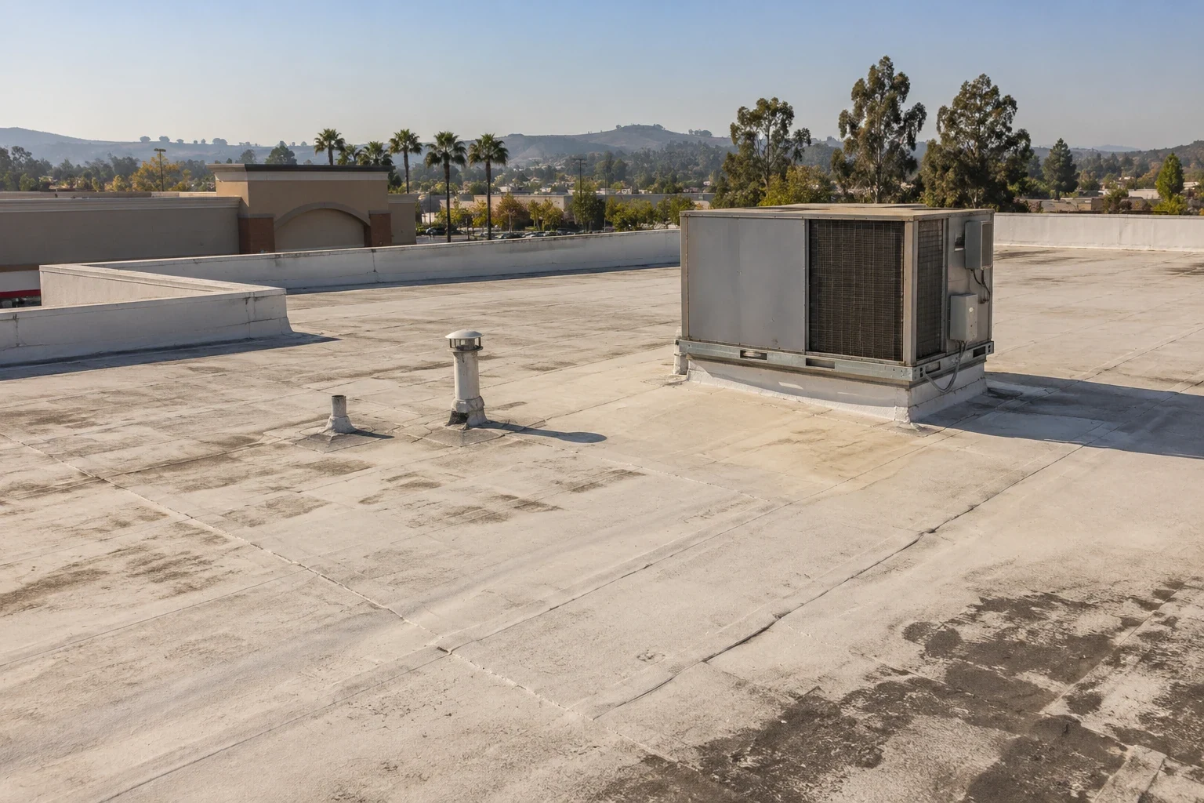
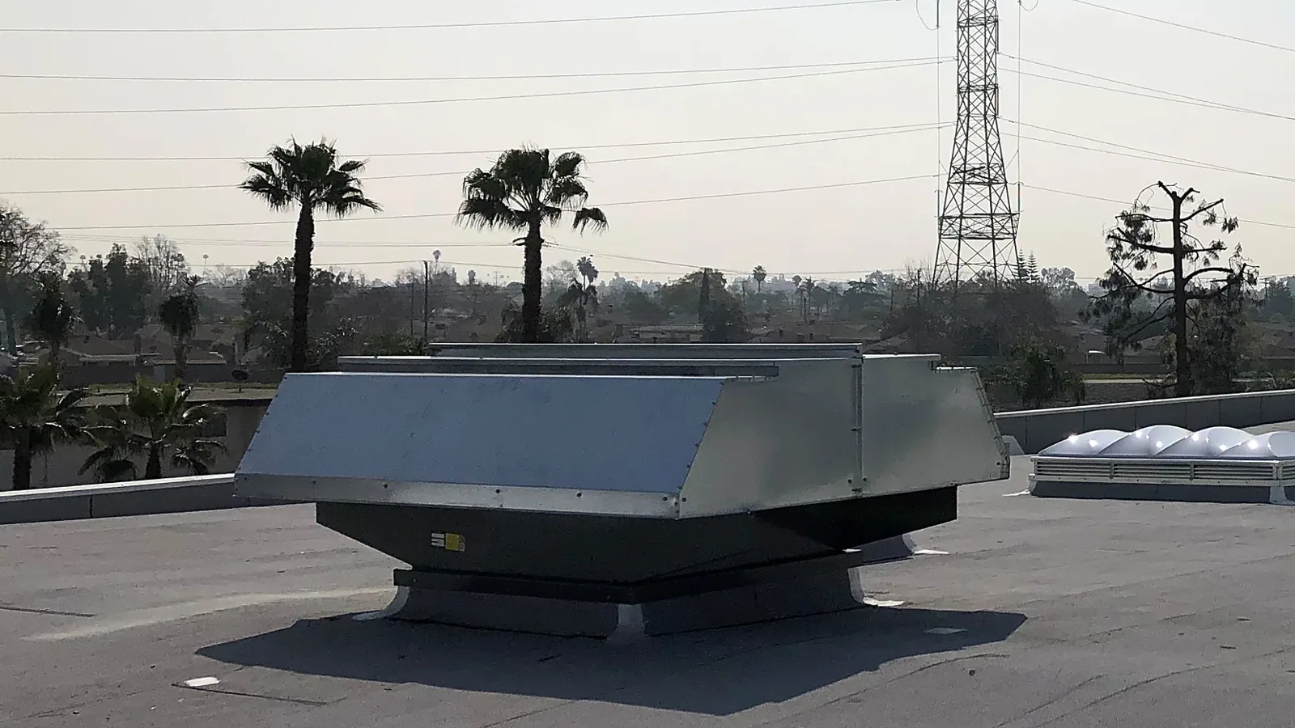
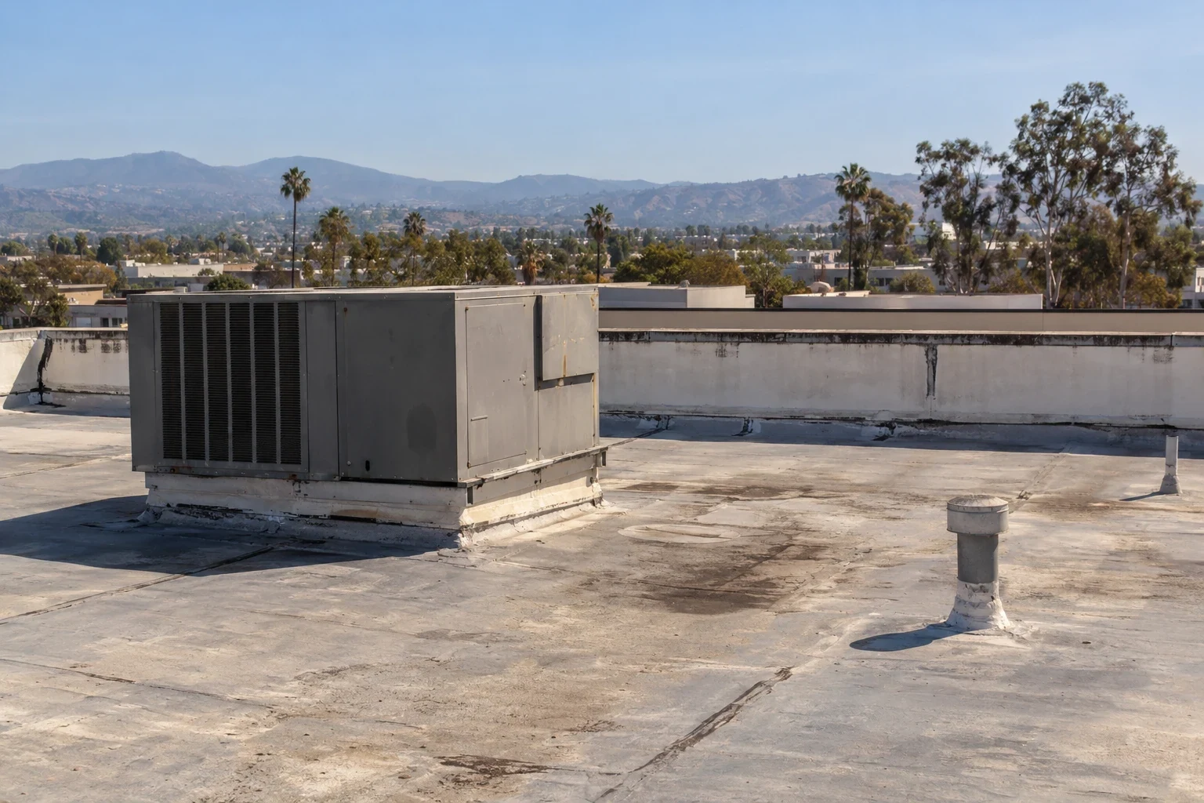
Rooftop units, exhaust fans, conduit, and service platforms create transitions where membrane, flashing, and metal details must work together. We look for open seams, unsupported edges, loose counterflashing, cracked sealant, and movement around equipment curbs. The inspection also records whether a recent mechanical replacement changed the curb or left a temporary patch. If a unit must be lifted, the project plan identifies which trade controls the opening, what temporary protection is available, and who completes the final roofing tie-in.
California’s 2025 Energy Code became effective January 1, 2026. It addresses new nonresidential construction and certain additions and alterations; an equipment project may require review under its permit. The roofing scope describes the membrane connection but does not interpret code for the owner. A defined equipment-curb detail; solar-ready proposals also need coordinated penetrations and attachments.
Follow water to the outlet
Wide roof areas can collect debris near drains and carry water past several roof details before it reaches an outlet. We inspect strainers, sumps, overflow provisions, visible slope, and low areas, then compare those observations with interior reports. A clogged drain can be a maintenance issue; recurring water at the same location may require evaluation of slope, deflection, or a changed drainage path. The finding should describe the location and evidence rather than label the entire roof as failing.
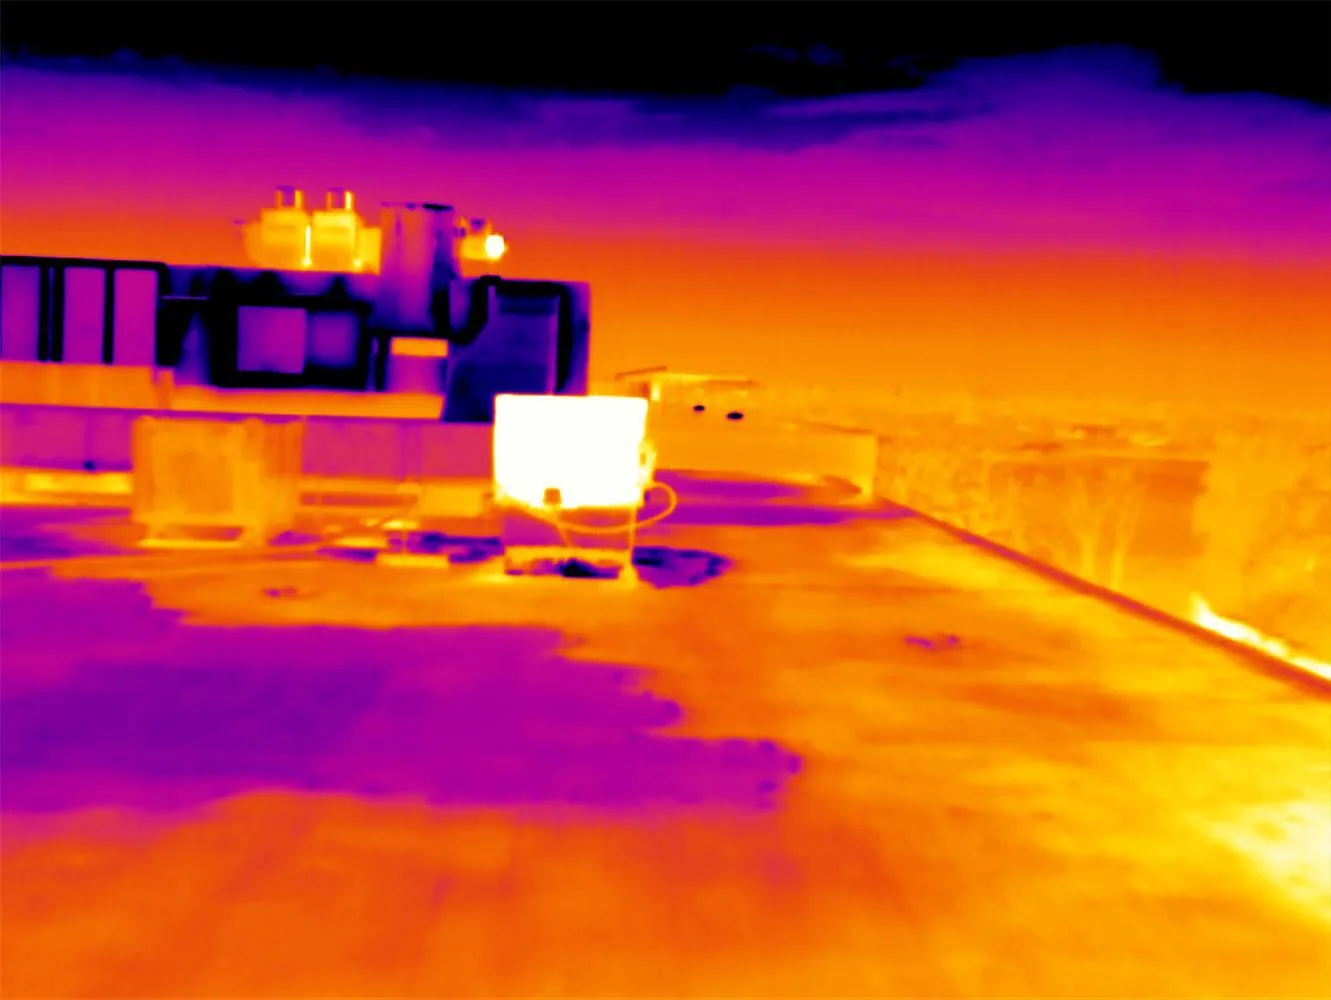
Skylights and roof-to-wall transitions also need attention where water can move beneath an edge or flashing. If a leak appears far from the suspected entry, the report should preserve a plausible path and any unresolved section. An infrared moisture survey may help prioritize areas for verification, but readings should be tested against the assembly before wet materials are included in a removal scope. Drainage observations become more valuable when revisited after cleaning or repair.
Protect receiving and customer operations
Retail roofs sit above spaces with different operating sensitivities. Receiving doors, customer entrances, checkout areas, offices, and storage zones may have different hours and access constraints. Before work, the owner can identify truck routes, delivery windows, forklift paths, fire lanes, and areas where a lift or dumpster cannot remain. We use that information to build a sequence with staging and protection locations rather than assuming the roof is available throughout the day.
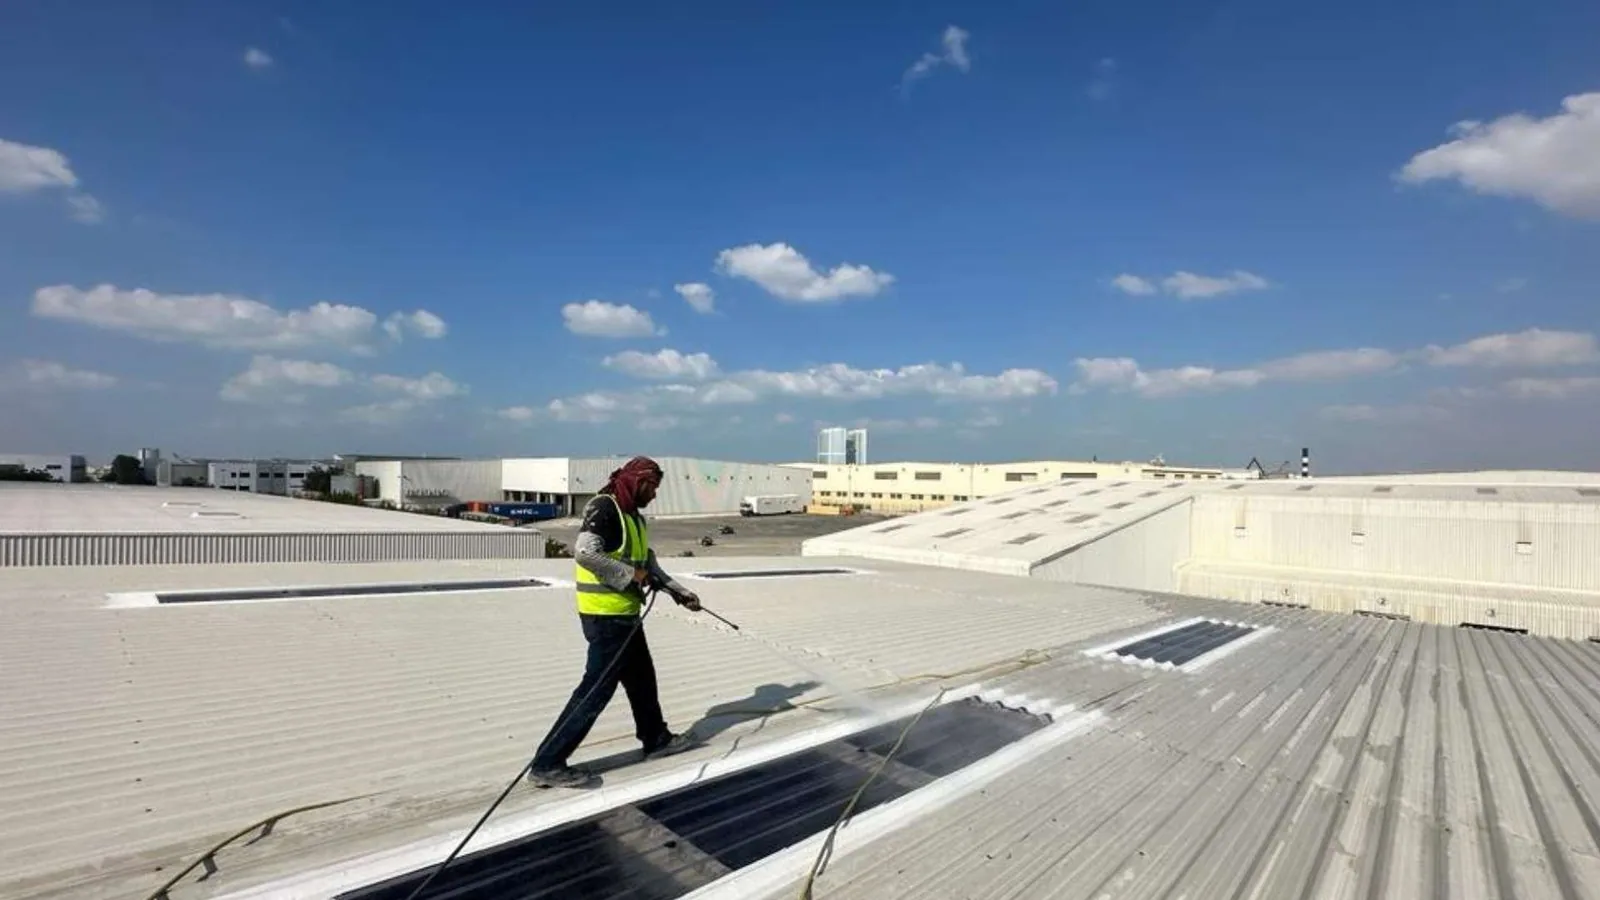
A phased reroof should state which area opens, how the deck or interior below stays protected, and how the crew closes the section before leaving. Where overnight work is considered, lighting, access, security, and noise limits also need review. The store contact can select one person to receive weather or leak reports during active construction. A phased occupied-building plan can set working boundaries, while store leadership retains control of operating decisions.
Set daily protection around Chico seasons
At Chico University Farm, annual precipitation normals total 27.39 inches. January and February average 5.12 and 5.14 inches; July and August average 0.03 and 0.10. Butte County’s hazard annex describes a Mediterranean pattern of dry, hot summers and cooler wet winters. These are long-term climate facts, not a project forecast. They inform conversations about temporary tie-ins, drain readiness, and how much roof area can safely be open at one time. The current forecast, roof slope, and available protection determine the daily limit.
Summer heat can affect work timing and material handling on a broad exposed roof. Winter rain can shorten the window for tear-off and make nightly closure more important. We plan a completed boundary for each shift, including materials staged, drains clear, and interior protection checked. If water enters during a storm, a commercial leak response should identify the affected zone and distinguish emergency protection from permanent repair.
Compare repair, recover, and replacement
A limited seam or curb failure may support repair when nearby membrane and substrate remain serviceable. Repeated failures, widespread moisture, or deteriorated attachment may favor a larger scope. A recover can avoid some tear-off only if the existing layers, wet areas, drainage, structure, perimeter heights, and fastening approach permit another assembly. Replacement may be appropriate where those conditions cannot be corrected or verified. The recommendation should state the inspection evidence and what testing could change it.
For a large-format store, ownership can also compare interruption, remaining service life, delivery constraints, and the cost of repeated mobilizations. A TPO assembly may fit a design with compatible substrate and details, but the selected system follows project requirements. North Valley Plaza and East 20th Street are recognized Chico retail districts; they provide local context, not technical criteria. Scope decisions should come from this building’s roof records and field findings.
Define quantities and exclusions
A proposal should break the roof into measured sections and state preparation, removal or recover assumptions, insulation, membrane, attachment, flashing, edge metal, drainage changes, equipment coordination, disposal, and temporary protection. It should identify access hours, staging, customer-area protection, and responsibility for tenant or store notices. Concealed deck or wet-insulation conditions should have a documented approval process before added work proceeds. This gives the buyer a way to compare price and schedule without assuming that different bids include the same details.
Price and timing depend on roof dimensions, layers, deck condition, materials, access, equipment work, and the daily production window. Chico planning describes retail districts near North Valley Plaza, East 20th Street, and Skyway with large parking areas and infill opportunities; these planning descriptions do not establish existing roof area. The project record should instead identify the actual store, measured zones, prior repairs, and operating constraints. Share those records to plan an inspection and a workable sequence.
Commercial Roofing Questions
What makes a big-box roof inspection different?
The roof may have long drainage paths, many equipment curbs, and multiple repair generations. A zone map and labeled photos make each observation traceable.
Can the roof be replaced without closing the store?
Phasing may limit disruption when access, weather, protection, staging, and safety allow. The owner sets customer and receiving requirements before the contractor builds the sequence.
How should a leak report be documented?
Record the interior location, date, weather, store activity, and any nearby equipment work. The roof inspection then tests possible seams, drains, and transitions.
When is a recover appropriate?
Only after existing layers, wet areas, attachment, drainage, structure, and perimeter details are confirmed to support another layer.
What should the owner compare in retail roofing bids?
Compare measured quantities, tear-off assumptions, materials, drainage and edge work, equipment coordination, staging, protection, exclusions, schedule, and concealed-condition process.
Plan a Chico big-box retail roof review
Share the property use, reported symptom, roof records, access limits, and operating calendar. We will confirm the inspection boundary and document findings for the area reviewed.