Commercial Roofing in Barber Yard, Chico, CA
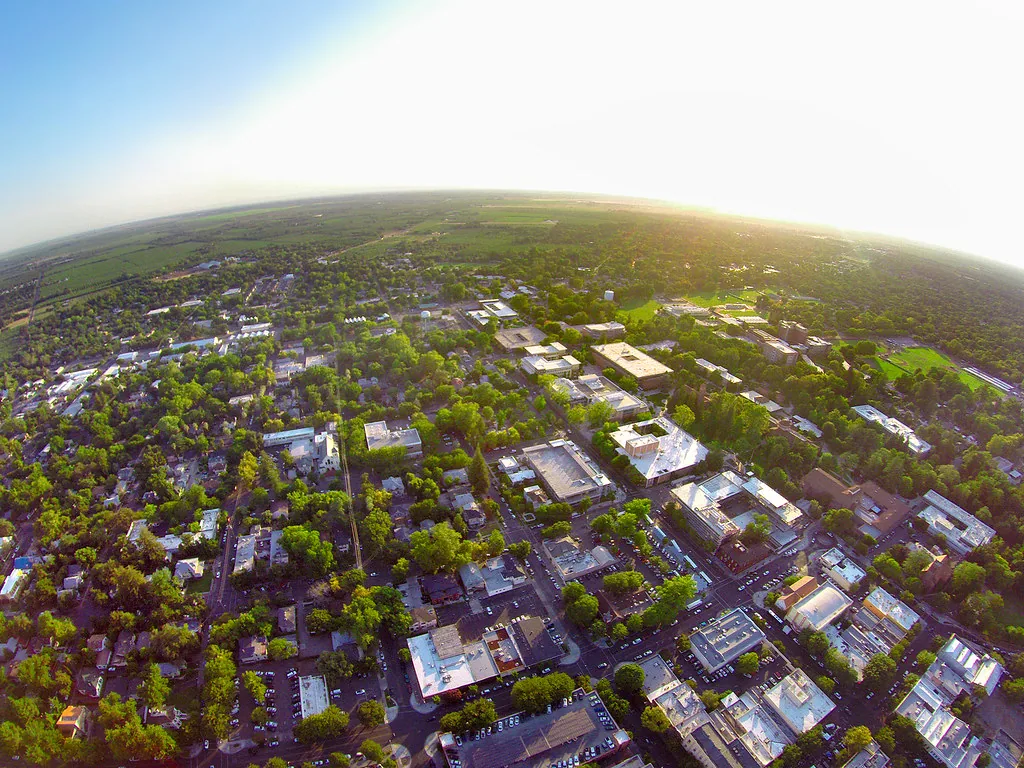
A roof scope in the Barber Yard planning area must distinguish today's property from the area's future development concept. Barber Yard is a broad redevelopment area formerly associated with Diamond Match Company, not a single operating business. Its concept includes office, light-industrial, public, and residential mixed-use land, a village center, and parks. Planned nonresidential capacity, adaptive reuse, and street connections describe future possibilities, not an existing roof inventory. We inspect the building in front of us, verify its assembly and operating use, then set a repair or replacement boundary from visible conditions.
Separate planned reuse from roof evidence
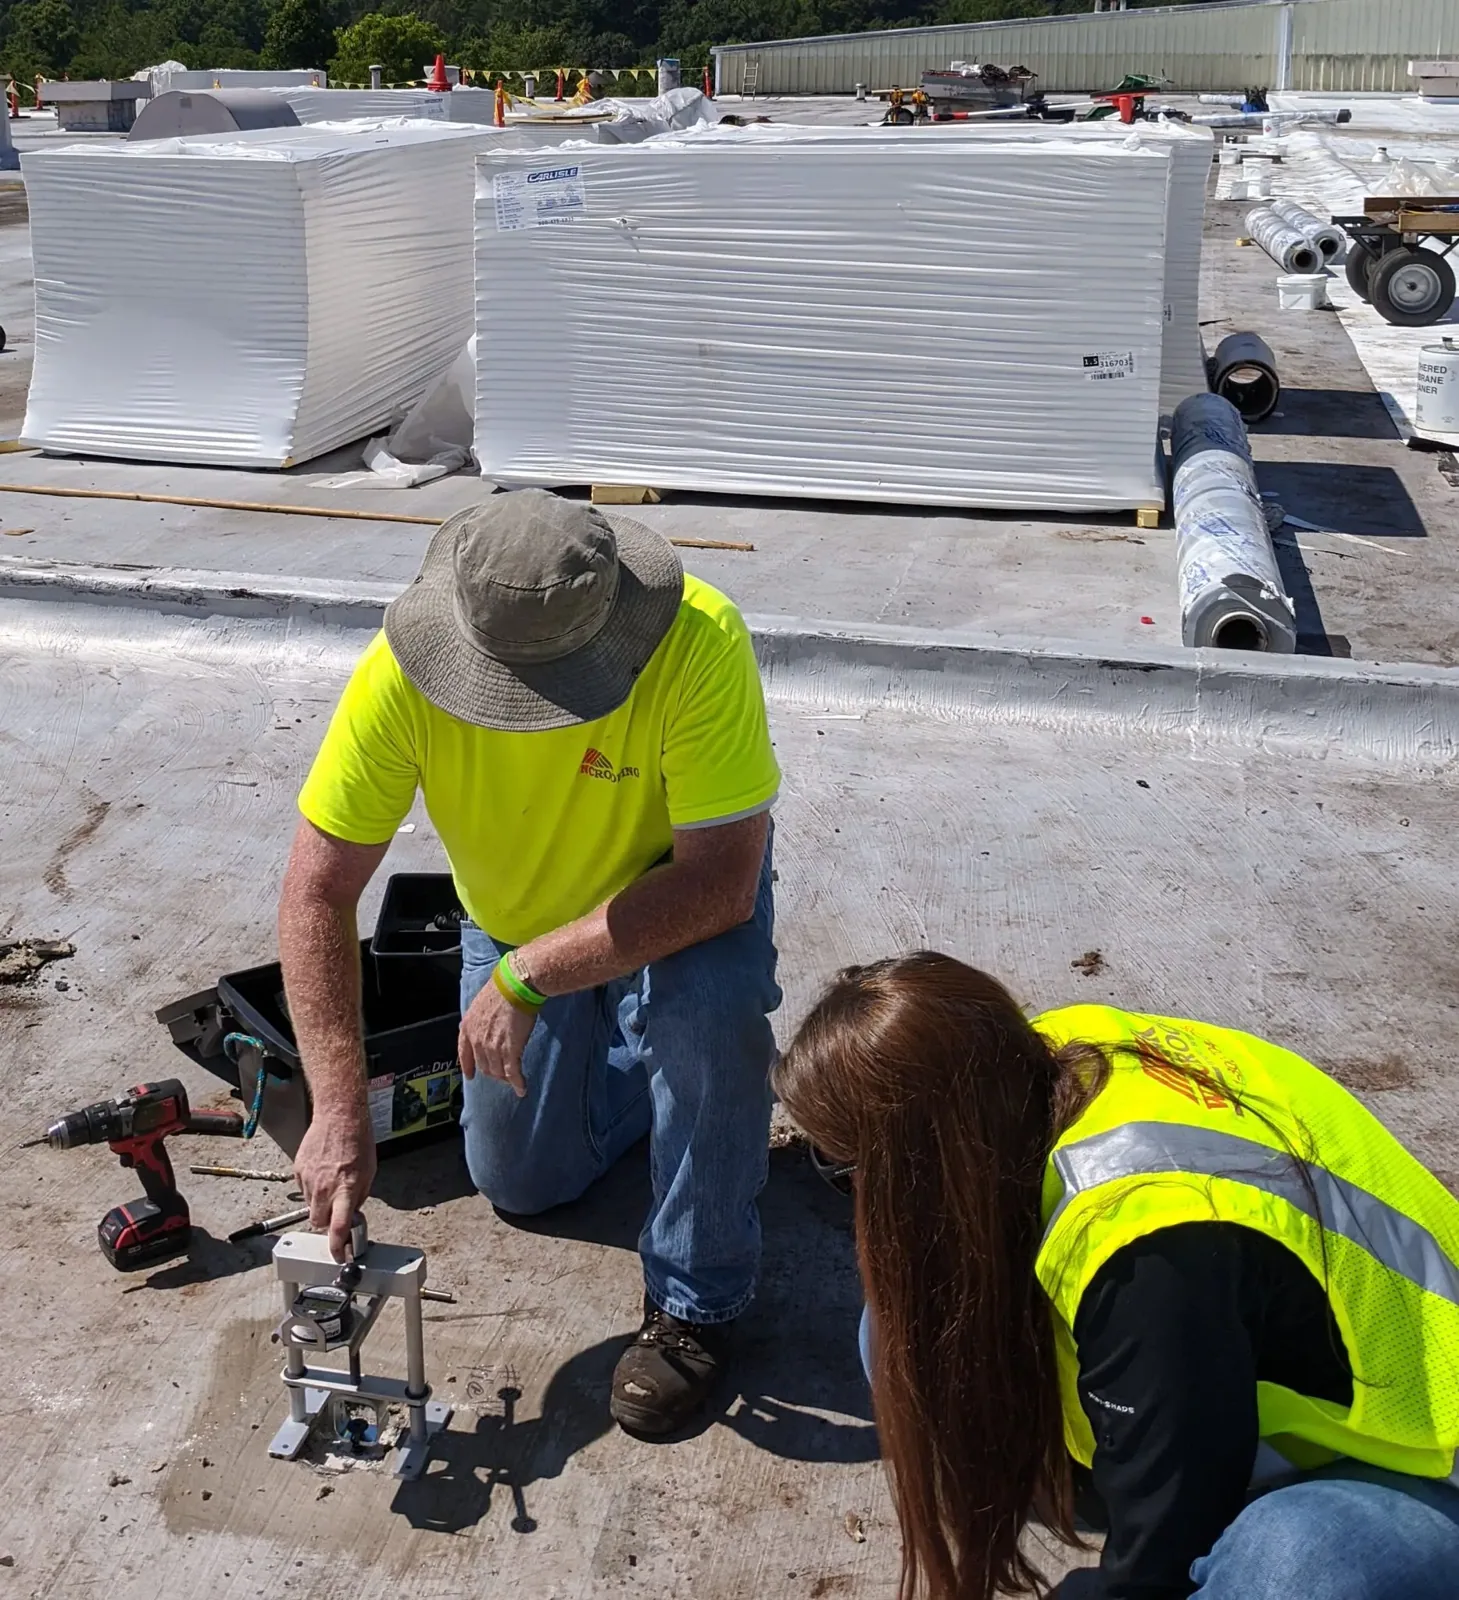
Adaptive reuse can leave an owner with records from more than one period of construction. Before proposing work, we compare available roof plans with the membrane, metal, drains, and penetrations that are actually present. If drawings do not match the field, we document the difference and identify whether a test opening could establish the deck or insulation condition. A map or former use cannot tell us the roof's age or current water path.
The broad Barber Yard area differs from The Wedge and Downtown Chico. Each area has a separate development pattern, and each property needs its own inspection. A due-diligence survey can organize condition notes when a buyer or owner is evaluating a specific existing building.
Trace leaks through old and new details
Water can enter at an old curb, a replaced pipe boot, a seam, or an edge that moved after earlier work. We trace from the interior mark to the likely roof paths and photograph the details around it. Patches are checked for adhesion and compatibility, not counted as evidence that a roof was completely repaired. If moisture might be beneath the field membrane, we mark where testing is useful and protect the opening before the shift ends.
A condition report records the repair boundary, visible layers, and any unresolved question. That makes a repair proposal easier to compare with a recover or replacement. On a property being adapted for a new use, equipment locations and access needs may change; we coordinate those details with the owner instead of designing from the land-use concept. The roof scope remains tied to what is installed or planned for that specific project.
Review every path water can take
We check primary drains, strainers, overflows, low points, and the slope between them. Where water remains after cleaning, the owner needs to know whether the cause is a blocked outlet, a depression, or a roof assembly that has changed. We map water marks and compare them with seams and interior moisture. If plumbing or structure is involved, we identify that work for coordination rather than treating it as a membrane repair.
Chico's normal precipitation is much higher in winter than in July and August. A dry-season roof visit gives a useful record of drain and overflow condition before the wetter months, but it does not predict the performance of an individual roof. Our drain review documents the route and any maintenance item. If water has affected a seam or insulation, ponding-water repair assesses the membrane and underlying material.
Make assembly choices after testing
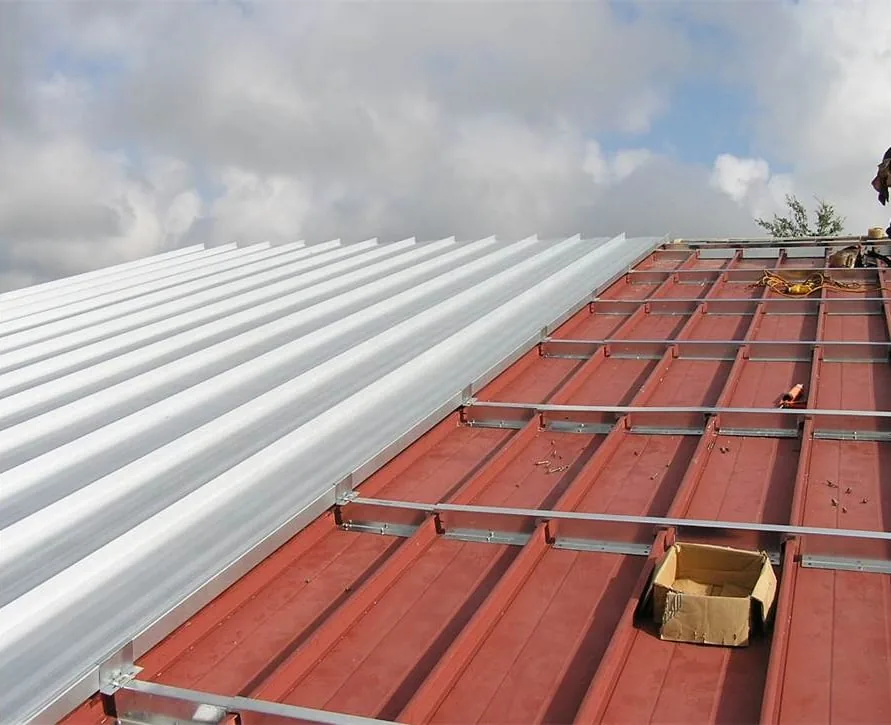
An office, public, light-industrial, or residential use brings its own operating layout. We identify whether the property has a low-slope membrane, metal panels, or another assembly and inspect how it attaches to the deck. A repair must use compatible material and reach sound edges. A recover adds weight and height, so drainage, parapets, curbs, and allowable layers need review before the existing surface stays under a new system.
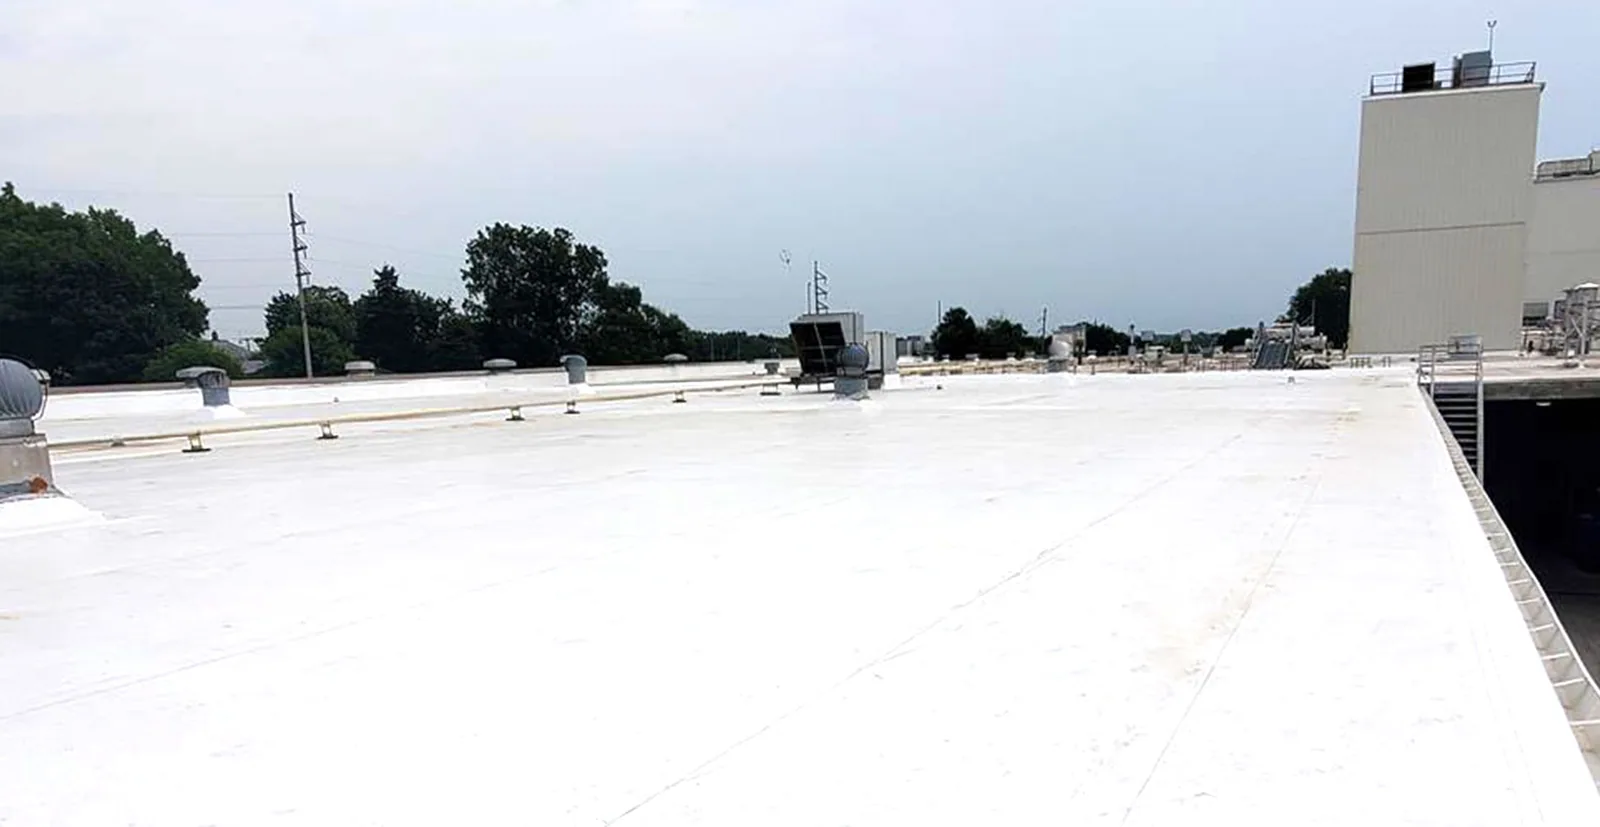
For a low-slope field, a PVC assembly, EPDM, TPO, or modified bitumen may each present different seam and flashing details. We compare the system against the observed deck and operating needs. When replacement is supported, replacement planning identifies removal and tie-in limits. If the existing surface remains sound and dry, recover evaluation can determine whether overlay is practical.
Plan access for occupied reuse
Adaptive reuse often means the building is operating while parts of it are being improved, but the actual occupancy must be confirmed with the property contact. We review access, material storage, pedestrian paths, interior protection, and any work window for mechanical equipment. The daily plan names the area that opens and the surface that must be dry by closeout. If one trade needs to cross a new roof section, the sequence protects the completed detail.
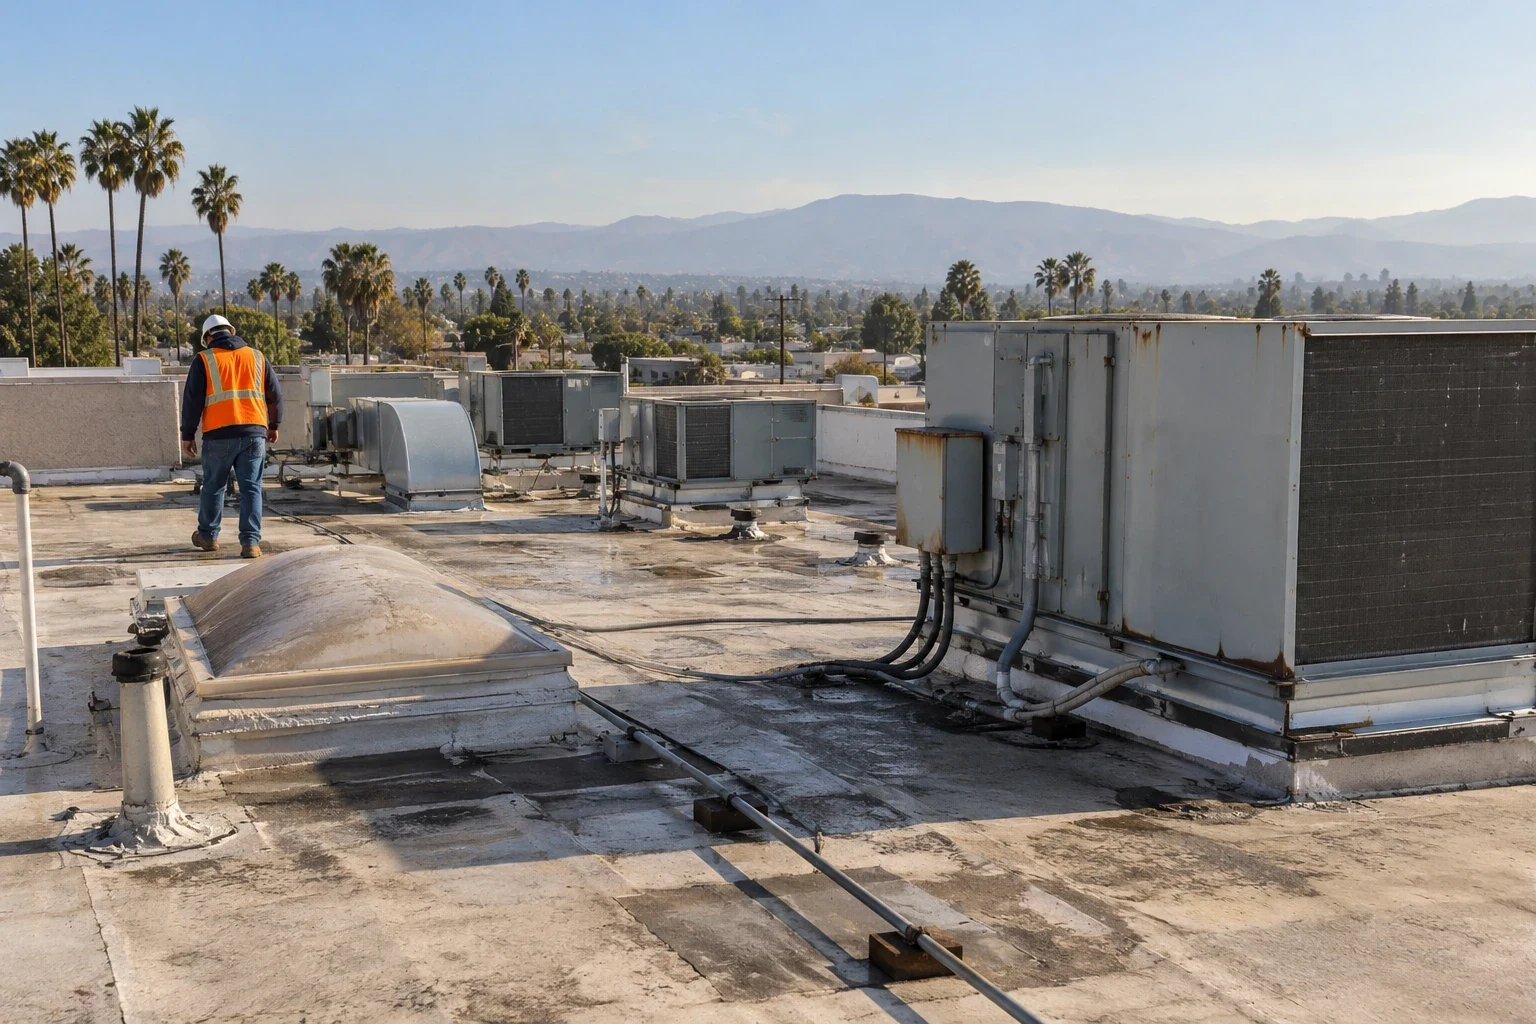
Chico's hot, dry summer and wetter winter can influence coating cure and membrane exposure. We check surface temperature, moisture, and material limits each work period. A phased occupied-building sequence can coordinate tenants and trades without leaving the roof open across the full building. Where a new HVAC layout intersects a parapet or curb, we coordinate a curb and support review before membrane tie-ins are final.
Price the scope the building needs
A localized repair is enough when damage is contained and surrounding material supports a stable connection. Replacement should be considered when moisture or repeated detail failures extend through separate areas. A recover may avoid tear-off only if the existing roof is dry, secure, compatible, and within code limits at edges and drains. We describe the evidence and what a test opening would resolve so the owner can compare a short-term repair with capital work.
Current California building standards and energy provisions apply as required by the scope, with local amendments and parcel permits part of the review. A change of use or major alteration may also bring equipment, insulation, and drainage coordination into the roof work. We verify the project basis and separate the roofing work from other trades. Cost and timing follow measured area, concealed substrate conditions, material choice, staging, and access restrictions, not the redevelopment capacity in a plan.
Carry findings into the next phase
Closeout notes should show the repaired edge, materials observed or installed, photos, and any section that remained unopened. For adaptive reuse, that record can be passed to the next project team along with roof plans and equipment changes. It helps prevent a future crew from confusing an old patch with a tested area. We identify follow-up work and whether it needs inspection before winter or when another trade returns.
For an existing Barber Yard property, share the current use, leak location, prior work, and roof access window. We will document the water route and mark what the estimate includes. If redevelopment plans are still conceptual, we do not treat their capacity as existing roof area. A nearby North Chico plan area also requires a separate property record. Owners with multiple buildings can use roof capital planning to sequence only those scopes supported by current inspections.
Commercial Roofing Questions
Is Barber Yard a single building or operating company?
No. Barber Yard is a broad redevelopment planning area formerly associated with Diamond Match Company. We inspect a specific existing property and do not treat the district as one tenant or roof.
Can you use the plan's nonresidential capacity to estimate roof area?
No. Planning capacity describes assumed future development. We measure the building and roof that exist or review a defined construction plan before calculating quantities.
How do you handle old drawings that do not match the roof?
We note the difference, inspect visible layers and details, and propose a test opening only if it would change the scope. The report records what is confirmed and what remains unknown.
Could an adaptive reuse project keep the existing roof?
Possibly, after checking moisture, attachment, code, drainage, equipment, and the new use's operating needs. A recover or repair is considered only when those conditions support it.
What should an owner provide before the roof visit?
Current use, leak location, previous repair records, available roof plans, and access instructions help us prepare. We still verify the assembly and conditions at the property.
Review a Barber Yard roof
Share the property's current use, roof history, access needs, and any planned alterations. We will separate existing conditions from future project assumptions.