Commercial Roofing in The Avenues, Chico, CA
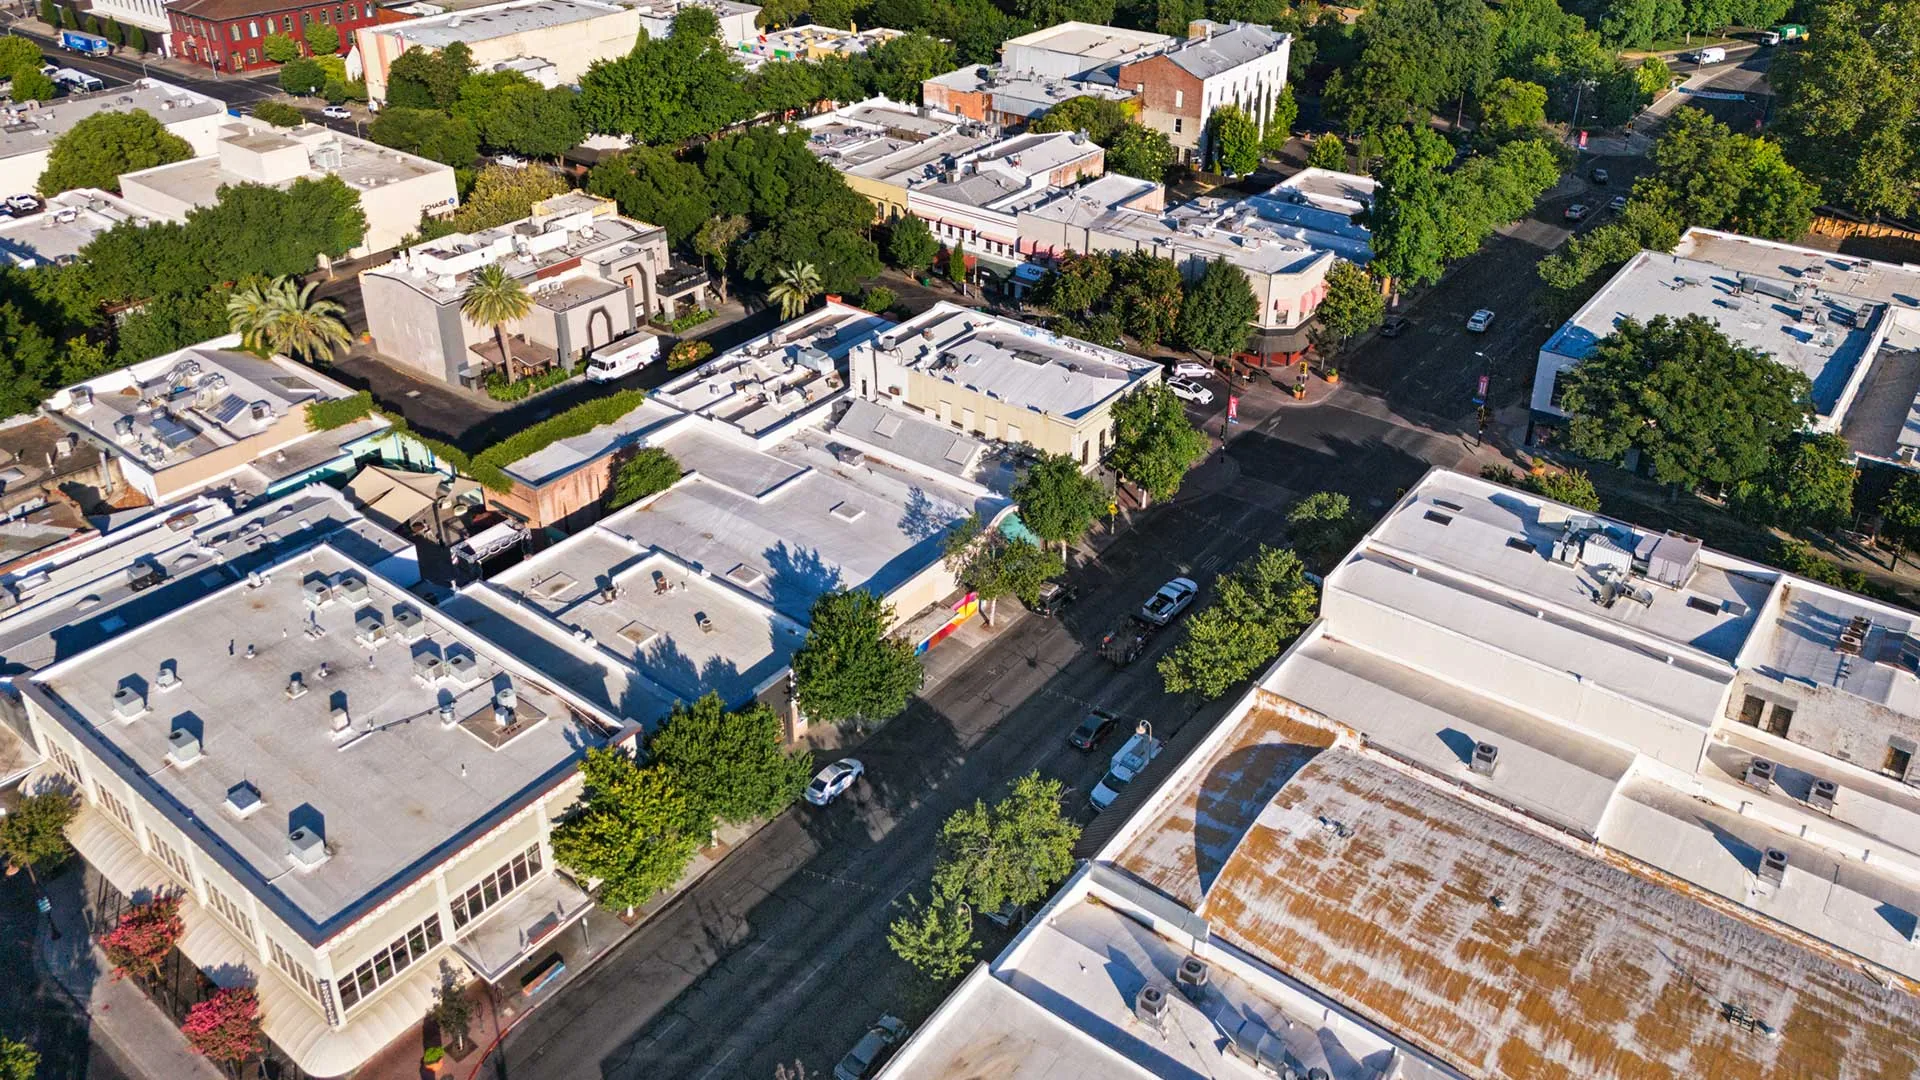
The Avenues is a large Chico neighborhood of about 830 acres between the university, Lindo Channel, Mangrove Avenue, and Nord Avenue. The Esplanade divides its east and west subareas and also functions as a major city corridor. The neighborhood includes varied zoning and housing types, established street trees, and pedestrian-scaled blocks. We scope work to an authorized property, its actual roof assembly, and the owner’s use of the space.
Start with the roof, not a neighborhood assumption
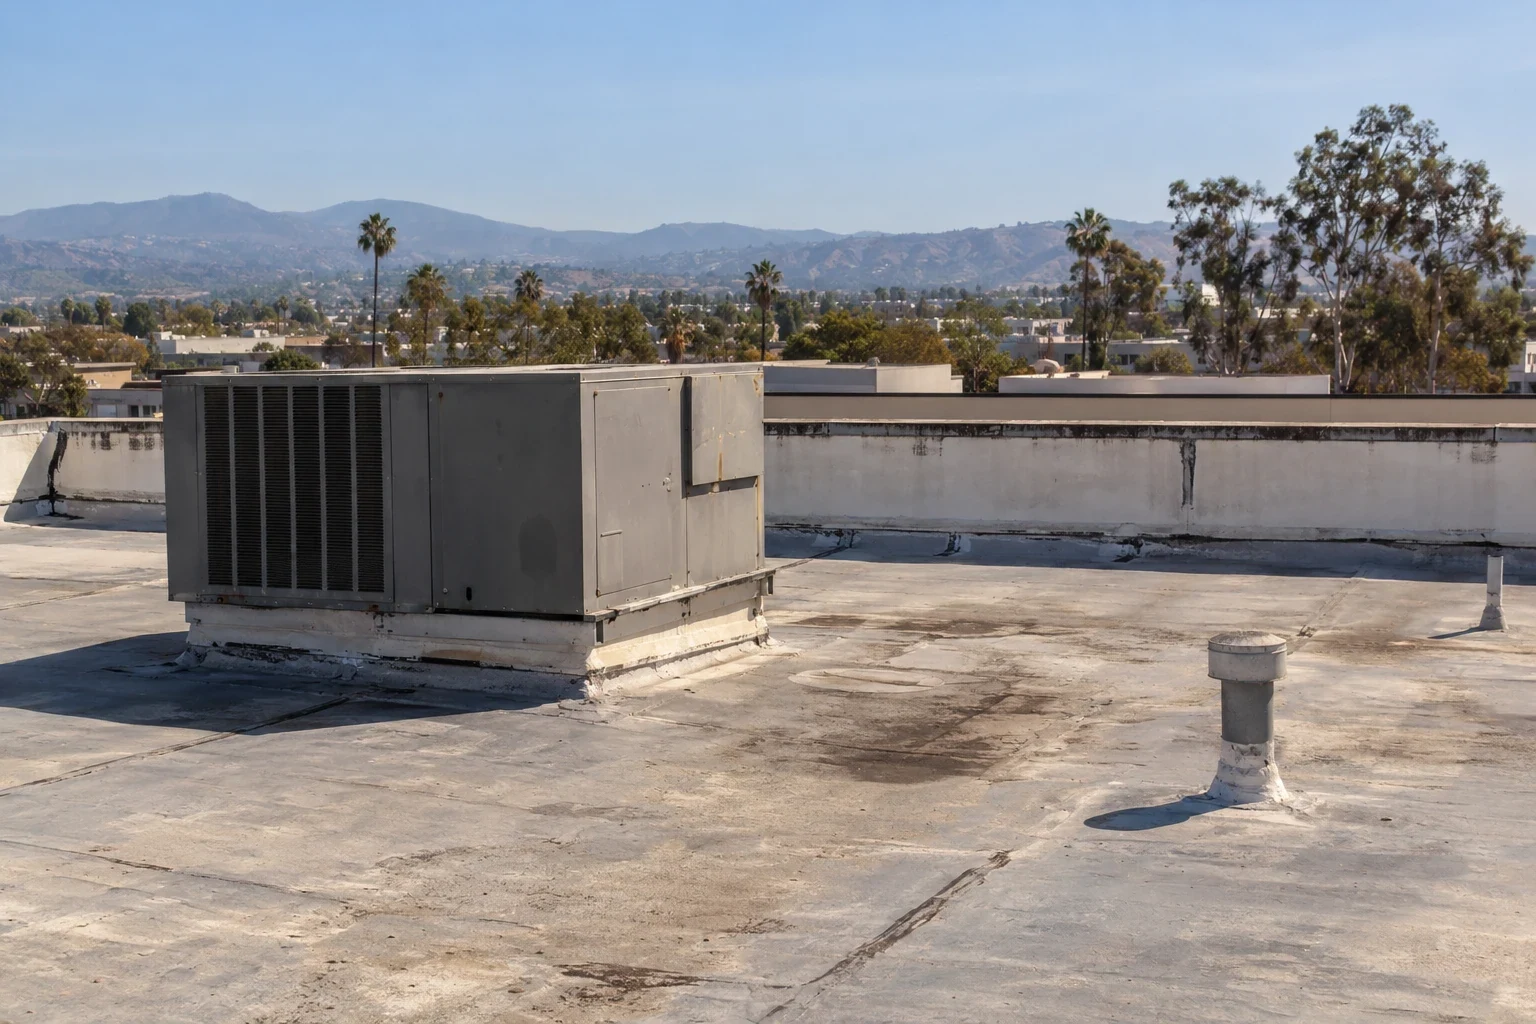
A commercial inspection begins with the membrane or metal panels, seams, penetrations, edge transitions, drainage points, and interior symptoms. We record the location of each observation and ask how long it has been present, whether it changes after rain, and whether recent mechanical or electrical work may have affected the roof. Photographs and a roof sketch help connect the visible condition to a repair boundary. Our inspection process is intended to give a property manager a practical record, not a generic neighborhood report.
Nearby homes, mixed zoning, and walkable blocks can make coordination important. We confirm the building’s hours, deliveries, parking, roof access, and any adjacent occupied areas before work is scheduled. The property contact identifies the authorized entrance and where a lift or materials can be staged. We do not assume that the Esplanade, Mangrove, or Nord provides access to a specific property. If a request involves several buildings, each roof gets its own observations and work limits so that one structure’s conditions are not applied to another.
Trace water across details and transitions
Water may enter at a failed seam, curb, wall termination, skylight, or edge and travel beneath the roof before appearing indoors. We inspect likely routes and compare them with the reported leak pattern. If signs suggest wet insulation below an apparently intact surface, we explain whether testing is warranted and what decision that test would inform. This helps the owner avoid paying for an isolated patch that leaves a broader moisture path unresolved. For urgent leakage, temporary protection can be scoped separately from permanent repair so the building can be stabilized while the cause is evaluated.
Drainage deserves special attention before Chico’s winter rains. We look at strainers, scuppers, flashing, low points, and the path water should follow off the roof. A drain and scupper assessment records condition and access needs; it does not substitute for plumbing or structural design. If ponding marks are present, we document their extent and inspect nearby seams and insulation evidence. Cleaning can restore a blocked outlet, while recurring water retention may require a broader slope or assembly review.
Plan work for occupied streets and buildings
The neighborhood’s pedestrian-scaled blocks and street trees are part of the real setting, so the logistics plan should account for people moving near the work area. We confirm delivery windows, pedestrian protection, parking, lift placement, and any limits imposed by the property owner or local permit. A map of the neighborhood is not permission to close a sidewalk or reserve curb space. Those arrangements need to be approved for the actual project before equipment or materials arrive.
Inside an operating building, we define which areas remain open, when noisy work occurs, and how occupants will be notified before access changes. The crew agrees on a daily dry-in point before removing roofing so exposed sections can be protected if weather shifts. With a phased reroofing plan, each phase has its own boundary, material staging, inspection handoff, and cleanup check. If hidden deck or insulation damage changes the sequence, the owner receives documentation and an approval request before the added work begins.
Use an assembly suited to the specific building
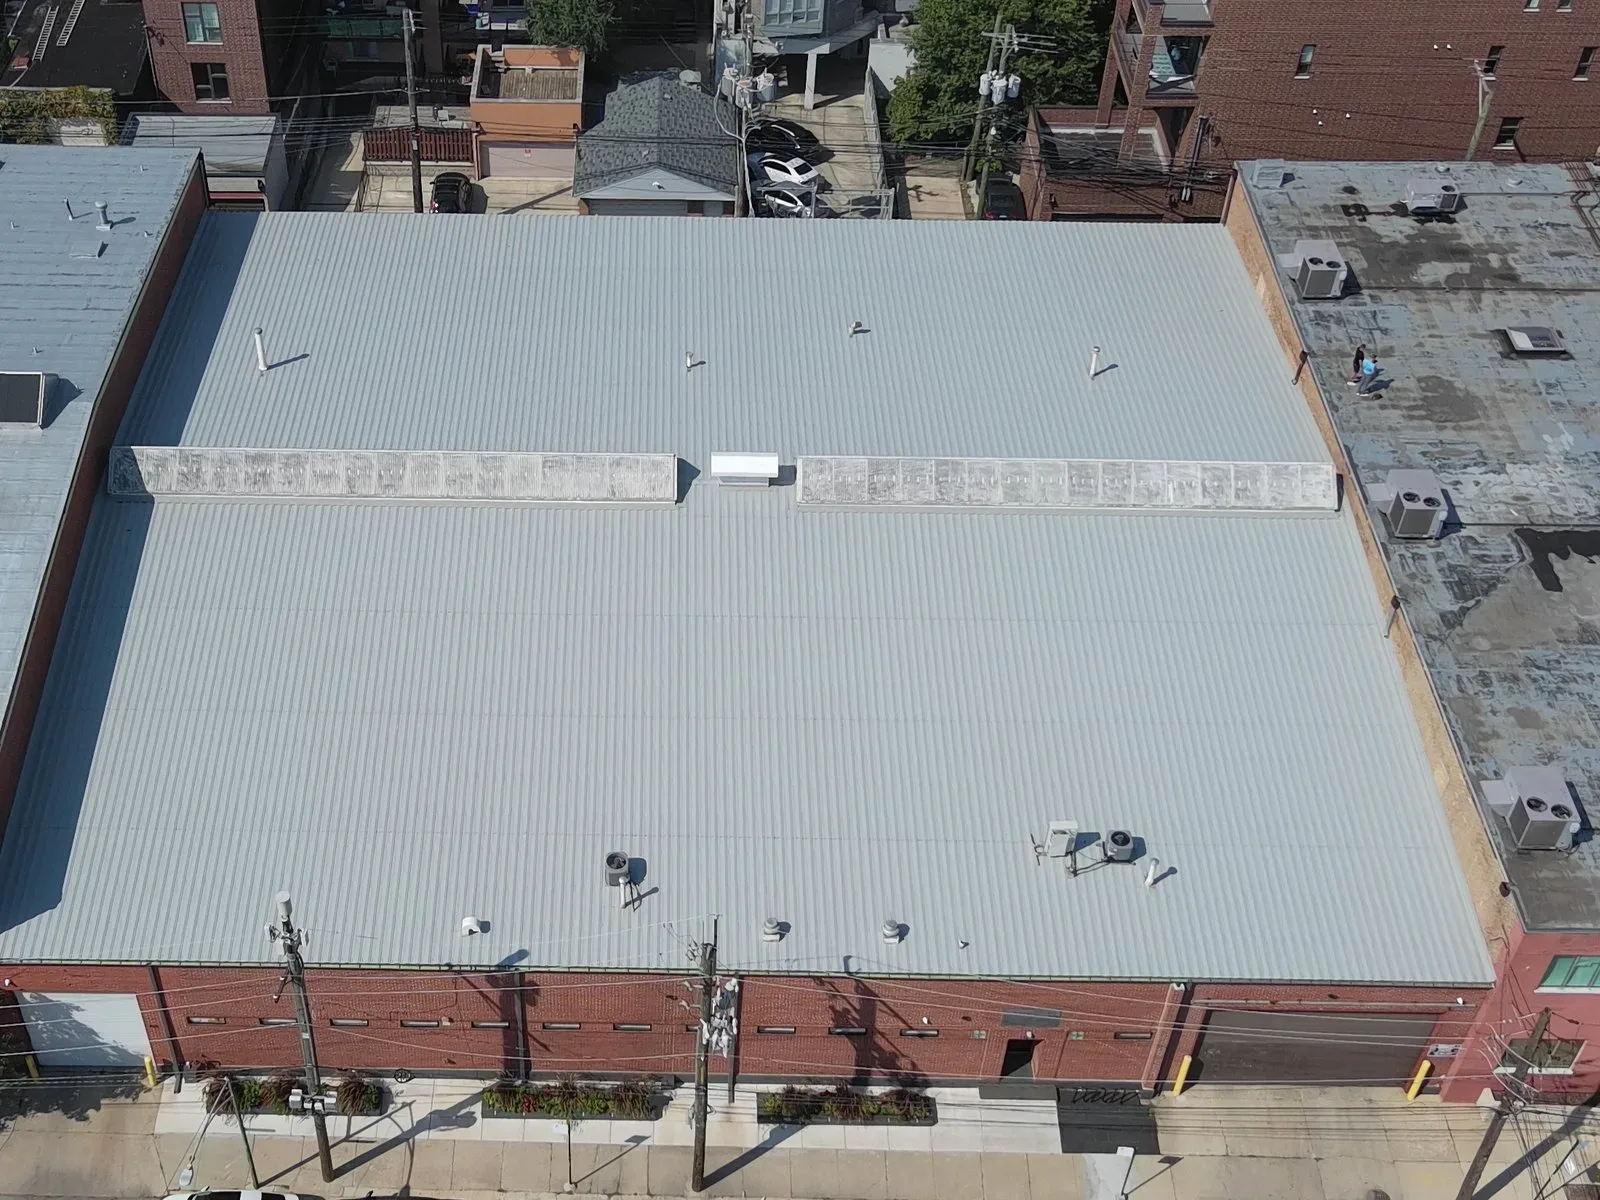
Roof type varies with structure, slope, use, and prior work. We review the existing assembly before recommending repair, recover, or replacement. A recover is only considered when the existing roof is dry, attached, compatible with added layers, and workable at drains and penetrations. If moisture or deterioration extends farther than a repair can address, removal may provide the more defensible scope. The proposal explains preparation, material compatibility, perimeter work, flashing details, and what observations could change the price after opening.
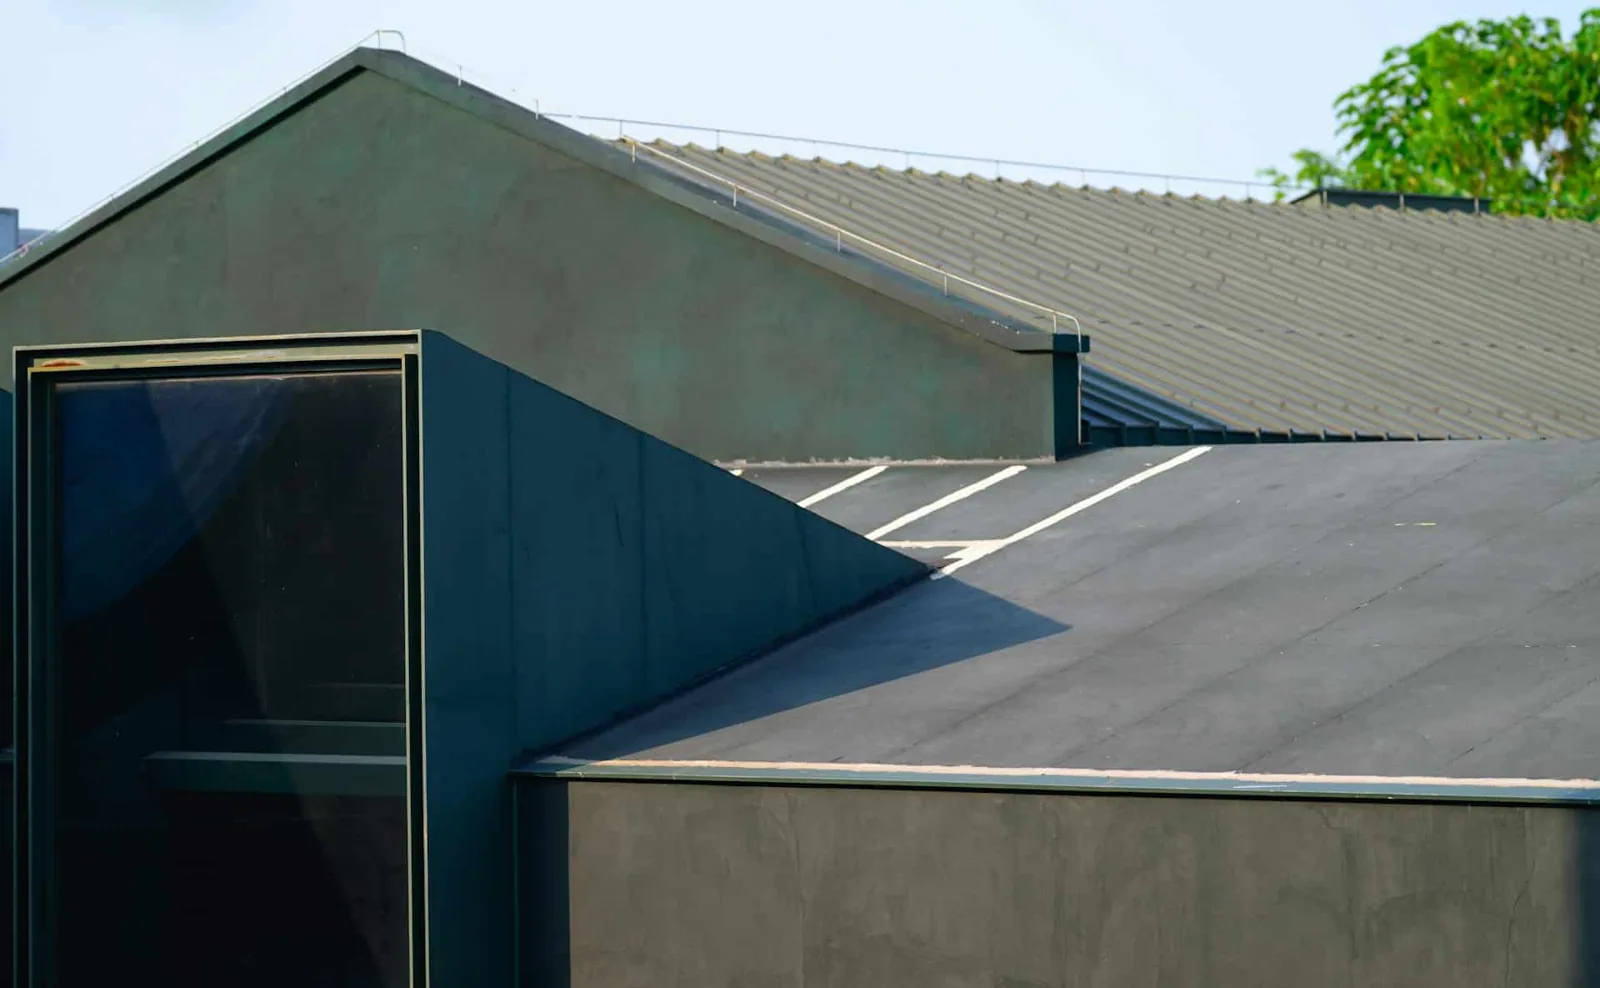
For a new or replacement system, the owner and design team select materials from project requirements rather than neighborhood character. A modified-bitumen review considers the specified assembly and transitions; a standing-seam metal system has different panel movement and attachment details. The roof plan should coordinate equipment curbs, insulation, and drainage before installation. We identify roofing interfaces and work with the responsible trades without making structural or mechanical determinations beyond the roofing scope.
Prepare for hot summers and wetter winters
Chico’s normal rainfall is concentrated in winter, while July and August are very dry. That seasonal contrast influences maintenance timing and temporary protection, but a calendar alone cannot establish roof condition. Before a wet season, an inspection can document open seams, deteriorated sealant, drain obstruction, and loose edge details so an owner can prioritize work. During summer, hot surfaces affect safe access and the installation limits for some products. The field team follows manufacturer instructions and evaluates actual substrate temperature and moisture before proceeding.
For a planned replacement, we include weather contingencies, end-of-day dry-in, and material storage in the sequence. For a small repair, we check whether surface preparation and cure conditions can be met on the scheduled visit. If the weather window closes, delaying a permanent repair may be safer than applying material under conditions that prevent proper adhesion. We explain the distinction between temporary stabilization and completed work, and record any remaining recommendation for the property manager to review.
Set clear limits, price, and approvals
A proposal should connect every recommendation to an observed condition or a defined project requirement. It lists measured repair or replacement areas, preparation, materials, flashing and edge details, access, disposal, and protection. If a test opening or removal may expose concealed damage, the document states how that work will be authorized and priced. The owner can compare repair and replacement options with the same exclusions and assumptions visible. Timing depends on measured quantities, selected materials, occupied-space coordination, weather, and approved access.
California’s 2025 Title 24 standards took effect January 1, 2026, while applicability and local amendments depend on the permit and project scope. We coordinate roof assembly details with the design team and relevant trades. On an alteration, insulation, drainage, and rooftop equipment may affect sequencing or code review. The roofing proposal describes our work and identifies interfaces requiring confirmation by the responsible professional. It does not assume that a neighborhood-wide standard replaces the actual plans, permit, or code requirements for a particular building.
Leave the property team with a useful record
Closeout includes photographs, completed work limits, material details, and observations that remain outside the authorized scope. A maintenance note can track drains, edges, sealants, and new penetrations for a future inspection. If the owner manages several addresses in The Avenues, each report should name the individual property and roof area reviewed. That makes later comparisons useful and prevents a neighborhood overview from being mistaken for a building-specific condition assessment.
To start, share the property’s general location, occupancy schedule, roof history if available, and the current concern. For a planned project, send roof plans, specifications, drainage details, equipment locations, and the permit schedule. We can then determine whether a field inspection, repair, or design coordination review is appropriate. Nearby Mangrove Avenue, Nord Avenue, and West East Avenue have distinct corridor contexts; the Avenues neighborhood is broader than any single route.
Commercial Roofing Questions
Does the Avenues neighborhood page describe one commercial building?
No. It provides neighborhood context. An inspection and proposal are based on the specific property, roof, and authorized access.
Can work be planned around an occupied business?
Yes, when access, work hours, occupant notices, safety controls, and daily dry-in boundaries are agreed with the property contact.
Should drains be reviewed before winter?
A pre-season visit can document obstructions, flashing, and water paths. The owner can then prioritize cleaning or repairs based on field findings.
How do you decide whether a roof can be recovered?
We check moisture, attachment, material compatibility, and details at penetrations and drains. A recover is considered only when the existing assembly supports it.
What information helps prepare a replacement proposal?
Plans, roof area, deck and insulation specifications, drainage layout, equipment locations, access rules, and the project schedule help define scope.
Discuss a Chico commercial roof
Tell us the property use, roof concern, occupancy needs, and timing. We will confirm what information is needed to plan an inspection or project.