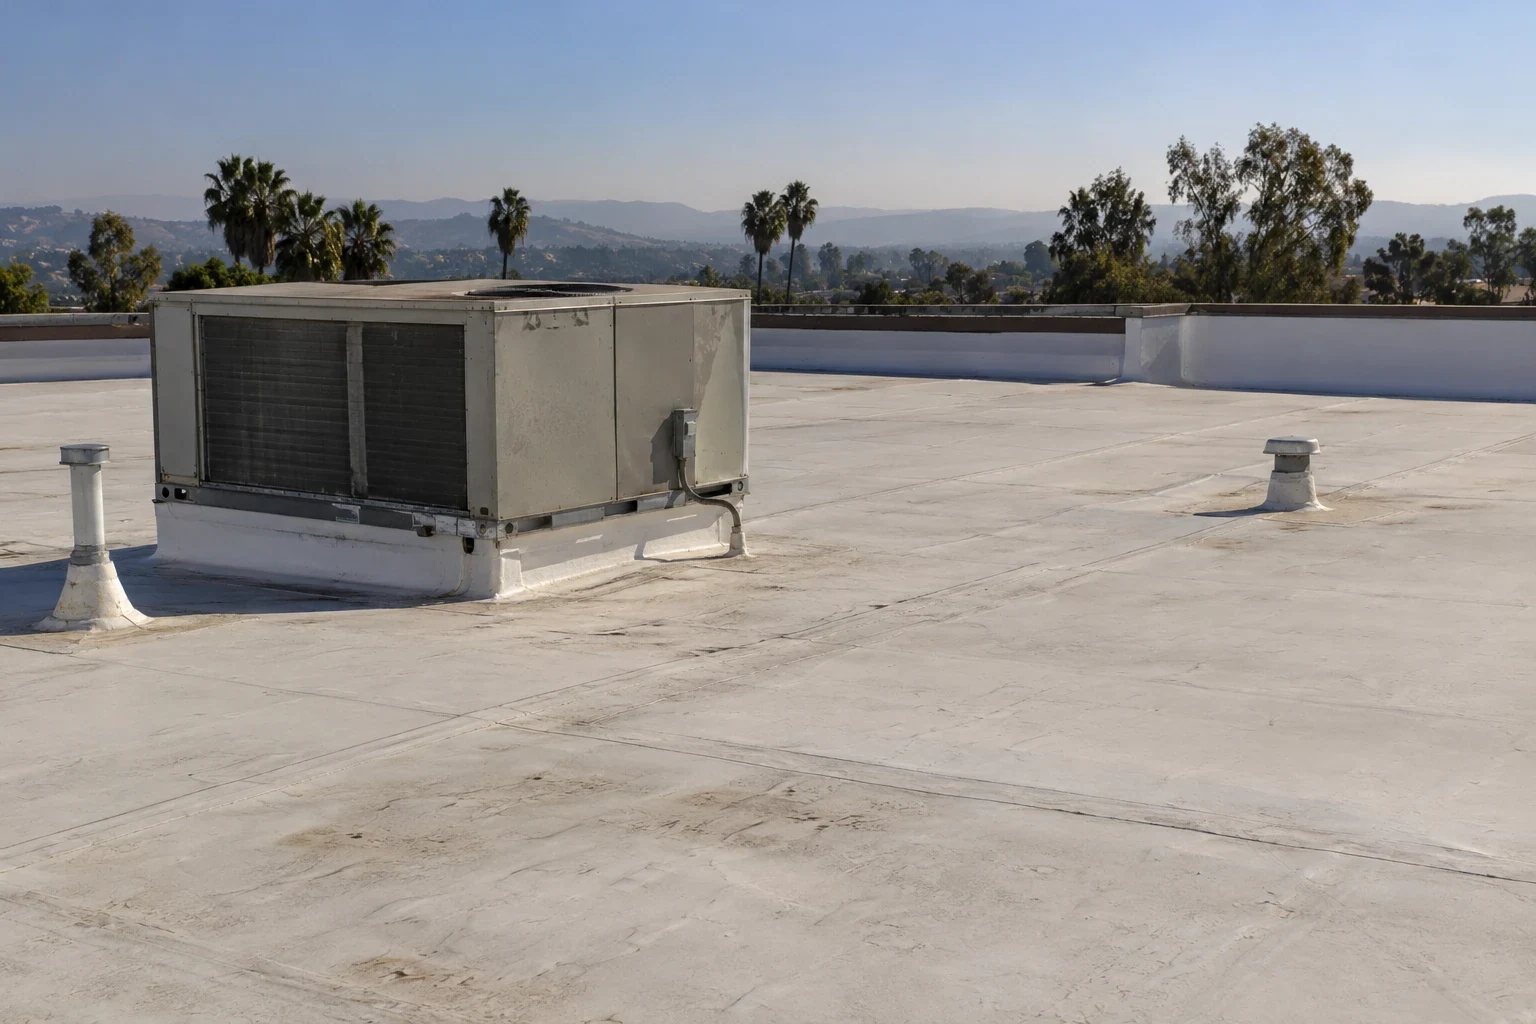
Aircraft Hangar Roofing in Chico, CA
A hangar roof has to protect the aircraft and work area below while leaving doors, tracks, and movement lanes usable. For a Chico, CA building, we start with the reported leak or maintenance concern, identify the roof zone above it, and confirm who can authorize access. The inspection records the structure and water path before we set a repair boundary or price a larger replacement.

Chico's hot, dry summers and cooler wet season place different demands on roof materials and drainage. Air Park Boulevard and Cohasset Road sit within Chico's northwestern employment geography, near the airport-side growth area. Those broad places help orient a visit; the property's access authority, roof records, and field inspection define the actual scope.
Read the Wide-Span Roof Carefully
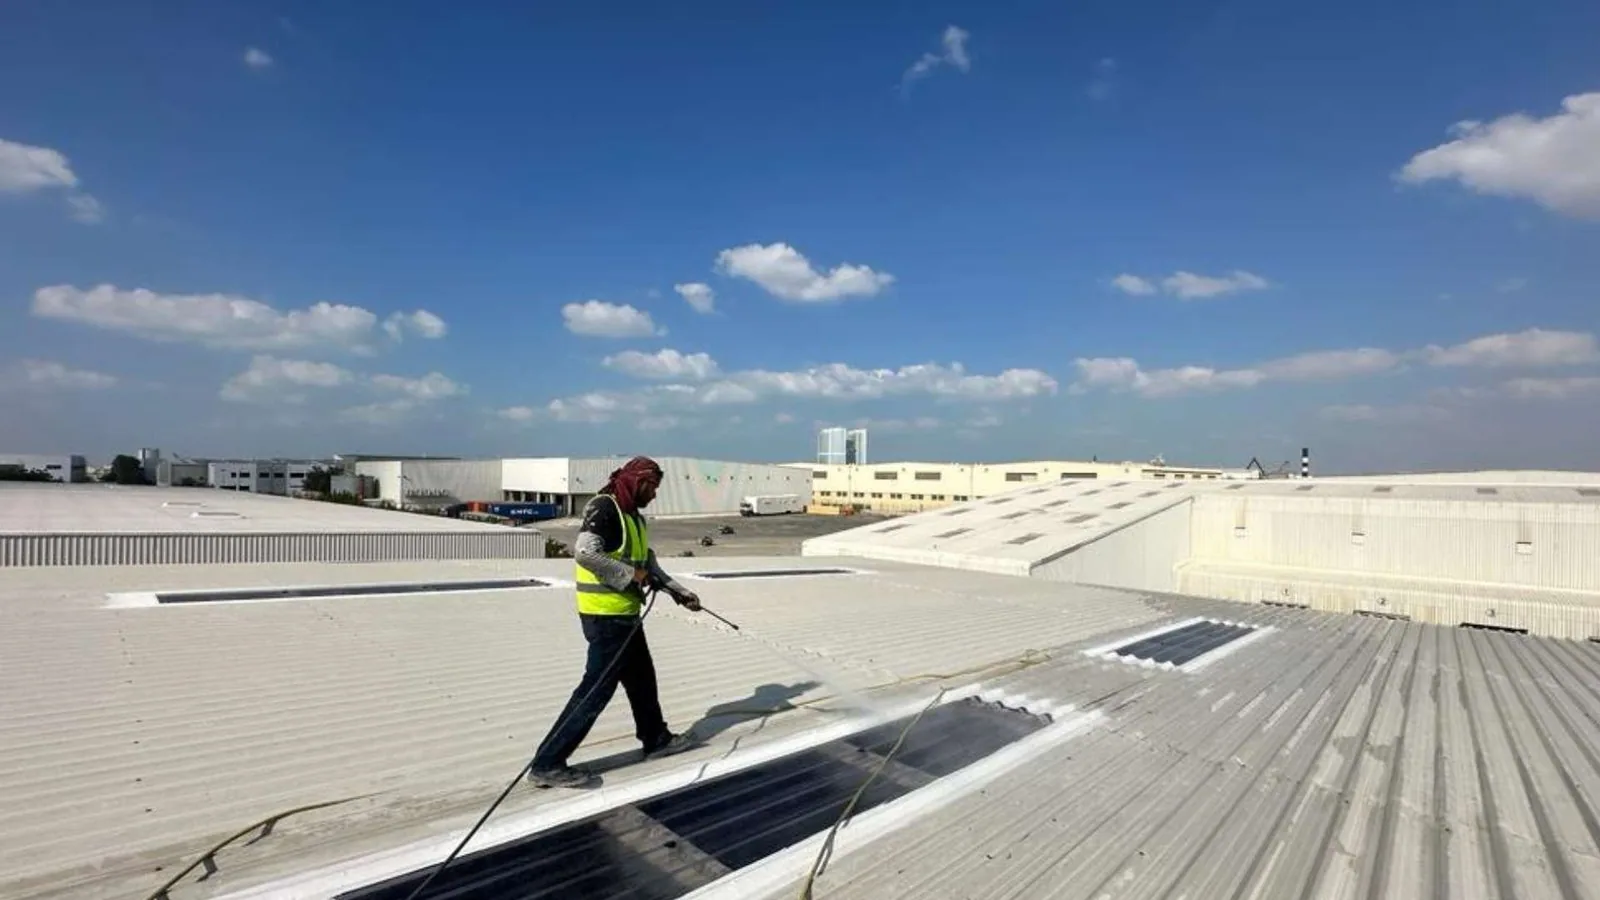
A clear-span roof can carry long structural members across a large interior without frequent columns. We inspect the deck, panel laps, fasteners, seams, purlin lines, and perimeter transitions from approved access points. The structure visible from below may help orient an inspection, but it does not establish the membrane layers or attachment above. We compare field observations with drawings and record any area that needs an opening before a repair is finalized.
Hangar doors create a distinct roof transition. Tracks, head assemblies, side jambs, and adjacent flashing need clearance and coordinated access. We check for movement, loose fasteners, gaps, and water paths at the door head, then confirm whether repairs can be made without interfering with door operation. If a lift, aircraft position, or safety perimeter limits access, the report states the restriction rather than assuming the full roof was examined.
A flex-industrial roof review or service-bay roofing plan may help compare access and equipment needs, but a hangar's clear-span structure and door operation define this work.
Trace the Leak From Door to Drain
Water may enter at a roof seam, vent, curb, perimeter, or door head and travel along framing before appearing on the floor. We compare the report with roof slope, panel direction, drains, and structural lines, then document the likely path. Where multiple details meet, the repair boundary may include a transition rather than a single puncture. The owner receives photographs and a note on whether interior protection or a temporary measure is needed.
Chico's normal precipitation is concentrated in winter, so we inspect outlets and discharge routes before repeated rain. We look for blocked drains, ponding, failed sealant, and runoff that reaches a door threshold or equipment area. A drain and scupper inspection can address those components, while a leak repair investigation links them to the reported entry point.
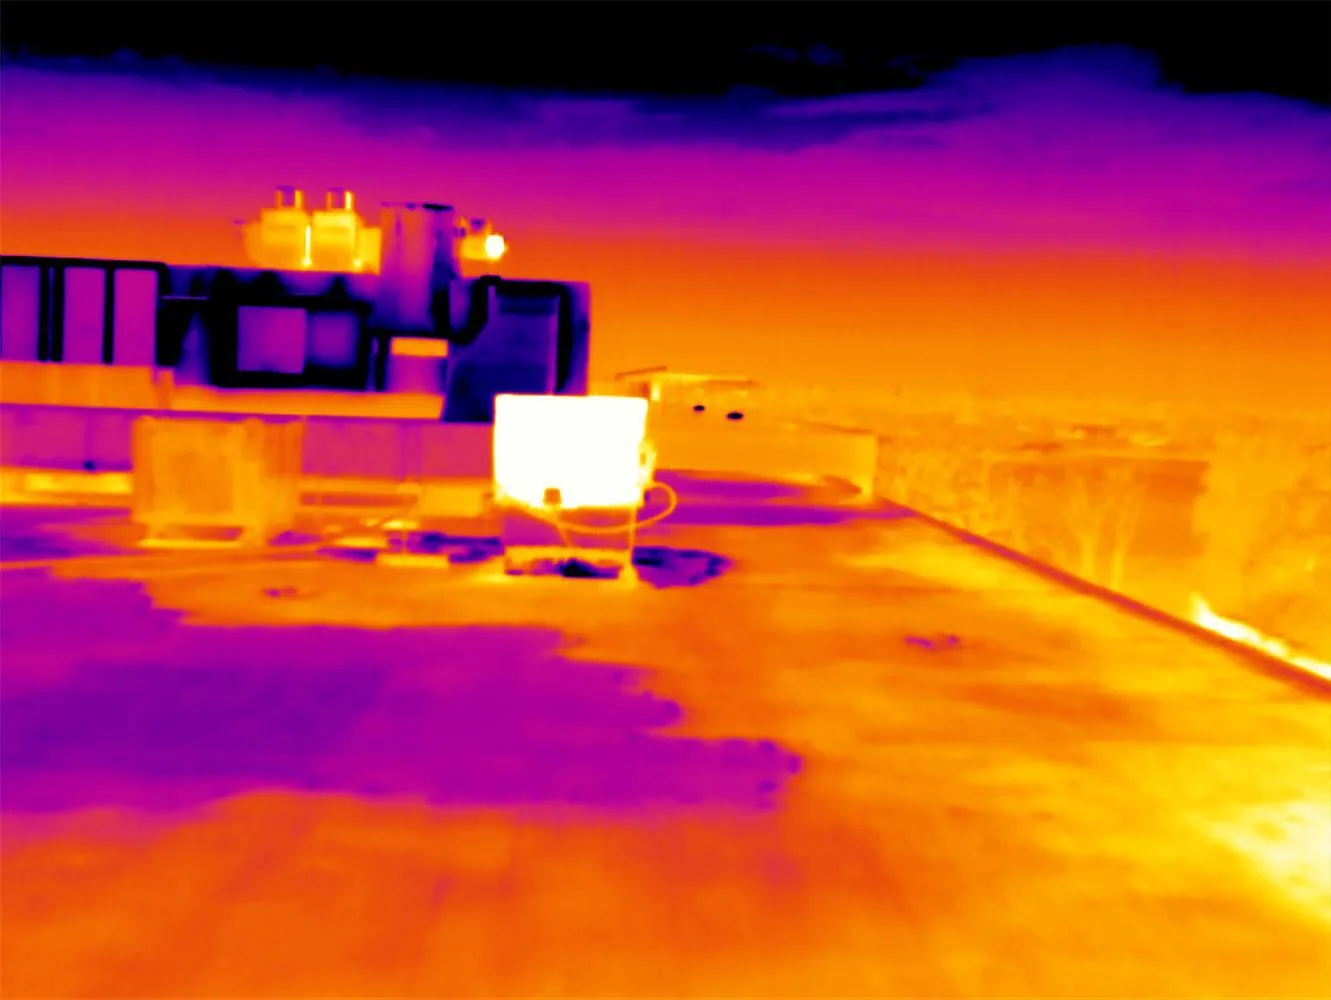
When insulation may be wet, we map suspect zones and explain what a test can confirm. An infrared moisture survey can help locate areas for further review only when conditions support the method. A reading is not a substitute for confirming layers or checking the deck.
Coordinate Ventilation and Roof Openings
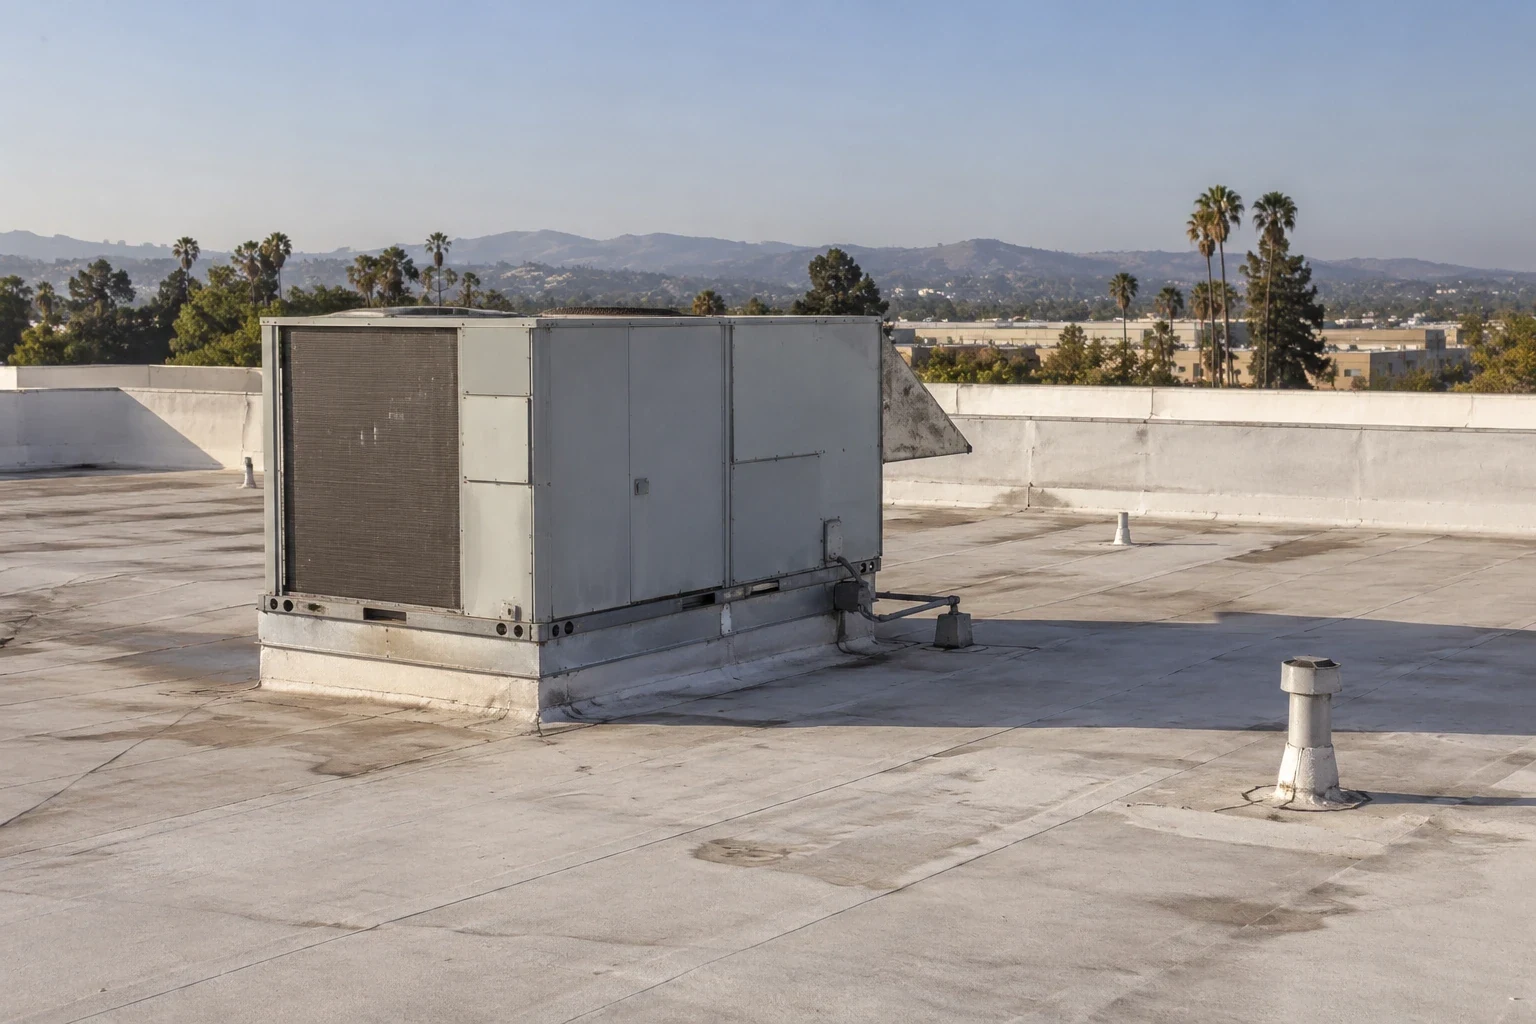
Hangars can include exhaust, intake louvers, smoke control equipment, and electrical penetrations. We identify openings in the work zone and inspect flashing, fasteners, and nearby seams. If equipment is being replaced or serviced, the roofing plan states which trade handles curb changes and when the membrane is restored. The owner confirms the system and operating controls.
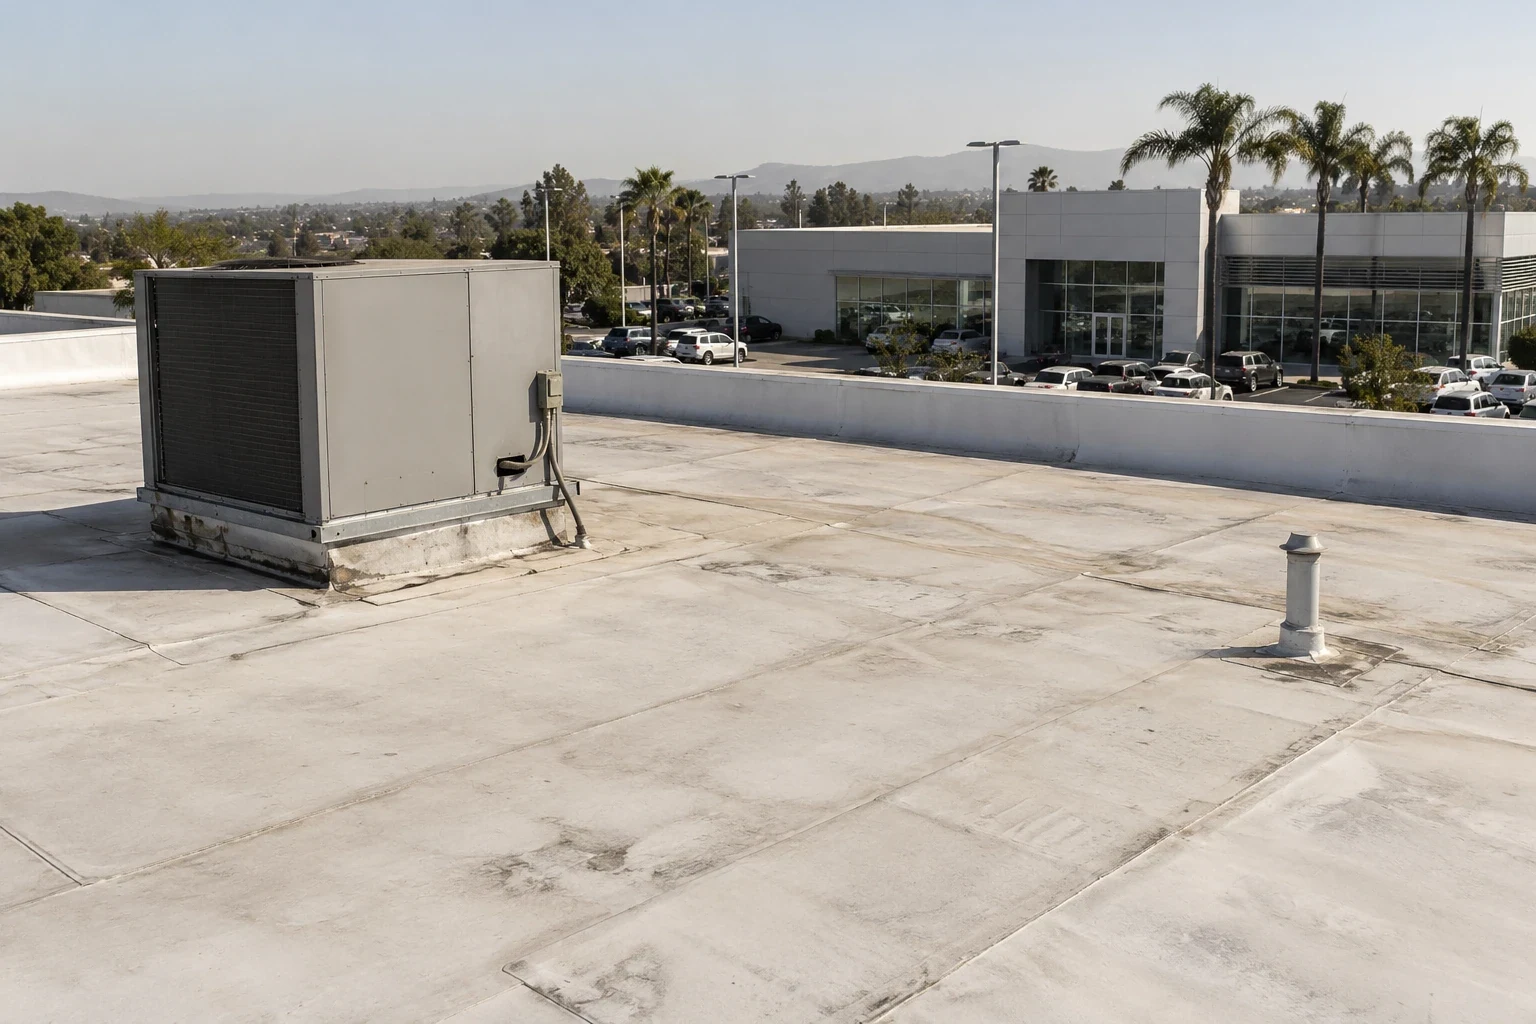
Chico's summer heat makes roof and air movement coordination useful during hot-weather work, but it does not establish a failure or ventilation deficit. We note where openings affect water flow and whether clearance limits repair access. The permit and equipment plan determine authorized changes. For a confirmed membrane, a TPO detail assessment applies only to the actual assembly.
If the hangar remains in operation, we agree on door movements, access windows, and separation from maintenance activity before roof equipment arrives. Changes to the work perimeter are communicated to the facility lead.
Set a Safe Door and Dry-In Window
Roof access needs to fit around door cycles, aircraft movement, inspections, and maintenance work inside the hangar. The owner identifies clear areas and required escort or badging steps. We stage outside movement lanes, protect the open span below, and set a daily limit that can be dried in before crews leave. If weather shortens the shift, the stop point remains protected.
Hot afternoons and cooler winter conditions can affect adhesive, coating, and sealant application. We check temperatures and product instructions before opening a section. The work record identifies what is closed, which detail remains under observation, and whether door access needs a temporary restriction. The site contact can then coordinate aircraft movement with the actual exposed area.
An occupied-facility reroof sequence can define access and daily dry-in boundaries. Findings are retained in the maintenance file.
Compare Targeted Work With Renewal
A localized repair may fit when a panel lap, fastener, or flashing has a bounded defect and the surrounding assembly remains sound. Broader replacement becomes a consideration when corrosion, repeated entry, wet insulation, or widespread seam failure crosses several roof bays. We identify what is confirmed and what requires an opening, then compare options on the same roof map. The hangar's size alone does not determine whether the whole surface should be replaced.
Cost and schedule depend on roof height, lift access, structural conditions, door clearances, equipment relocation, removal, disposal, and the area that can be dried in each day. Drawings, field findings, and permit review must support retention of the existing roof before another membrane is considered. Wet material or unstable deck cannot be hidden below a new layer. The proposal lists owner actions for aircraft moves, bay isolation, or structural review.
A replacement scope should include door-head flashing, drains, curbs, and perimeter details. Repair or replacement remains separate from aircraft operations planning, but both schedules need to fit the same approved work window.
Keep the Roof Map With the Building File
The closeout record labels roof bays, photographs repairs, and identifies inaccessible areas, temporary measures, and follow-up tests. We note which details were confirmed and which depend on additional access. If a later leak follows a panel line or appears by the door, the facility team can compare it with the prior water path and repair location instead of beginning without a history.
At a property in Chico Airpark Employment Area, the gate, roof-access authority, aircraft schedule, and equipment footprint shape the visit. A Chico Airpark area roof request starts with those access rules and the records for that roof. Share the building location, symptom, door constraints, and available roof drawings. We will document the repair boundary and explain the next inspection step.
Commercial Roofing Questions
Can roof repairs be completed while a hangar door is operating?
The work zone, lift position, door track, and aircraft movement determine what can remain active. We coordinate with the site contact, mark any restricted area, and sequence repairs around approved door cycles. The daily plan states which bays are open and what roof section must stay protected.
How do you inspect a leak near a large hangar door?
We examine the door head, tracks, adjacent wall flashing, roof seams, and the slope above the interior report. Water can travel along framing before reaching the floor. We record the likely path and identify whether an opening or temporary protection is needed to distinguish a roof leak from a door assembly issue.
Does the clear-span structure change the roofing scope?
It affects access and how we relate roof conditions to the structure, but it does not identify the existing roof layers. We review drawings, inspect approved edges or openings, and note how lifts or work platforms can reach the area. Structural questions are identified for the owner's design professional when the observation requires that review.
What should be checked before replacing hangar roof panels?
Confirm panel type, attachment, corrosion or seam condition, penetrations, door-head details, drainage, and any equipment that crosses the roof. We also establish movement and staging controls below. The replacement proposal shows the work boundary and identifies structural or permit decisions that must be settled before material is ordered.
Can a coating solve a leak at a hangar seam?
A coating does not correct every seam or structural movement issue. We first identify the assembly, confirm adhesion and substrate condition, check drainage, and determine whether the seam can accept the proposed system. If the base is wet, corroded, or unstable, another repair or replacement scope may be more appropriate.
Plan Hangar Roofing Around the Work Floor
Share the building location, reported leak, roof drawings, and door or aircraft access limits. We will map the roof zone, document clearances, and set a repair or dry-in sequence with your facility contact.