Apartment Building Roofing in Chico, CA
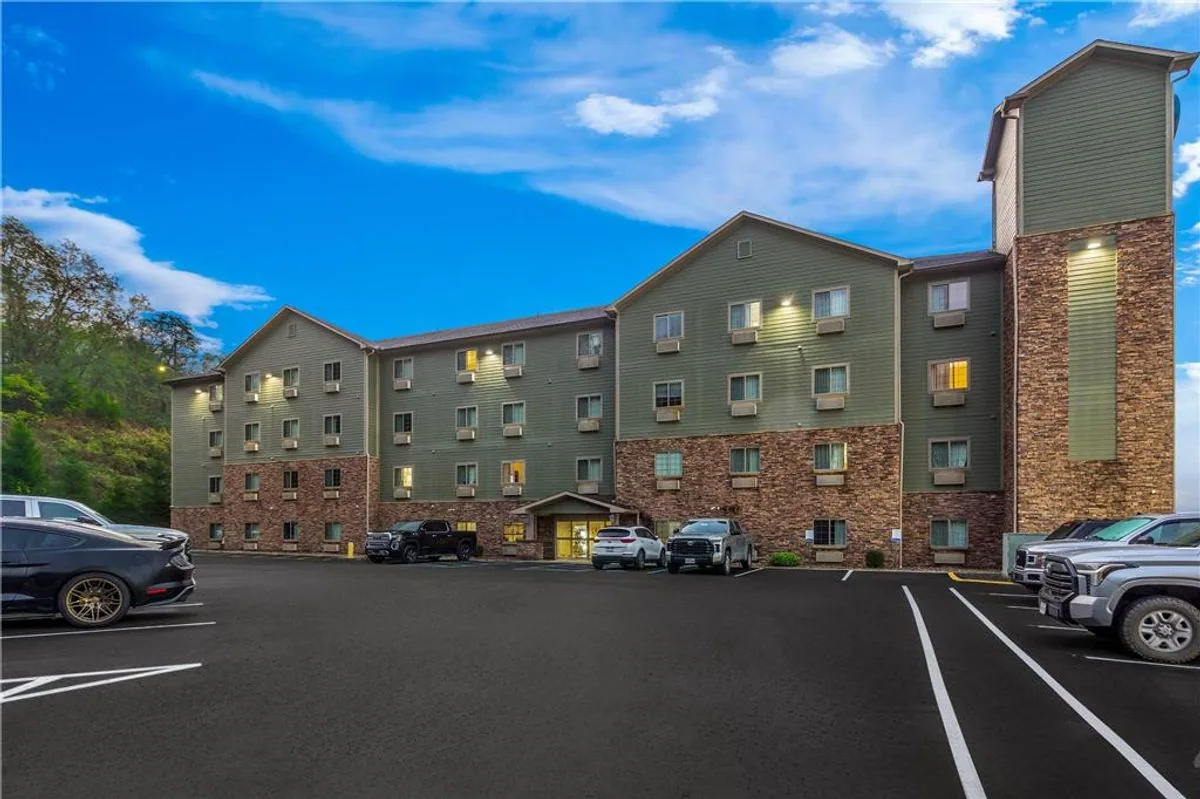
For a multifamily property, a roof issue often reaches management through a unit report, a maintenance ticket, and a later call from another resident. Those records can describe separate symptoms, not necessarily separate roof openings. We organize each report by building, interior location, timing, and nearby maintenance activity before walking the roof. Chico planning identifies regional retail areas near North Valley Plaza, East 20th Street, and Skyway, but that citywide land-use context does not identify any apartment building's roof assembly or condition.
Tie unit reports to roof areas
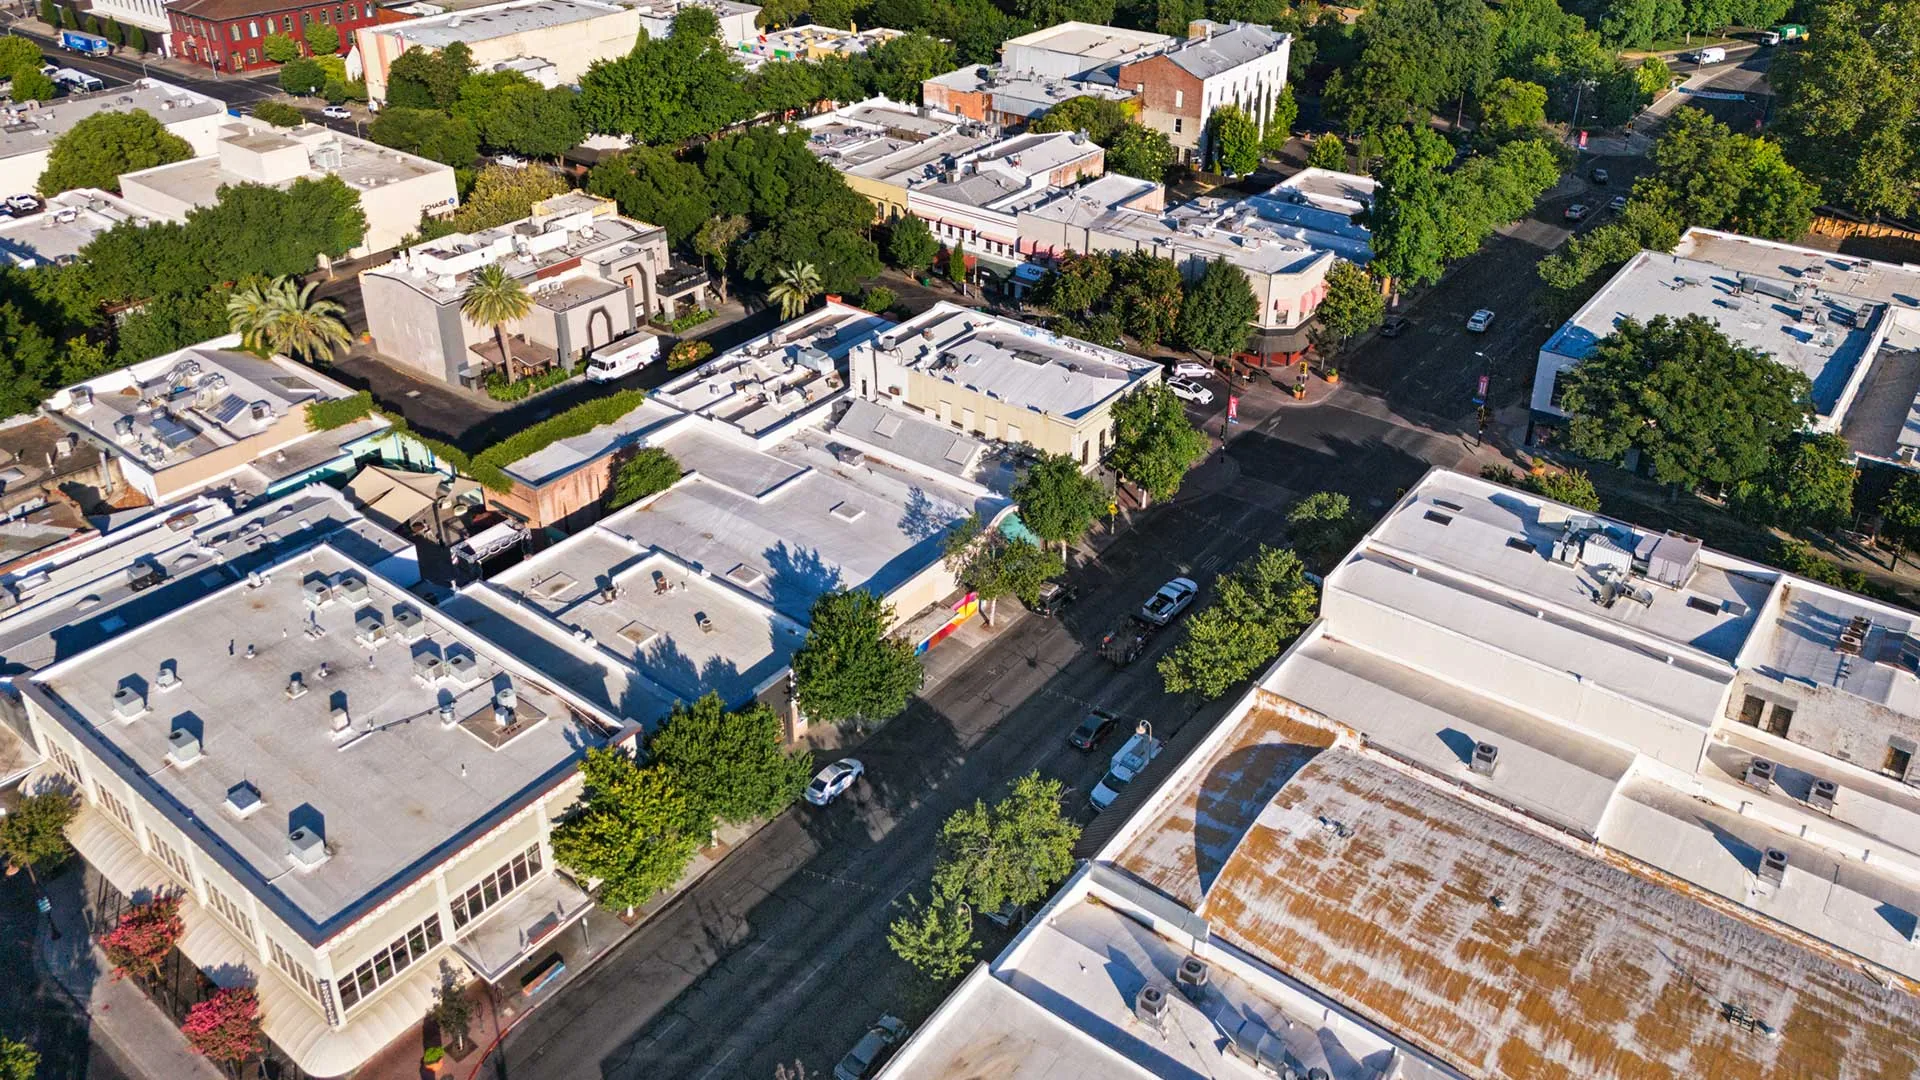
Start with a building-by-building roof register. Give each roof a durable name, mark access points, drains, equipment groups, edges, and known transitions, then use the same labels in service tickets and photo files. When a report arrives, record the unit or common area, date, weather, whether the mark is new, and what work occurred above it. A roof map lets the manager compare those details without guessing that a stain is directly below the entry point. Keep prior repairs attached to the same building record so a later reviewer can see whether the symptom is new or recurring.
Separate histories matter even where buildings look alike. A hotel roof record tracks a different operating pattern, while senior-living roof planning may involve additional resident routines. For apartments, the manager should identify who can approve roof access, who handles unit notices, and who can authorize entry inside a home before scheduling a diagnostic visit.
Investigate the reported path
Water can travel along a deck, insulation, framing, or a roof slope before it becomes visible indoors. The field check should compare the reported room with drains, seams, penetrations, walls, and nearby equipment rather than drilling above the stain by default. Record the affected surface and whether the mark changed after rain, plumbing service, or mechanical work. If the source is not visible, label the area as unresolved. That small distinction helps the owner avoid authorizing removal or patching on an assumption that has not been tested.
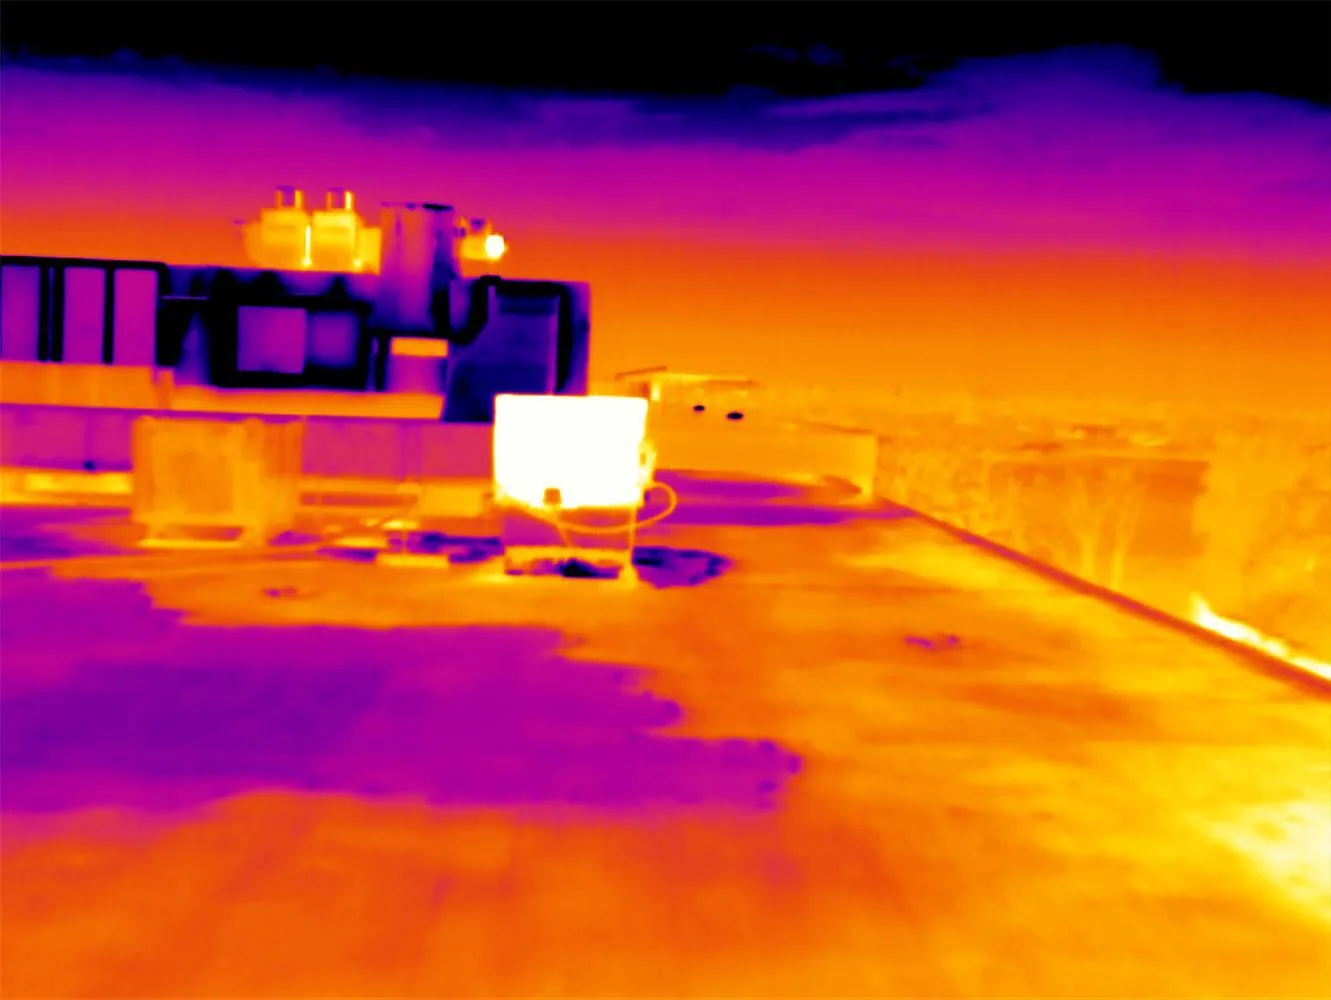
The service ticket can narrow the next roof visit. Have maintenance record what was checked indoors, which plumbing or mechanical work occurred nearby, and whether the mark returned after the area dried. If those checks do not explain the report, compare the room with its mapped roof zone and ask whether another unit has a similar symptom. A leak repair inspection can document visible conditions; an infrared survey may identify places for direct confirmation. Keep the resident's account separate from the field finding so an unverified source does not become part of the permanent property record.
Check rooftop units and penetrations
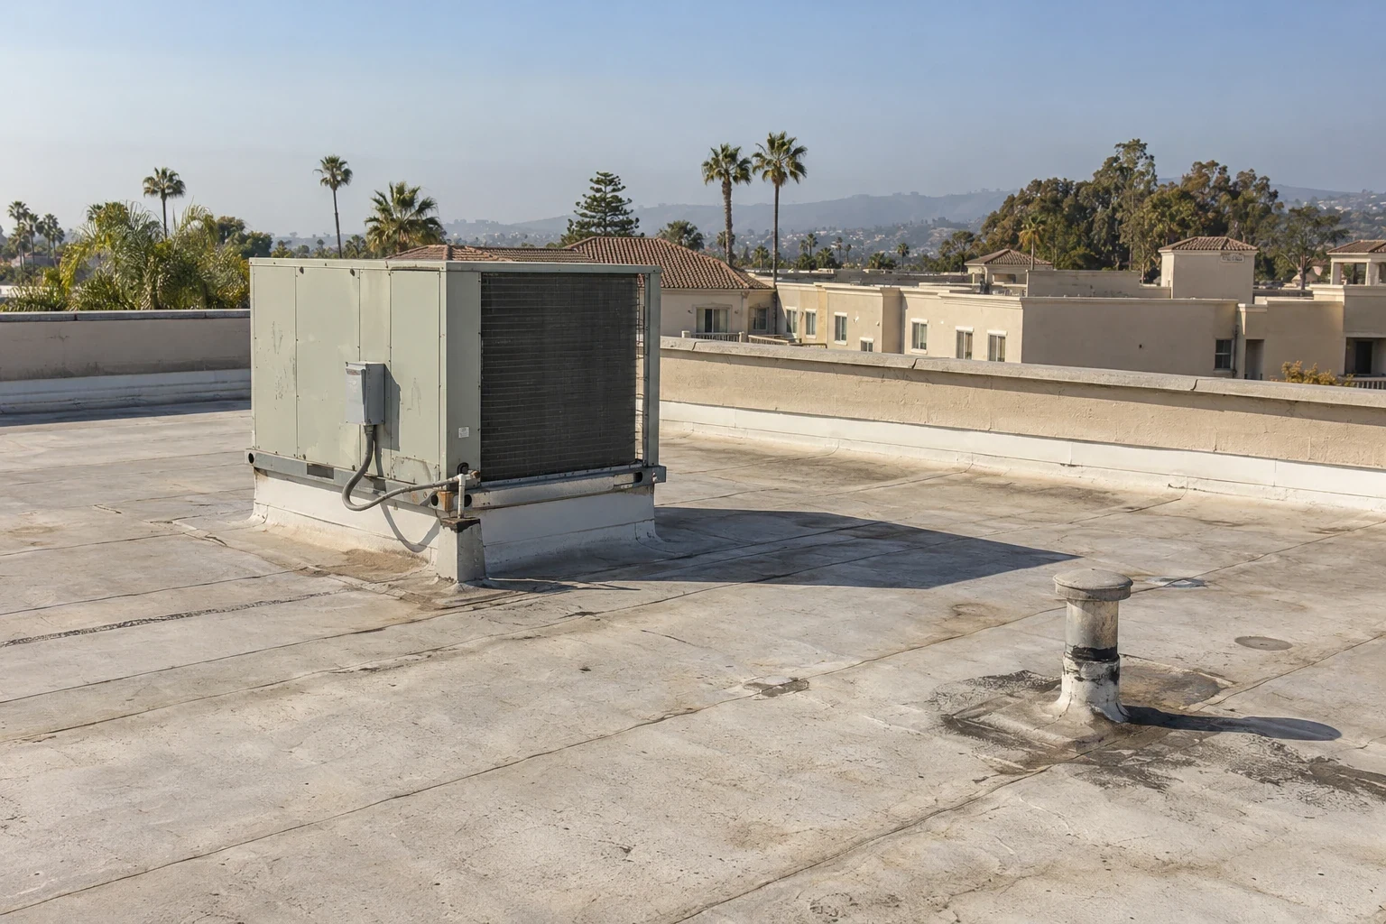
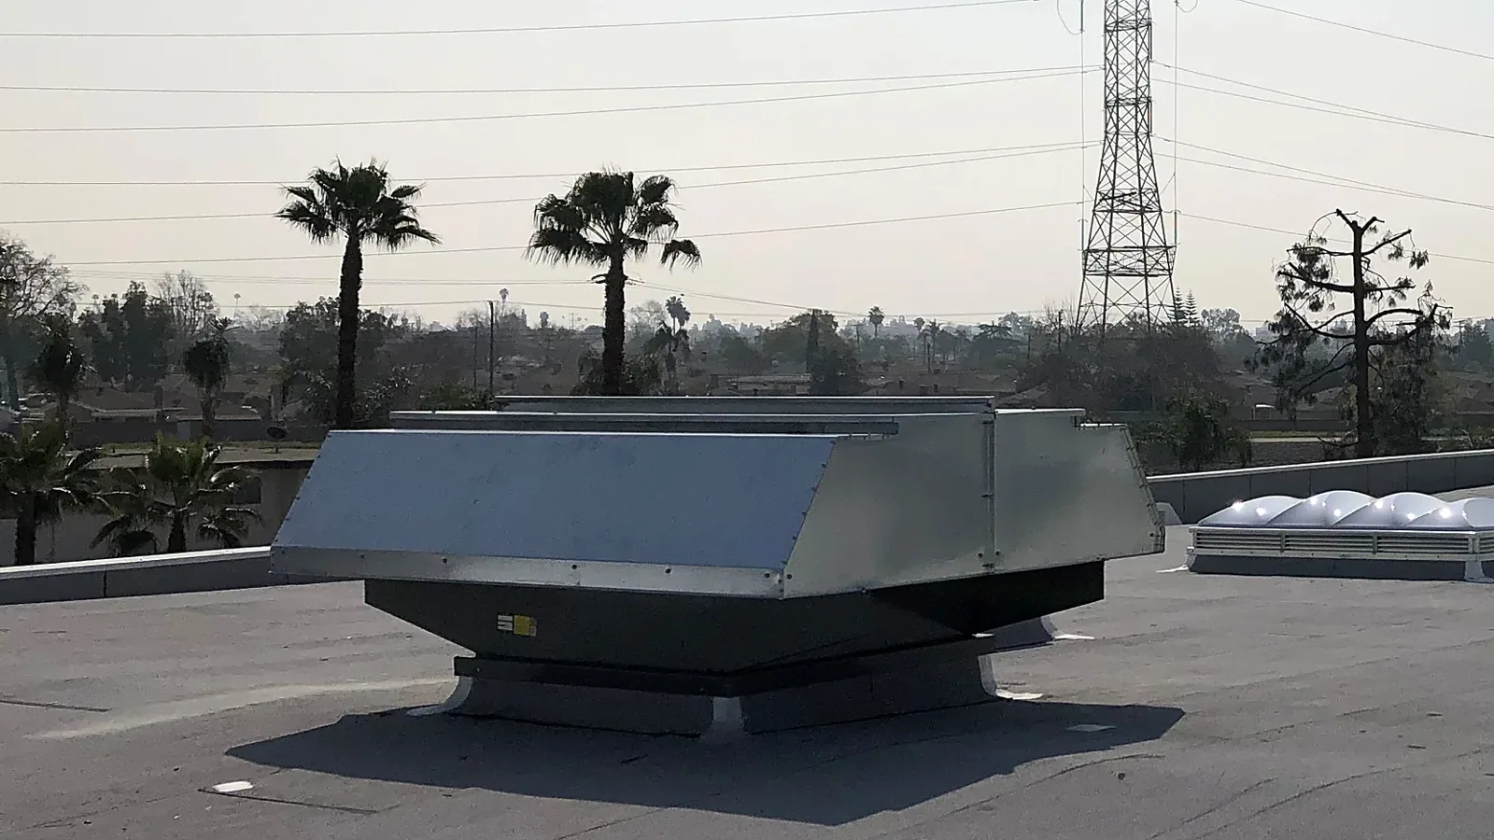
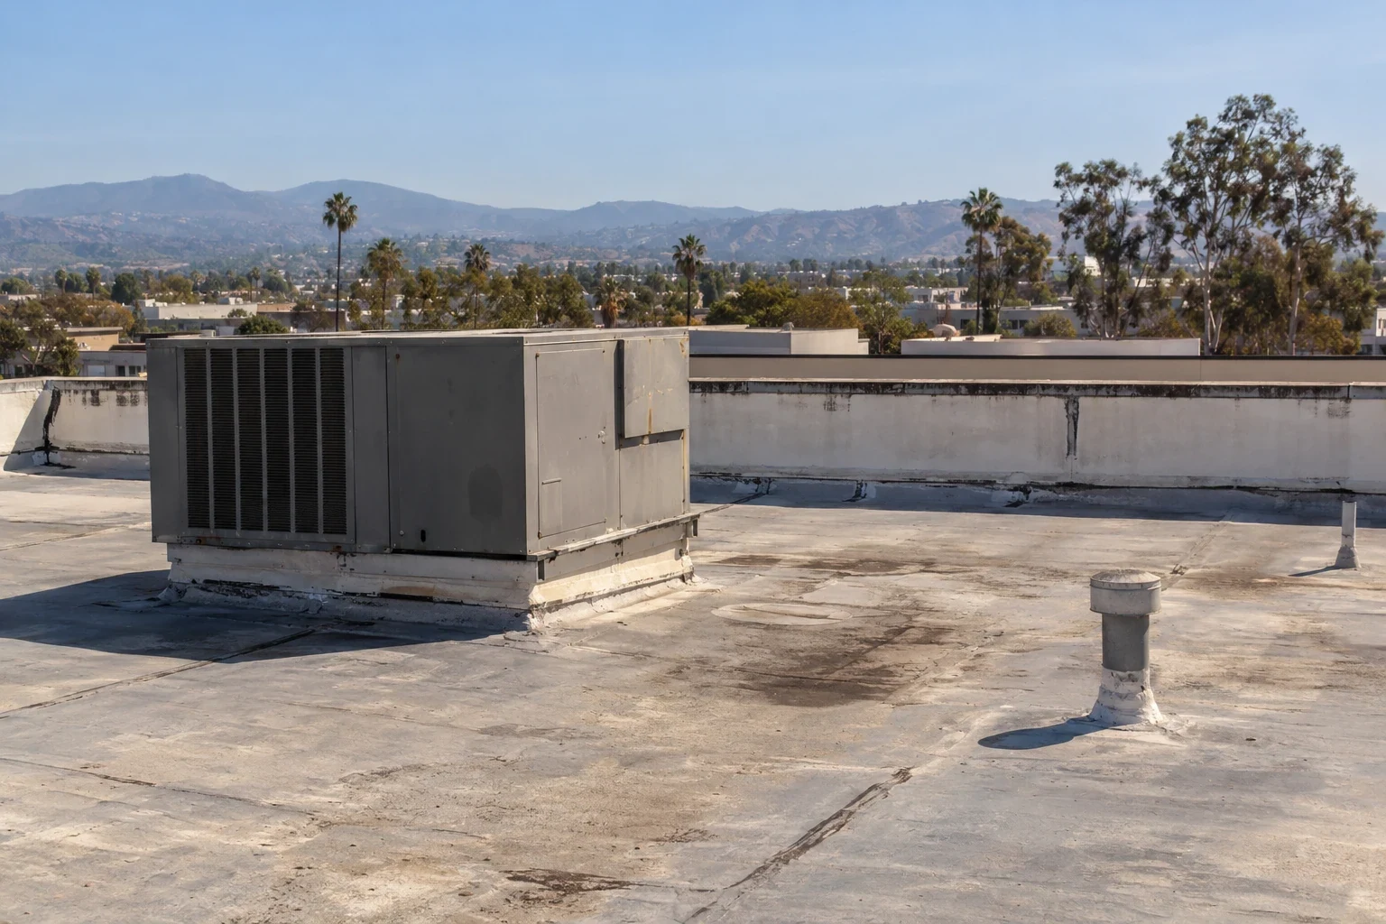
Equipment work creates coordination points above and below the roof. Before a unit replacement, identify who will disconnect it, who will lift it, how the opening will be protected, and who completes the final roofing tie-in. On the roof, inspect the flashing, attachment, curb corners, and nearby membrane for movement or separation. Inside the building, note whether a shutdown affects residents or shared services. A curb and support detail belongs in the work plan when the transition itself needs repair or a new equipment layout changes the roof connection.
California's 2025 Building Standards Code, Title 24, became effective January 1, 2026; state code editions apply in Chico subject to locally adopted amendments. The permit and specific project determine which provisions apply, so the responsible professionals should confirm requirements before construction. The roofing scope should show its boundary with mechanical and electrical work, along with the person responsible for inspecting the final tie-in.
Set access and notice boundaries
Resident coordination is an operating task with a named owner. Management sets the notice process, determines whether unit entry can be scheduled, and communicates parking or path changes. The roofing crew needs a confirmed access route, staging area, lift location, and emergency contact. A project calendar should say which building and roof zone is active each day, when noisy or obstructive work may occur, and what changes if weather interrupts the sequence. Never treat a general work notice as permission to enter an occupied unit.
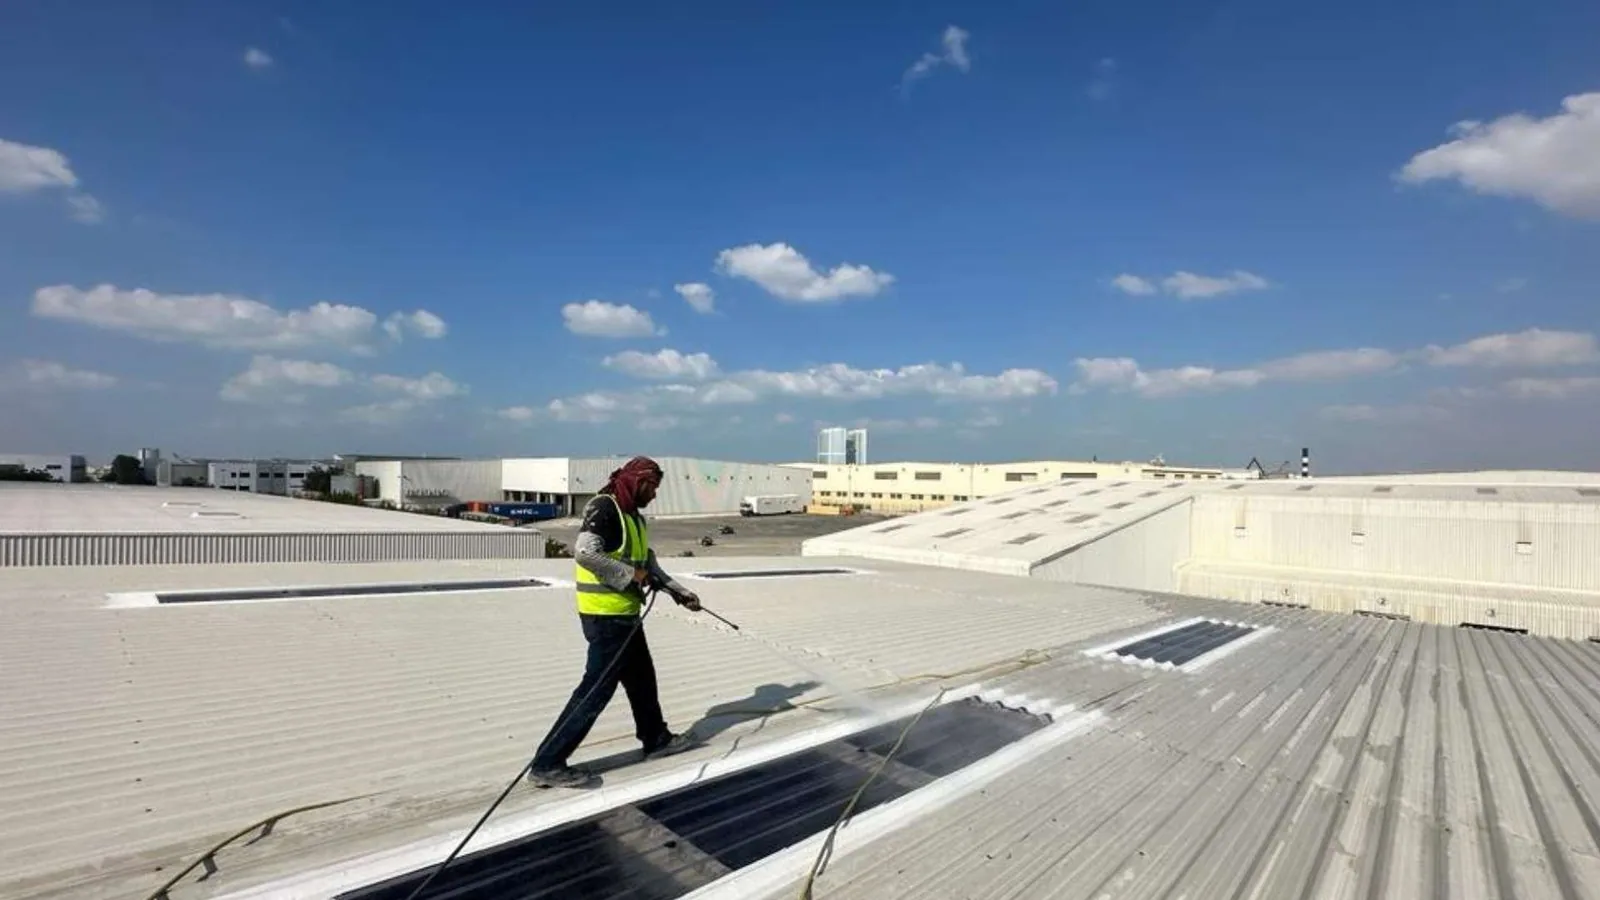
Break work into sections that can be protected and closed before the crew moves on. State where temporary protection will sit, how rooftop openings remain secure, and what condition must be met before a section is left unattended. If a resident reports water during the job, staff should route the message to one project contact and preserve the unit, time, and photo details. An occupied-building work plan can set daily work boundaries while management retains control of resident communication and access approvals.
Plan a weather-ready shift
Timing should follow both the observed roof and the day's conditions. NOAA's normals show Chico's precipitation is sharply seasonal, with much lower July and August averages than January and February. Butte County's 2024 Chico hazard annex describes the local pattern as Mediterranean, with hot, dry summers, cool, wet winters, and occasional autumn or winter tule fog. These records help frame planning but do not replace a current forecast, a dry-surface check, or product instructions. The field lead should set the maximum open area, temporary tie-in, and close-in steps before removal begins.
For apartment managers, the daily plan also has to work below the roof. Flag any path or amenity that residents use, post changes through the property process, and give the site contact a reliable way to reach the crew lead. If active water requires immediate protection, an emergency response can address the short-term condition. A separate inspection should establish the permanent repair boundary and whether further testing is warranted.
Choose a repair scale from evidence
Repair scale follows evidence. A localized flashing, seam, or puncture may support a bounded correction when adjoining materials remain dry and secure. Repeated leaks, confirmed moisture across multiple zones, weak attachment, or deterioration at several transitions can justify evaluating a larger area. A recover is not simply another layer: the existing assembly, structure, drainage, insulation, attachment, and perimeter details all need review. When the available record cannot answer a critical question, targeted testing should precede a broad scope.
Owners can compare options by roof condition, service history, resident disruption, maintenance needs, and the likely cost of repeat mobilizations. An EPDM roof assembly may be considered where the design and receiving conditions support it; compatibility and project requirements govern the choice. The East 20th Street District is one part of Chico's commercial planning context, not evidence about a particular apartment roof. The actual building record and field observations must support the scope.
Make boundaries clear for residents
A proposal should identify each building and roof zone, existing layers where known, preparation, removal or recover assumptions, insulation, membrane, flashing, drains, equipment interfaces, access, disposal, and temporary protection. It should also assign responsibilities for unit notices, access approvals, daily site contacts, and concealed conditions. A marked plan prevents staff from confusing two buildings or a common area with an individual unit. List each assumption separately so management can see what is included and what will require review if hidden conditions appear.
Closeout is part of the record. Save dated photographs, locations, materials, completed details, and follow-up items with the correct property file. Chico planning documents identify commercial corridors including East Avenue and Park Avenue, but they do not establish the age or construction of a specific apartment property. Share the roof map, leak history, available records, and management access process to set a useful inspection and discuss next steps.
Commercial Roofing Questions
Can apartment roof repairs happen while residents are home?
Work can be phased when protection, access, weather, and safety permit. Management coordinates notices, unit entry, quiet hours, and any temporary disruption.
Does a unit ceiling stain identify the roof opening?
No. Water may travel before it appears indoors. The location and timing guide inspection of roof drains, seams, curbs, and transitions.
Who arranges access to occupied units?
Property management coordinates resident communication and any unit entry under its procedures. Roofing crews should follow the confirmed access plan.
What should be documented after a roof repair?
Record the building, roof zone, work performed, materials, photos, and any follow-up item. Keep the note with the property’s maintenance history.
When should an apartment owner consider a larger reroof?
Repeated failures or confirmed moisture across multiple zones may justify broader evaluation. The decision follows inspection evidence, not a single stain or a fixed age assumption.
Plan a Chico apartment building roof review
Share the property use, reported symptom, roof records, access limits, and operating calendar. We will confirm the inspection boundary and document findings for the area reviewed.