Commercial Roofing near Bell-Muir, Chico, CA
Bell-Muir is a broad planning area of about 398 acres northwest of West East Avenue, where rural residential and agricultural activity meets light industrial uses along State Route 32 to the west. Orchards sit to the north, and Nord Avenue and West East Avenue connect the area toward State Route 32, the Esplanade, State Route 99, and downtown Chico. That varied setting makes a property-level roof review more useful than assumptions based on a district label. We work from an operating building’s actual assembly, access, and symptoms, or from drawings when a project is still in design.
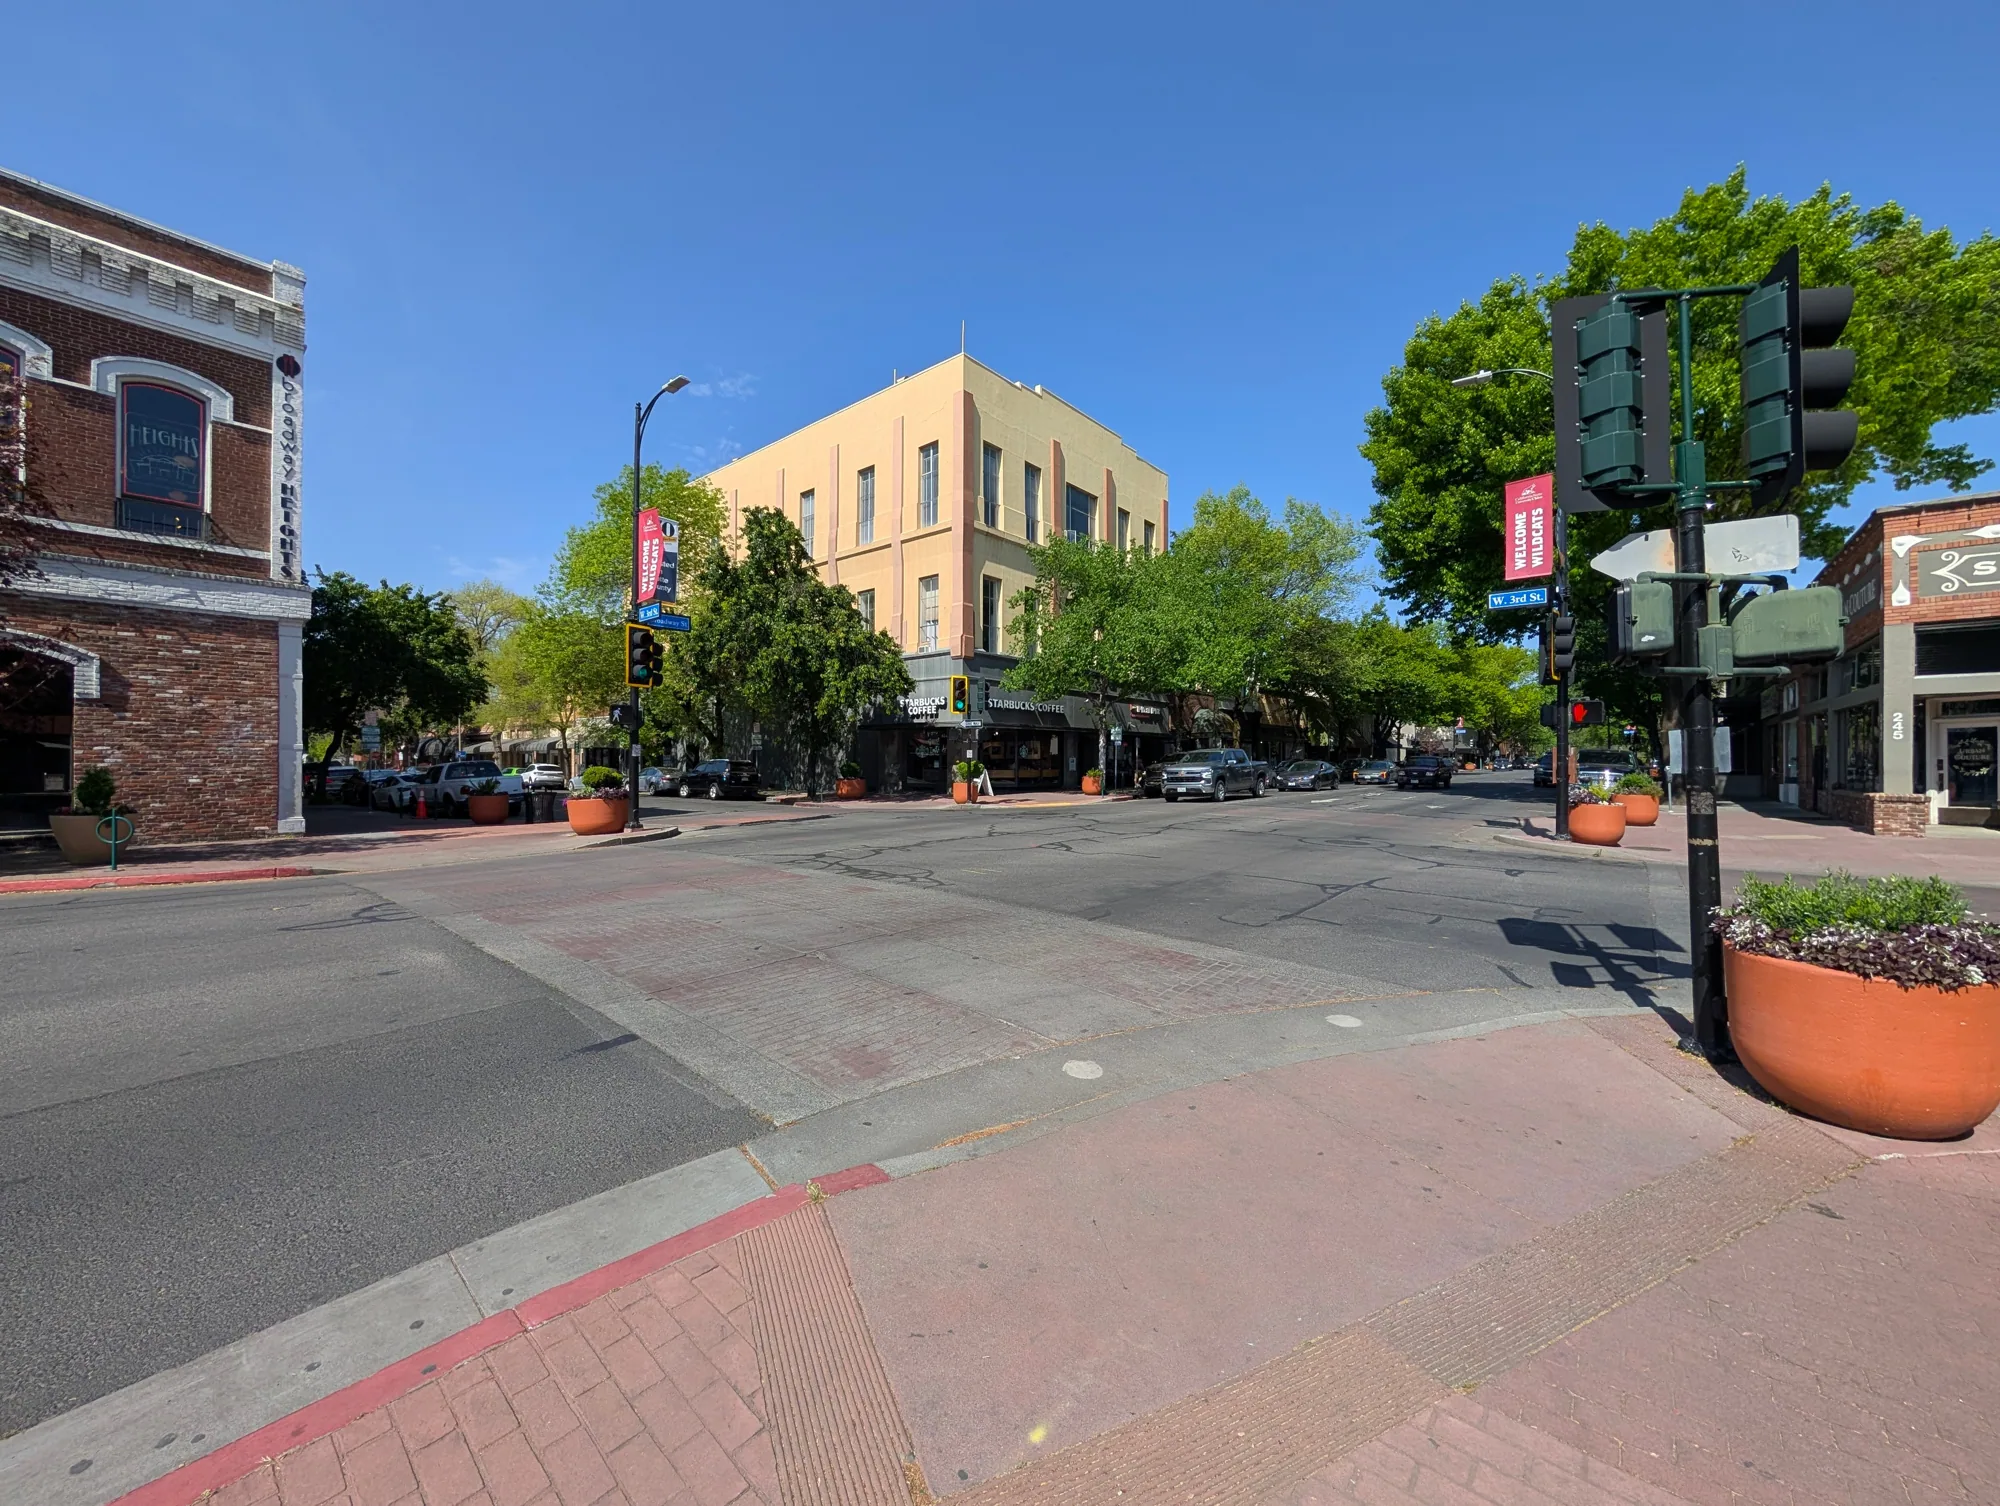
Begin with the building and its use
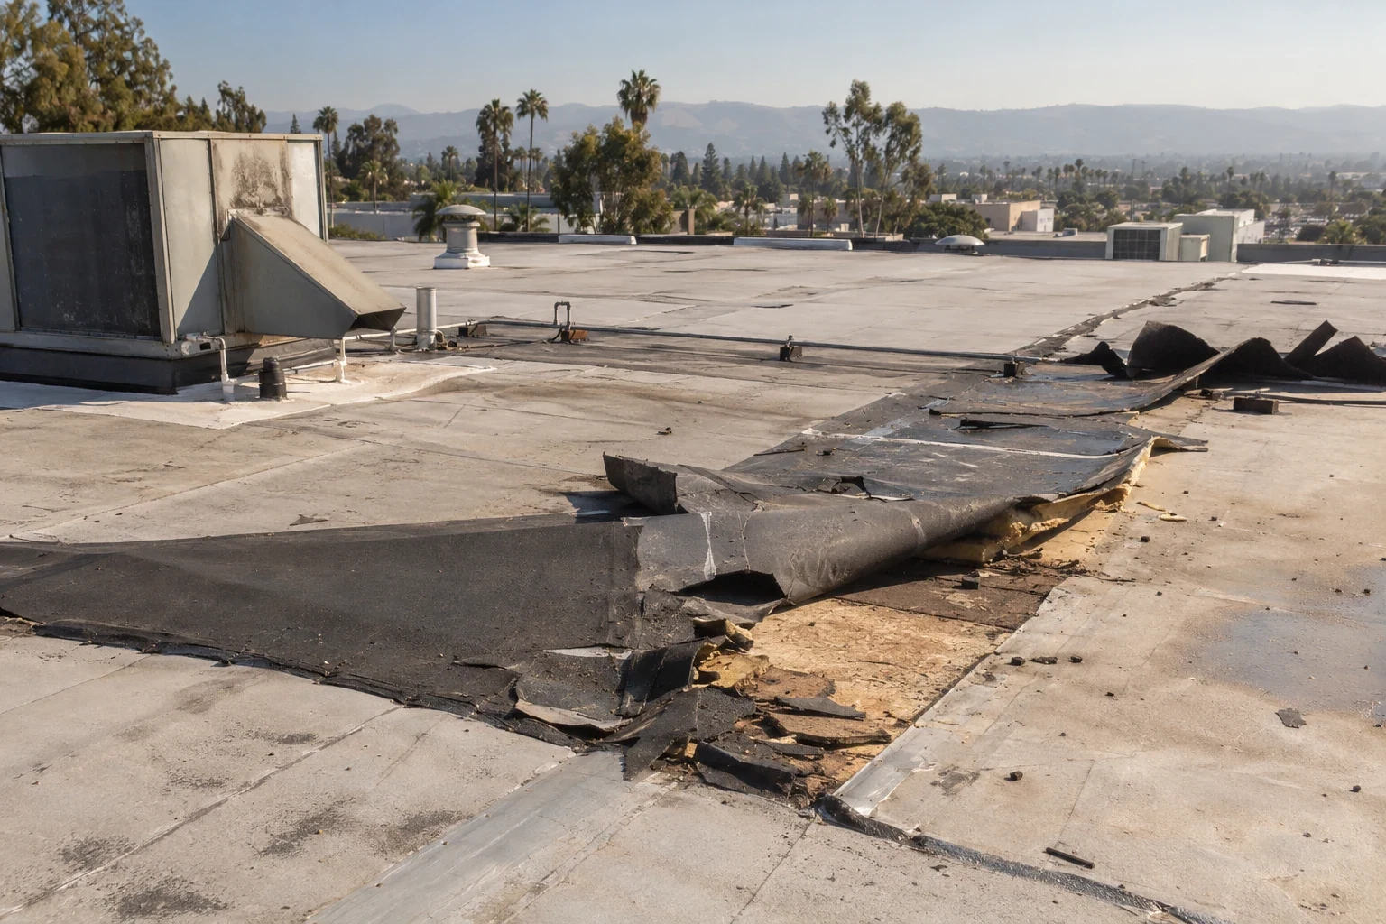
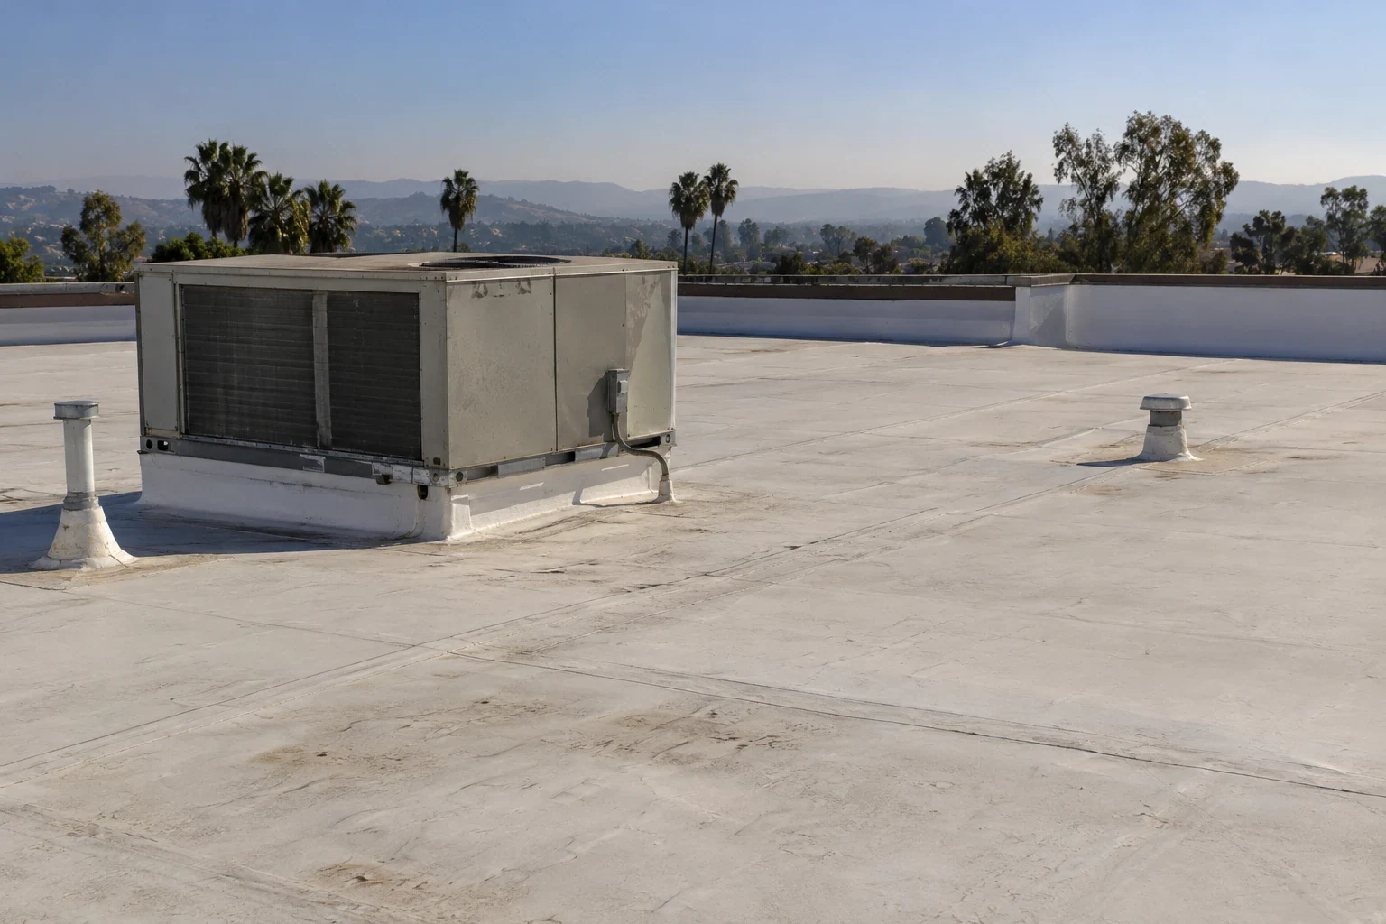
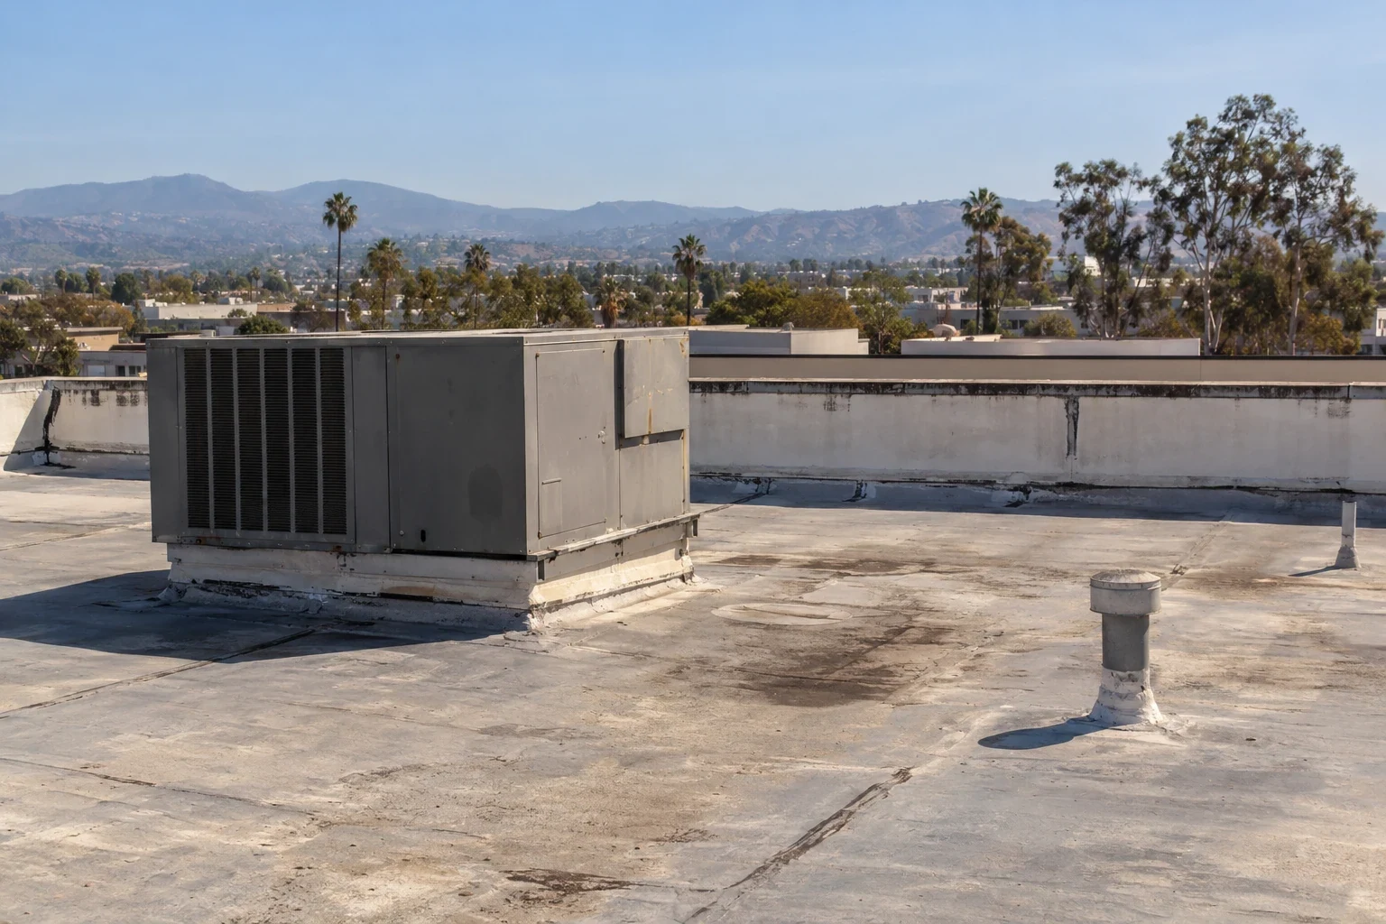
For an existing commercial roof, the first visit documents the membrane or metal surface, seams, penetrations, edge conditions, drainage, and any interior signs of moisture. We ask when the symptom appears, what repairs have already been tried, and whether equipment work or a roof alteration preceded it. Those details help distinguish a local flashing issue from water moving through a longer path. A commercial roof inspection should leave the owner with a clear map of observations, photographs, and questions that still need testing.
Bell-Muir’s rural residential and agricultural context is different from the light-industrial uses along the highway. We do not infer roof type, occupancy, or access from the surrounding land use. The property contact confirms hours, gate arrangements, roof access, and any work-area restrictions before scheduling. If the building is vacant, occupied, or shared by several users, the inspection plan adjusts to protect people and inventory while keeping the roof observations tied to the correct structure.
Separate symptoms from causes
A ceiling stain does not always sit beneath the opening that admitted water. We trace the likely route across slope changes, laps, penetrations, curbs, and drainage points, then compare exterior observations with interior evidence. If moisture may have spread below the membrane, we explain whether a test opening or additional survey could change the recommended repair. The owner can then decide whether to authorize that step before quantities or removal limits are finalized. A repair proposal should identify the boundary, compatible materials, preparation, temporary protection, and the conditions that would call for a revised scope.
Where wind has lifted edge metal or stressed a seam, the immediate task is to secure the area and record the condition. A wind-damage assessment can distinguish displaced components from older wear and document repairs for the property file. We do not assume a storm caused every leak or promise coverage by an insurer. The scope follows visible conditions and any further testing the owner approves, with emergency protection separated from permanent restoration.
Plan around Chico’s wet and dry seasons
Chico has a pronounced seasonal pattern: normal precipitation is concentrated in winter, while July and August are typically very dry. For a roof that is already leaking, that pattern makes prompt documentation and temporary protection practical before the next wet period. It does not tell us whether a particular roof is dry or sound. We still inspect seams, drains, wall transitions, and interior conditions and note any moisture that needs testing. A drain and scupper review records obstruction, flashing condition, and the path water should follow.
Hot summer surfaces also affect how an installation or repair should be scheduled. Product instructions, substrate condition, temperature limits, and safe access govern the work window. We check the actual deck and surface rather than applying a climate statement as a substitute for field observations. When rain is forecast, the daily plan names a realistic dry-in boundary and the temporary materials available to protect opened areas. The superintendent and property contact should know who can approve changes if hidden conditions appear after removal.
Match the repair to the roof assembly
System selection depends on the existing substrate, slope, drainage, penetrations, and the owner’s service-life objectives. A repair should use compatible materials and restore the water-shedding detail without trapping moisture or creating a new weak transition. For a larger replacement, the team compares specified assemblies against deck condition, insulation, perimeter details, and equipment support. A TPO system review considers seams, terminations, and manufacturer details alongside the project requirements; it is not a universal answer for every building.
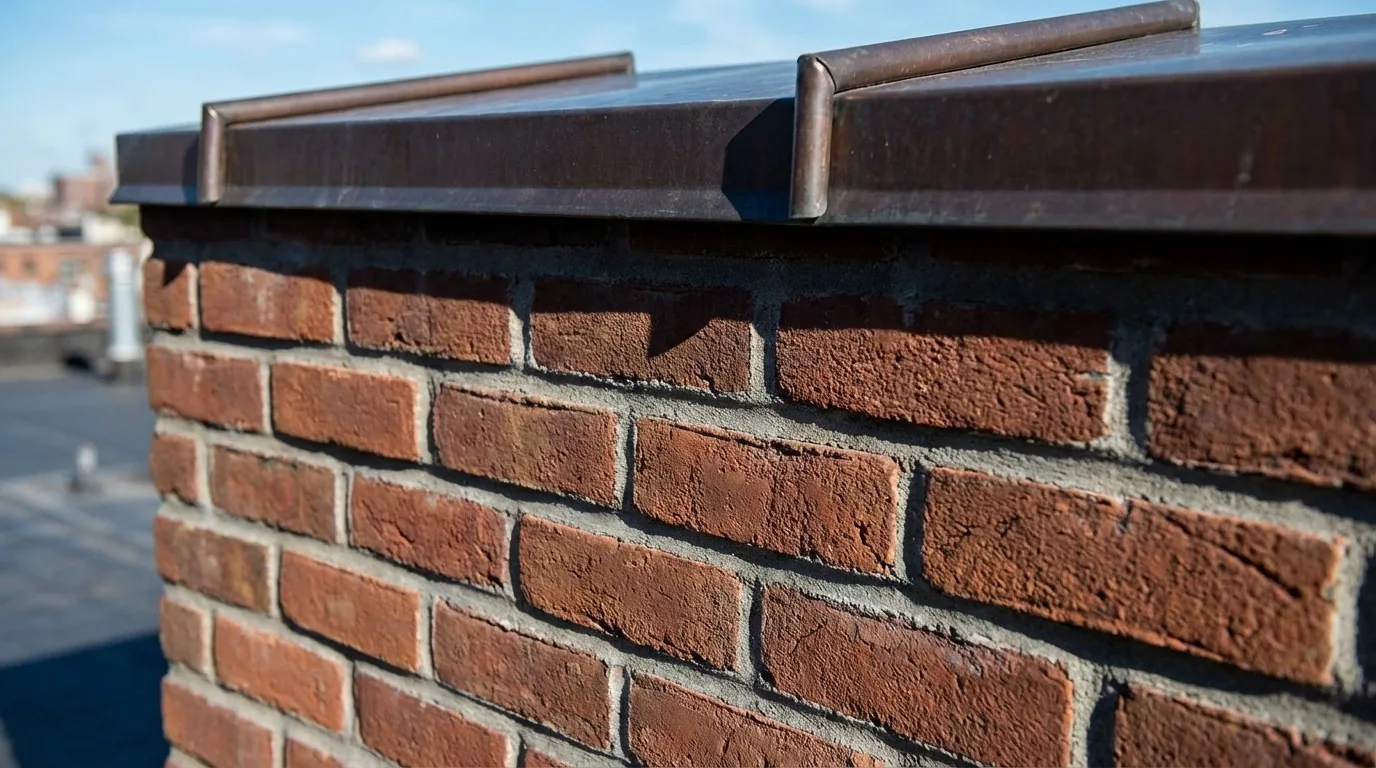
Edge metal and coping deserve the same attention as field membrane because wind and water interact at the perimeter. We check attachment, joints, corners, and the tie-in to the roof surface, then document where replacement or repair is appropriate. A metal-edge scope should state what is included and how the finished transition will be inspected. If a roof is occupied during work, a phased reroofing sequence can define daily protection, access routes, and handoffs without interrupting areas that are not part of the active phase.
Confirm access instead of assuming it
Nord Avenue and West East Avenue are useful orientation points, but neither confirms a property entrance, delivery route, crane position, or roof ladder location. Before a crew arrives, we verify the approved entrance, vehicle limits, staging area, loading path, and hours with the owner or site representative. For work near agricultural activity or rural residences, the contact can identify gates, driveways, noise windows, and sensitive areas that should remain clear. A route map is a coordination tool, not permission to enter land outside the work authorization.
For commercial work, the written plan should also name who can authorize a change, where materials may be placed, and how occupants are notified. We define roof access controls, fall protection responsibilities, and the daily point where temporary protection must be complete. Those steps keep a repair or reroofing scope focused on the approved building instead of treating an entire planning area as one job site.
Make the proposal measurable
A useful proposal separates inspection findings, recommended work, exclusions, and unresolved conditions. It identifies the repair area or replacement limits, preparation, materials, edge and penetration details, debris handling, and temporary weather protection. If removal may expose wet insulation or a damaged deck, the proposal explains the unit or approval process before that work is concealed. The owner can compare options on the same measured basis and decide whether testing is needed before final quantities are set.
For permitted construction or alteration, the project team should confirm which code edition and local amendments govern the work. California’s 2025 Title 24 standards took effect January 1, 2026, but applicability depends on the permit and project scope. We coordinate roof details with the responsible design professionals and trades rather than making structural, electrical, or mechanical determinations outside the roofing scope.
Keep a durable roof record
At closeout, we record completed work with photographs, material information, repaired boundaries, and any condition left outside the authorized scope. The owner receives maintenance observations that can be checked during future visits, including drain cleaning, sealant review, and changes around equipment or new penetrations. If separate buildings share a campus or parcel, records remain assigned to the building inspected.
For a first conversation, share the property’s general location, use, roof age if known, current symptom, and access constraints. If the request concerns a planned project, provide the roof plan, deck and insulation specifications, drainage layout, and permit schedule. We can then define whether the next step is field inspection, repair, replacement planning, or a design coordination review. Nearby West East Avenue and Nord Avenue are separate Chico corridors, while The Avenues has its own neighborhood context.
Commercial Roofing Questions
Does Bell-Muir identify a specific commercial building to inspect?
No. It is a broad planning area, so we need the property location and an authorized contact to identify the actual roof and access.
Can you tell whether a leak is caused by wind from the district location?
No. We document roof conditions and trace the water path at the building. Weather history can inform questions, but inspection findings guide the scope.
What should I send before a commercial roof inspection?
Share the building use, symptom history, prior repairs, roof access rules, and any relevant plans or maintenance records.
Will a repair proposal include hidden deck damage?
It will describe how concealed conditions are handled, including any approval or testing needed after removal exposes the substrate.
Can work proceed while a commercial property remains open?
Often the sequence can be planned around occupied areas, but access, safety controls, daily dry-in, and owner coordination must be confirmed for the actual site.
Plan a property-specific roof review
Describe the existing building, roof concern, access limits, and timing. We will identify the inspection or project documents needed to set a clear next step.