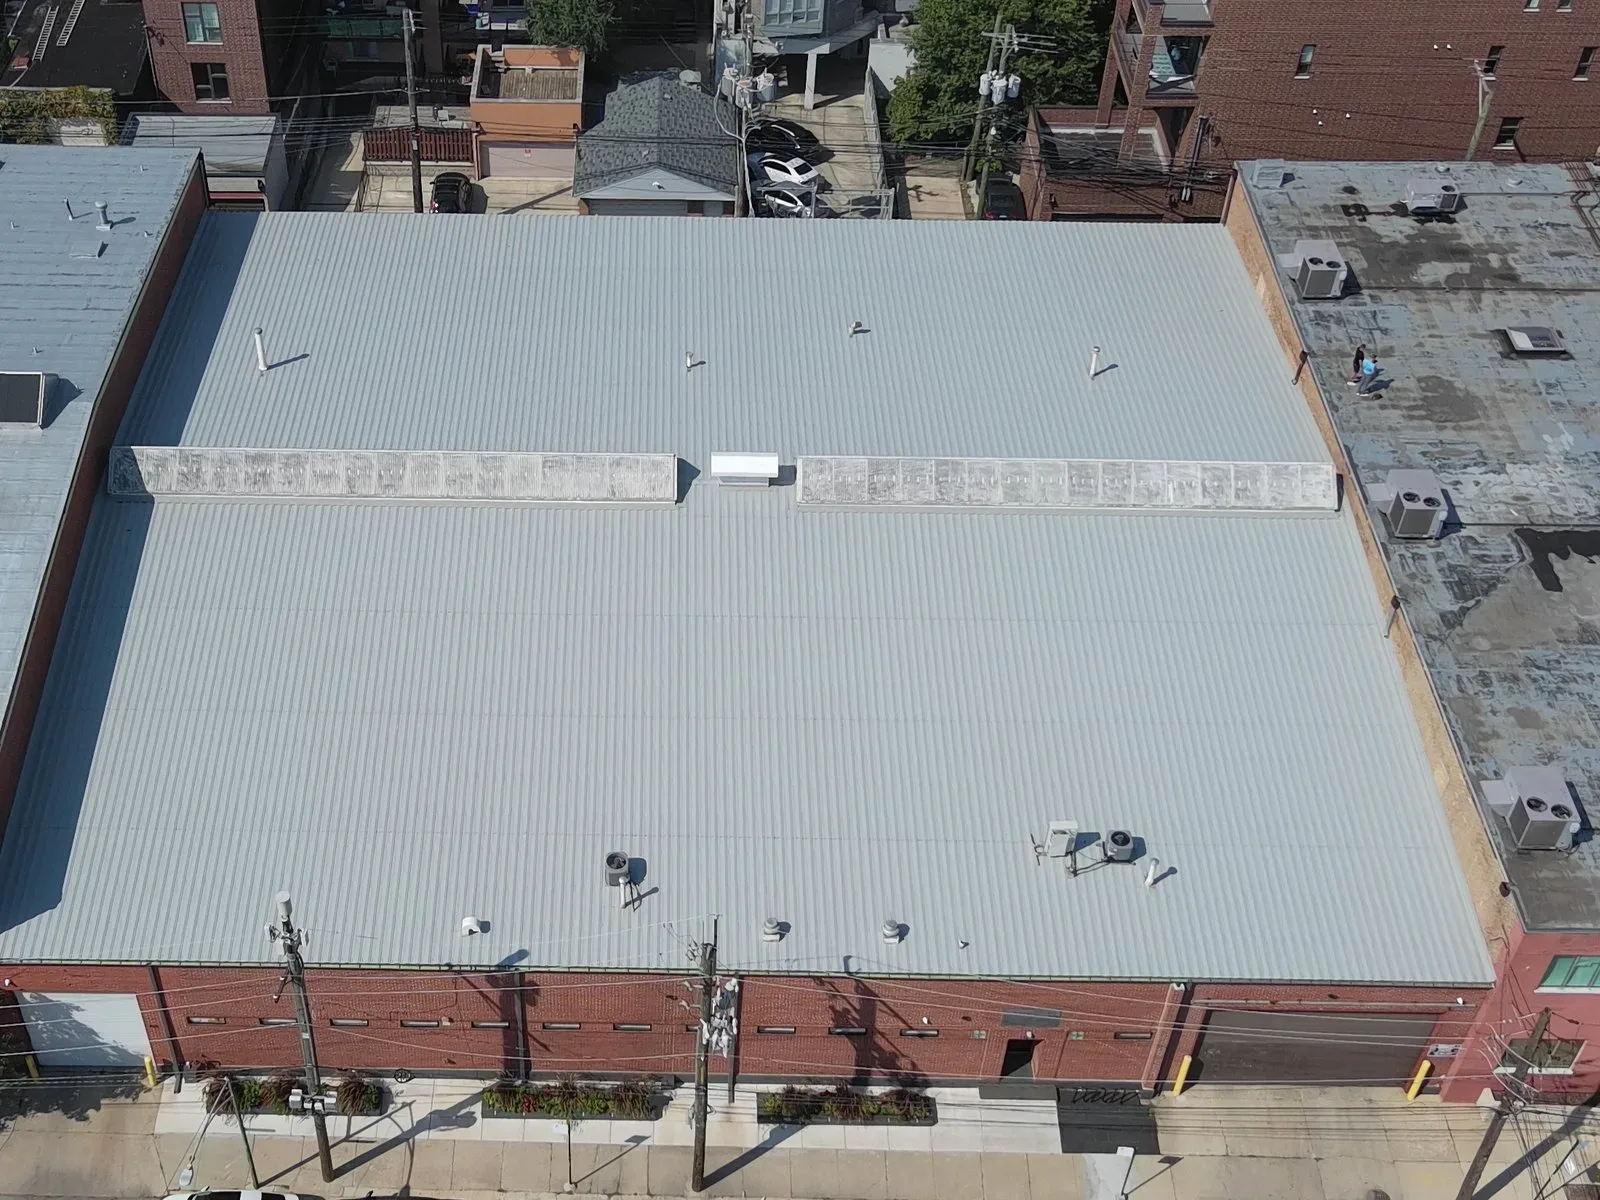
Commercial Roofing in Biggs, CA
Biggs is an agricultural-service community in Butte County, roughly 25 miles south of Chico. The City’s 2024 hazard-plan annex notes commercial and industrial parcels among its built environment and describes local processing and industrial activity connected with regional agriculture. Those records help explain the city’s economic setting, but they do not tell us what a particular building stores, how its roof is assembled, or whether it needs replacement. We confirm the actual use with the owner, identify the roof areas that can be accessed, and match the work plan to the observed condition. A municipal location page should lead to a building-specific conversation, not an assumption about every property in town.
Inspect the building and access before setting scope
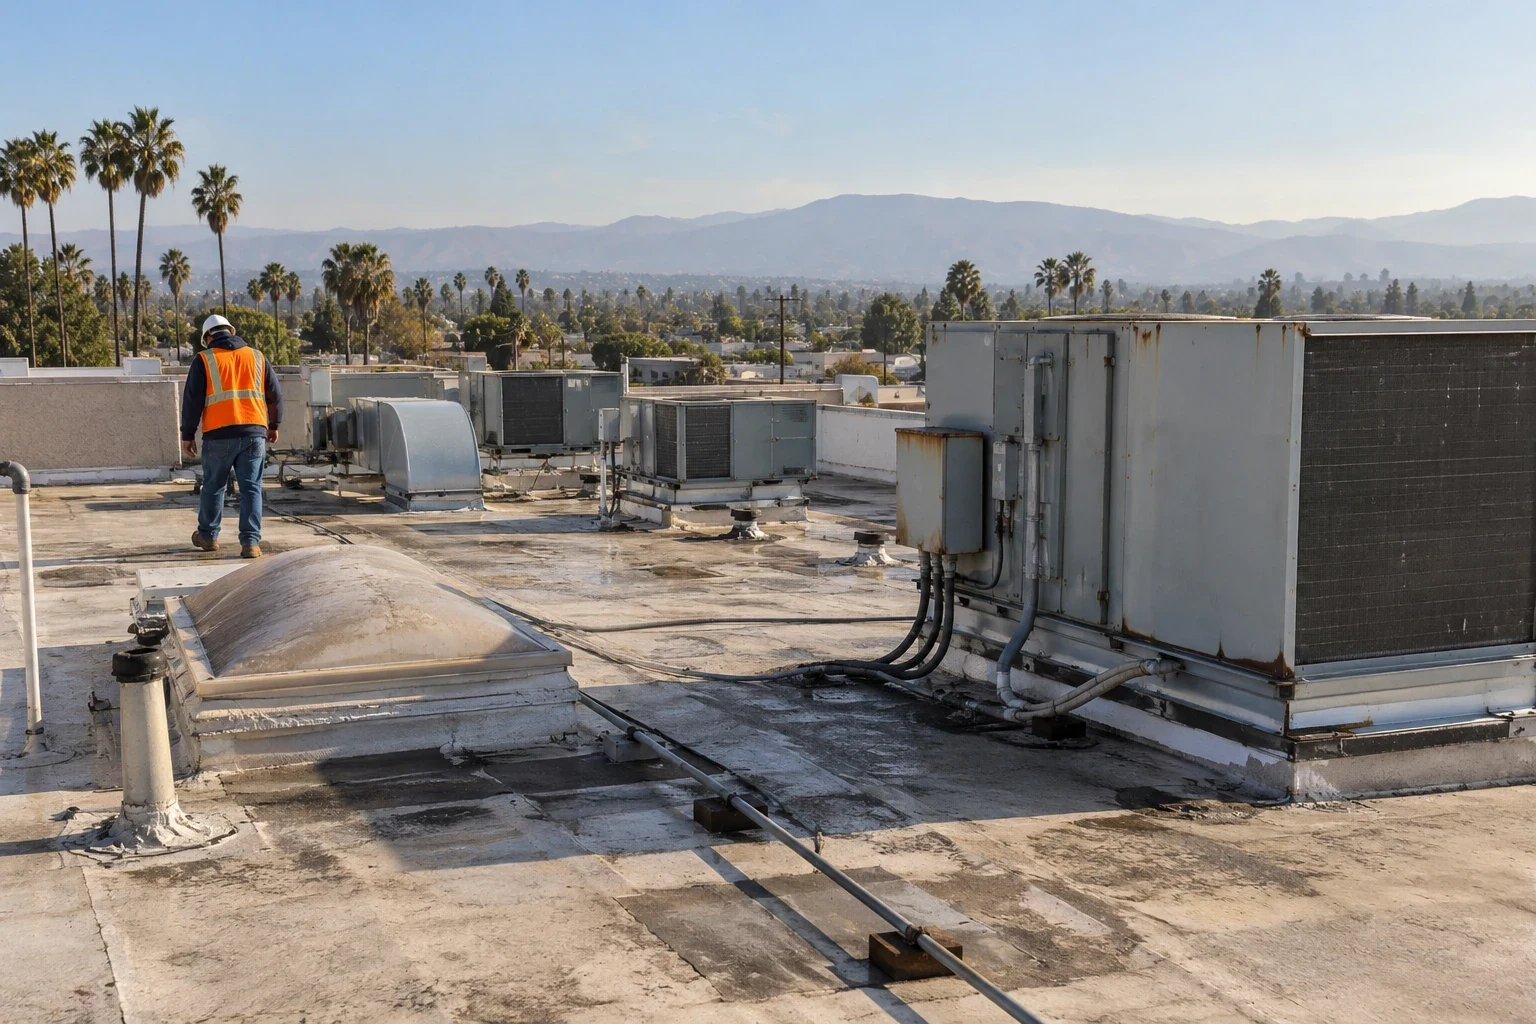
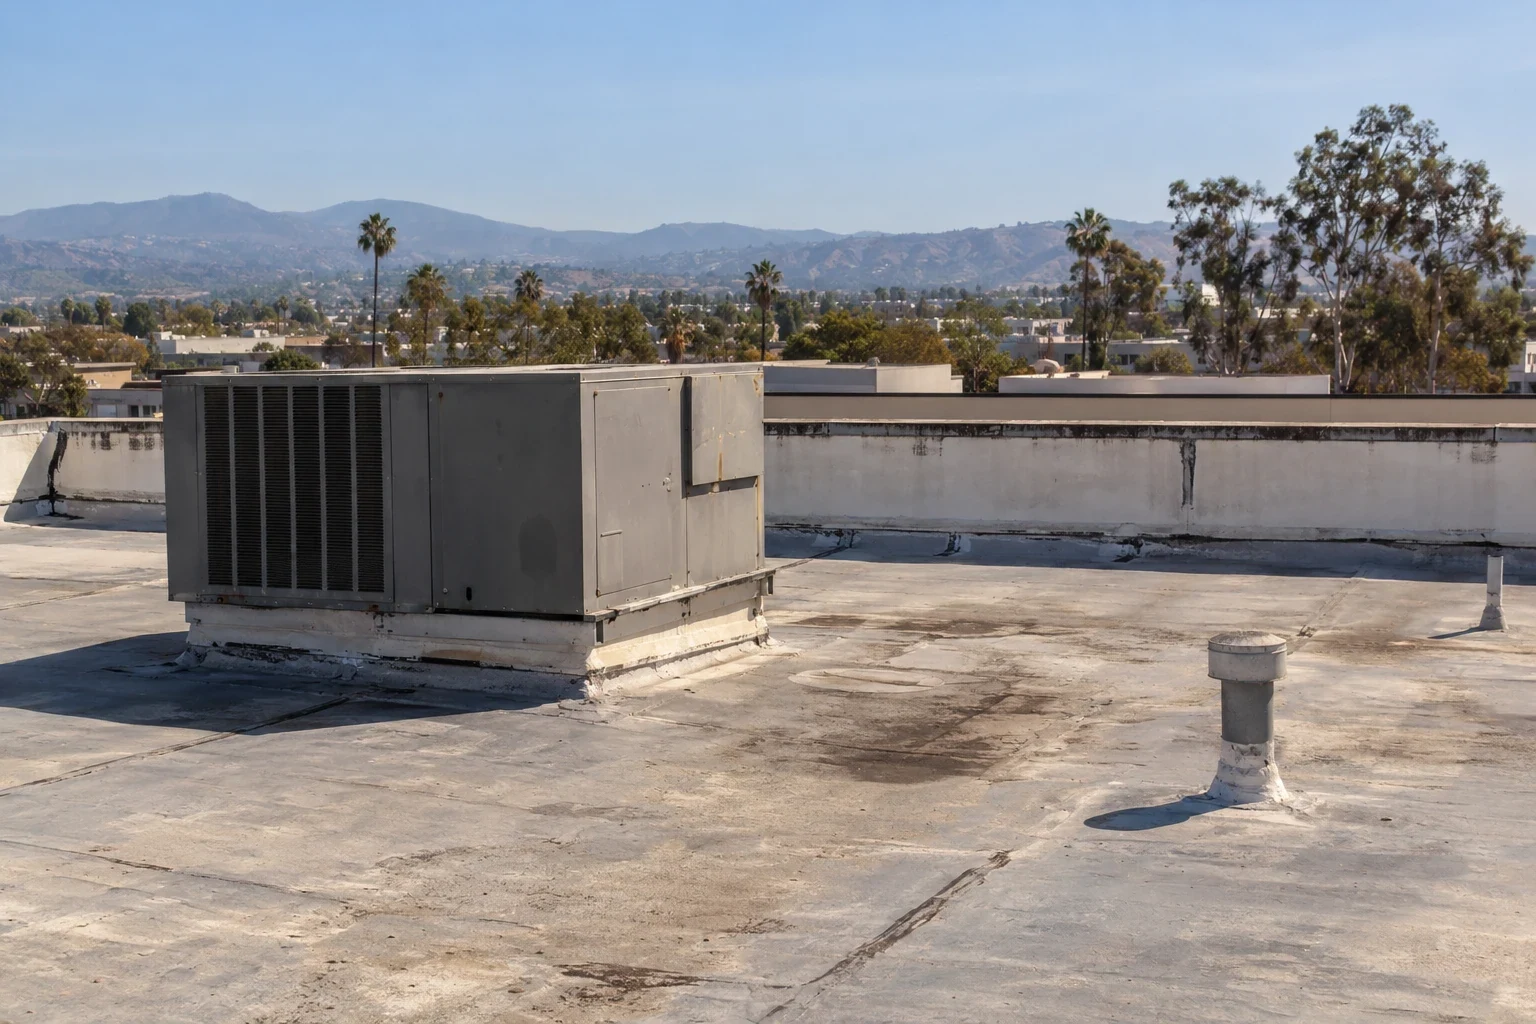
A first roof walk begins with the assembly that is present. We record visible membranes or panels, seams, perimeter edges, penetrations, drainage points, and prior repairs that can be identified safely. If the owner has leak dates, interior photos, warranty documents, or previous contractor notes, we compare them with what can be seen on the roof. That record may reveal a recurring detail or show that the apparent problem area is not the likely entry point.
Access is confirmed before mobilization. We ask who is authorized to grant entry, how a ladder or hatch may be used, which areas are off limits, and what fall-protection rules apply. If an interior room or a piece of equipment must remain protected, the facility contact should identify it before work is planned. An inspection report states what was observed and what could not be checked; it does not turn an inaccessible roof area into a verified condition. A roof condition report can organize findings with labeled photographs and follow-up priorities.
Coordinate roof work with the property schedule
The City’s annex notes a transportation context that includes State Route 99 and a Union Pacific rail corridor. Those are city-level references, not a claim that a customer parcel fronts the highway or connects to a particular rail spur. For a site that receives supplies or serves active operations, the owner can explain delivery windows, vehicle routes, loading periods, and any area that must remain clear. We use those instructions to plan access and material staging around the actual property rather than its map label.
Before a crew arrives, we identify a contact for changes, a safe location for debris and materials, and how the building will be secured at the end of a shift. If work is phased, the proposal should define the section boundary and temporary protection for each day. A property that remains open may need advance notice for noise or brief access limits. An occupied-building reroofing plan should outline these coordination points. The owner determines operating priorities; a city hazard-plan annex does not supply site rules.
Connect interior symptoms with roof details
For a leak, we note where water first appears, when it occurs, and whether previous repairs changed the symptom. On the roof, we follow plausible water paths around laps, flashings, edge conditions, curbs, and outlets. Moisture may travel before it reaches the ceiling, so the closest visible roof detail is not always the source. A sketch and date-labeled photographs can help compare observations after another rain or after a repair.
Drainage is evaluated alongside the membrane. We look for debris, blocked openings, damaged components, and signs that water cannot reach an outlet. The inspection distinguishes a drainage issue from a seam or penetration problem and explains when the source remains uncertain. A focused commercial roof leak repair should tie the opening to a tested detail; a drain and scupper inspection checks the outlet and overflow path. The next action should be tied to an identified condition, with a clear area to prepare, repair, and inspect after the work is complete.
Consider summer heat and winter rain in the schedule
Chico climate data provides a regional reference for planning work near Biggs, while the actual forecast at the property controls the daily decision. NOAA normals at the Chico University Farm record 27.39 inches of annual precipitation, with January and February each averaging more than five inches and midsummer months much drier. For the Chico region, the County uses a Mediterranean climate description, with dry summer months and a cooler, wetter winter season. That pattern makes temporary dry-in, tear-off limits, and a safe end-of-day condition worth discussing before the crew opens a roof.
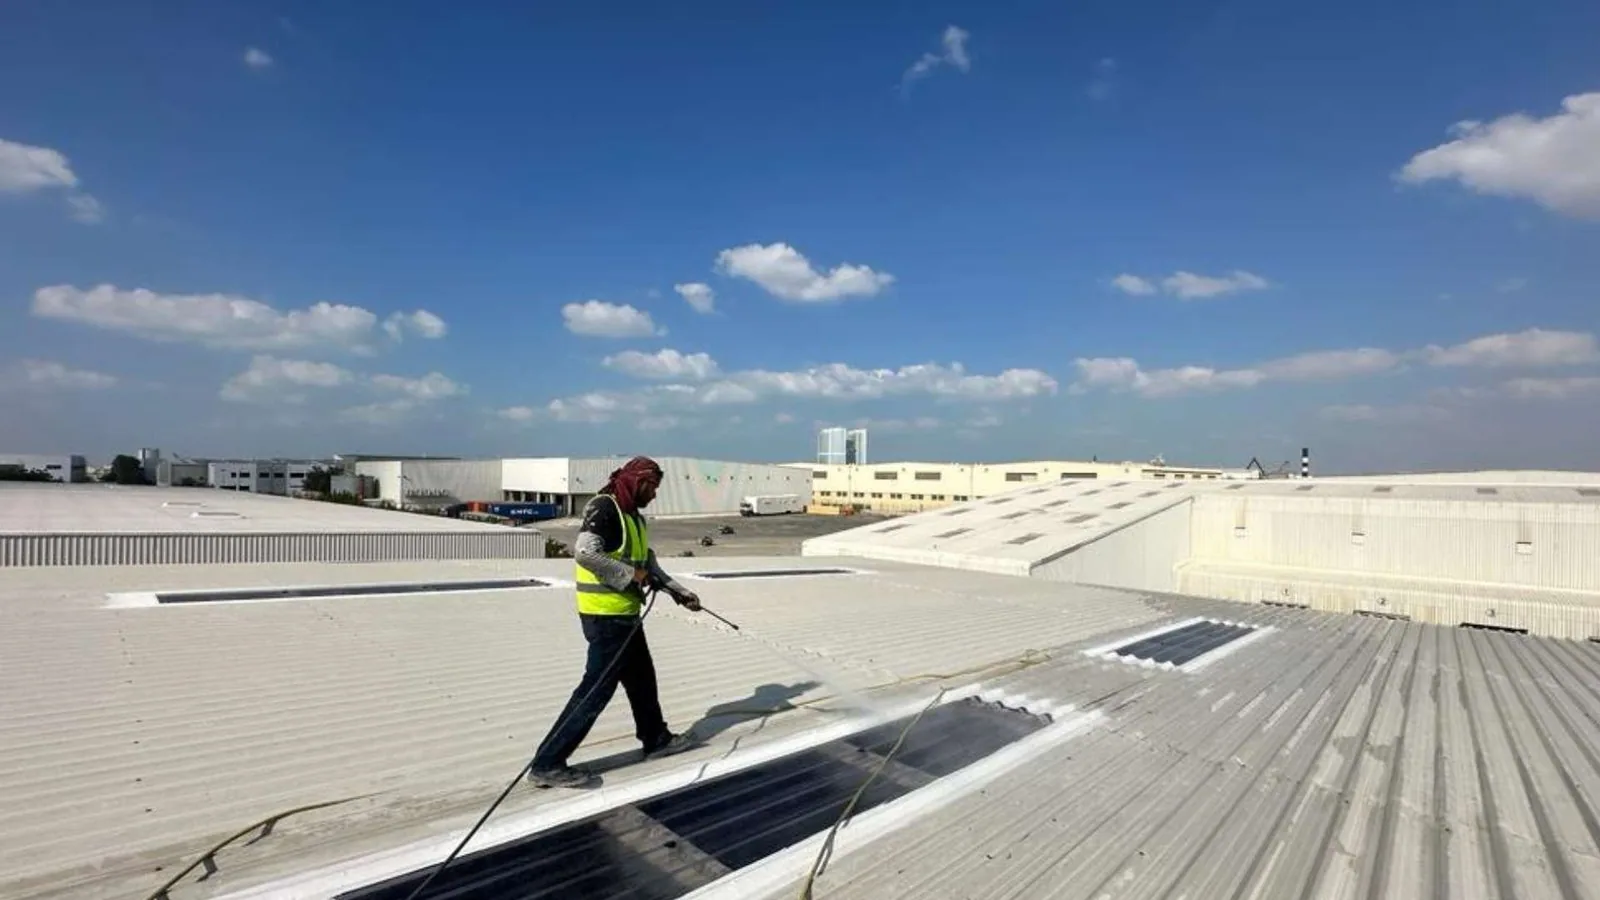
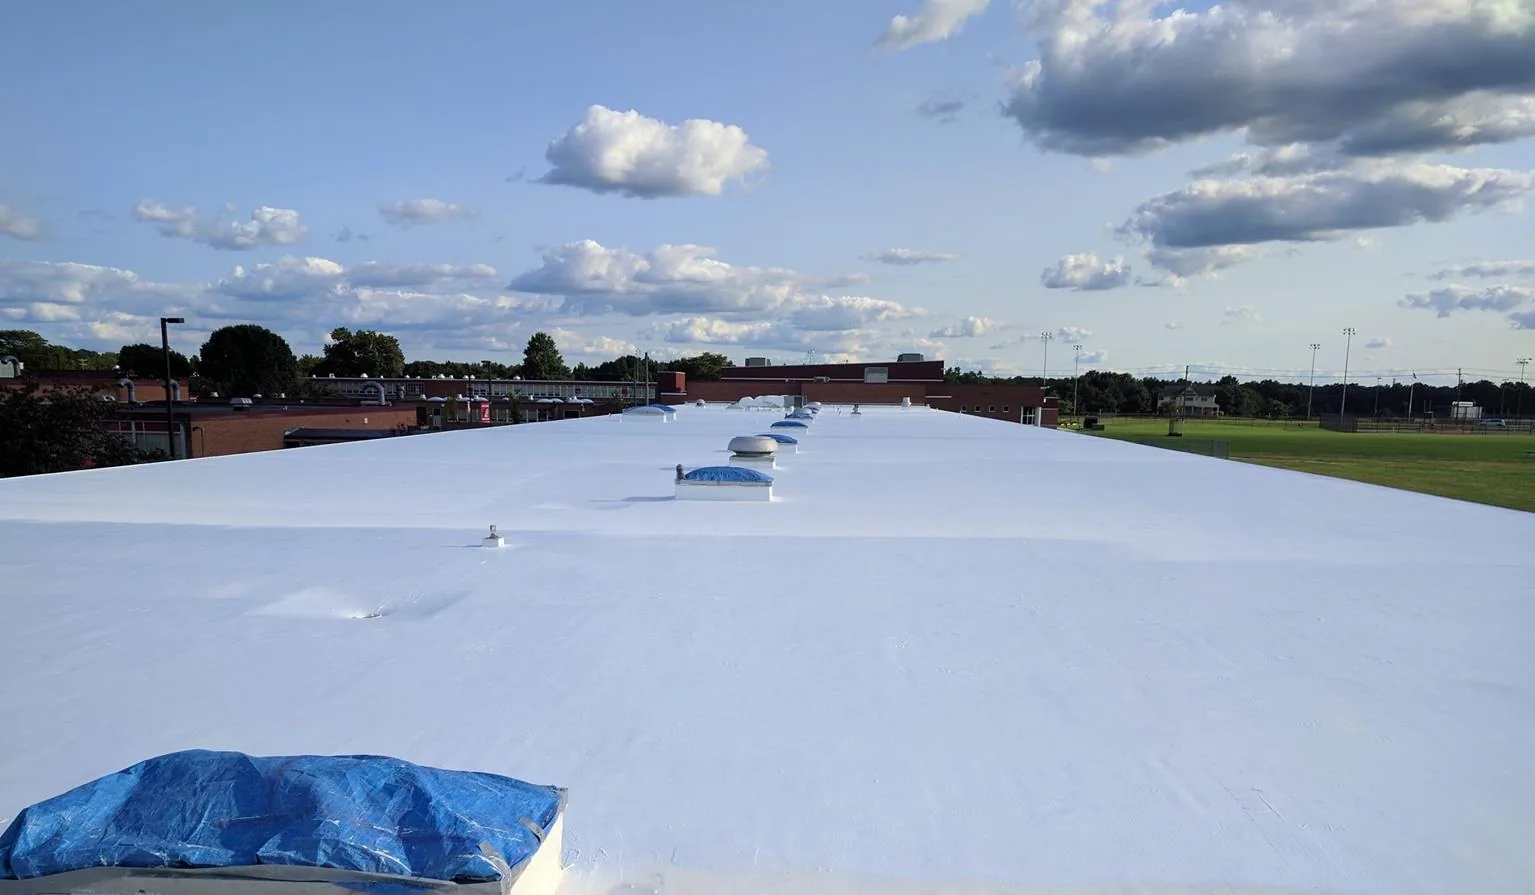
Hot weather can affect work hours and how crews stage materials on the surface. During a replacement, we plan the sequence so that exposed substrate is limited and the roof can be protected as conditions change. If rain enters the forecast, the project lead may adjust which section is opened or when attachment work proceeds. No normal can predict the specific workday, and climate context does not substitute for checking the assembly. Before roof coating restoration, the inspection must establish whether the existing surface and assembly can support that scope.
Decide whether to repair, recover, or replace
A localized repair can be appropriate when the affected area is defined and surrounding materials remain serviceable. Replacement enters the discussion when damage or wear extends across multiple sections, recurring repairs no longer control water, or the existing layers cannot be verified. A recover may be considered only after the roof build-up, moisture, drainage, structure, and code requirements are reviewed. We describe the observations behind each option and distinguish a confirmed need from a condition that requires more investigation.
Material selection depends on the existing assembly, slope, edge details, drainage, equipment, and intended use. We do not assume every commercial building is suited to the same system. The suitability of standing-seam metal roofing or a roof recover depends on the assembly, drainage, edge details, expected service, and permit path. A replacement scope should identify tear-off, substrate contingencies, new flashing, edge treatment, and cleanup. A Gridley building or an Oroville Industrial Park property needs its own inspection; neither community context substitutes for the actual roof condition.
Write the proposal so an owner can compare it
A complete estimate names the measured area, preparation steps, selected materials, edge and penetration details, drainage work, access plan, disposal, and temporary protection. It records which conditions were visible during the walk and what may change if concealed materials are uncovered. That distinction matters because wet insulation or deteriorated decking cannot be assigned a reliable quantity before it is opened and reviewed.
Project cost and timing vary with roof dimensions, assembly, deck condition, material lead time, access routes, crew staging, weather, and the hours the property can accommodate work. We make assumptions visible and identify approvals needed before a changed scope proceeds. A photo record can preserve the repair boundary, details completed, and any follow-up item. To start, share the Biggs property’s general location, building use, known symptoms, roof access contact, and preferred work window. We will confirm whether the right first step is an inspection, a repair, or a broader project review.
Commercial Roofing Questions
Does the rail corridor mean my property has rail access?
No. The annex describes city-level transportation context. We confirm access and delivery conditions for the specific parcel with its owner or site contact.
Do commercial and industrial parcels all use the same roof system?
No. We inspect the assembly, drainage, edges, penetrations, and building operation before comparing repair or replacement options.
Can you estimate a repair without entering the building?
Sometimes we can review exterior conditions, but interior symptoms and site rules can be important. We will state what access is needed and what remains unverified.
How should an owner prepare for a roof inspection?
Identify the access contact, leak history, prior work records, and areas that must remain protected. We will confirm any additional safety or scheduling requirements.
Will a Chico-area climate normal determine the project date?
No. It is planning context only. We check the current forecast and the roof condition before setting work sequence and temporary protection.
Plan a commercial roof review in Biggs
Provide the property use, general location, reported roof concern, access contact, and operating limits. We will confirm what can be inspected and outline a useful next step for the actual building.