Commercial Roofing in Oroville Industrial Park, Oroville, CA
A multi-property industrial area needs a roof record that names the building and work zone, not just the park. Oroville identifies its Industrial Park as a primary manufacturing, wholesale, and business-to-business district south of the Commercial Core. State Route 70 and Union Pacific and BNSF rail lines serve the district, and the city notes a mix of manufacturing users and vacant land. Those facts describe a broad employment area, not one tenant or a completed roof. We inspect existing buildings from the assembly and access available, and review project drawings when a parcel is still in development.
Separate occupied buildings from open parcels
Some properties in a business park may already be operating while other land remains vacant. We confirm the actual building, owner representative, and roof access before preparing an inspection plan. A vacant parcel has no roof to survey; a planned project calls for drawings that show deck, drainage, equipment, and the construction schedule. We keep those scopes distinct so land availability does not become an assumed roof quantity or a promise about future work.
The Industrial Park sits south of Oroville’s broader Commercial Core, which includes separate commercial areas. Our industrial roof inspection documents the building, entry route, operating limits, and assembly seen that day. If an owner manages separate communities, a Biggs property receives a different site record and work sequence.
Coordinate freight paths and roof entry
State Route 70 and the rail connections are useful district-level orientation points, but they do not establish delivery access for a specific building. The site contact confirms approved entrances, vehicle limits, loading windows, material staging, roof access, and any movement that must remain uninterrupted. Before a lift or delivery is scheduled, we verify its location with the property representative. Materials are staged only where the owner authorizes them, not on an assumed route through a neighboring parcel.
During roofing, the project team identifies who can approve a changed work area if removal exposes a different deck or wet insulation. A written sequence sets the daily open-roof limit and the point where temporary dry-in must be complete. If equipment or freight operations continue below, the site supervisor also sets protected routes and notice timing. Those controls keep a roof scope aligned with the actual building instead of treating the whole employment district as one worksite.
Inspect layers, seams, and equipment details
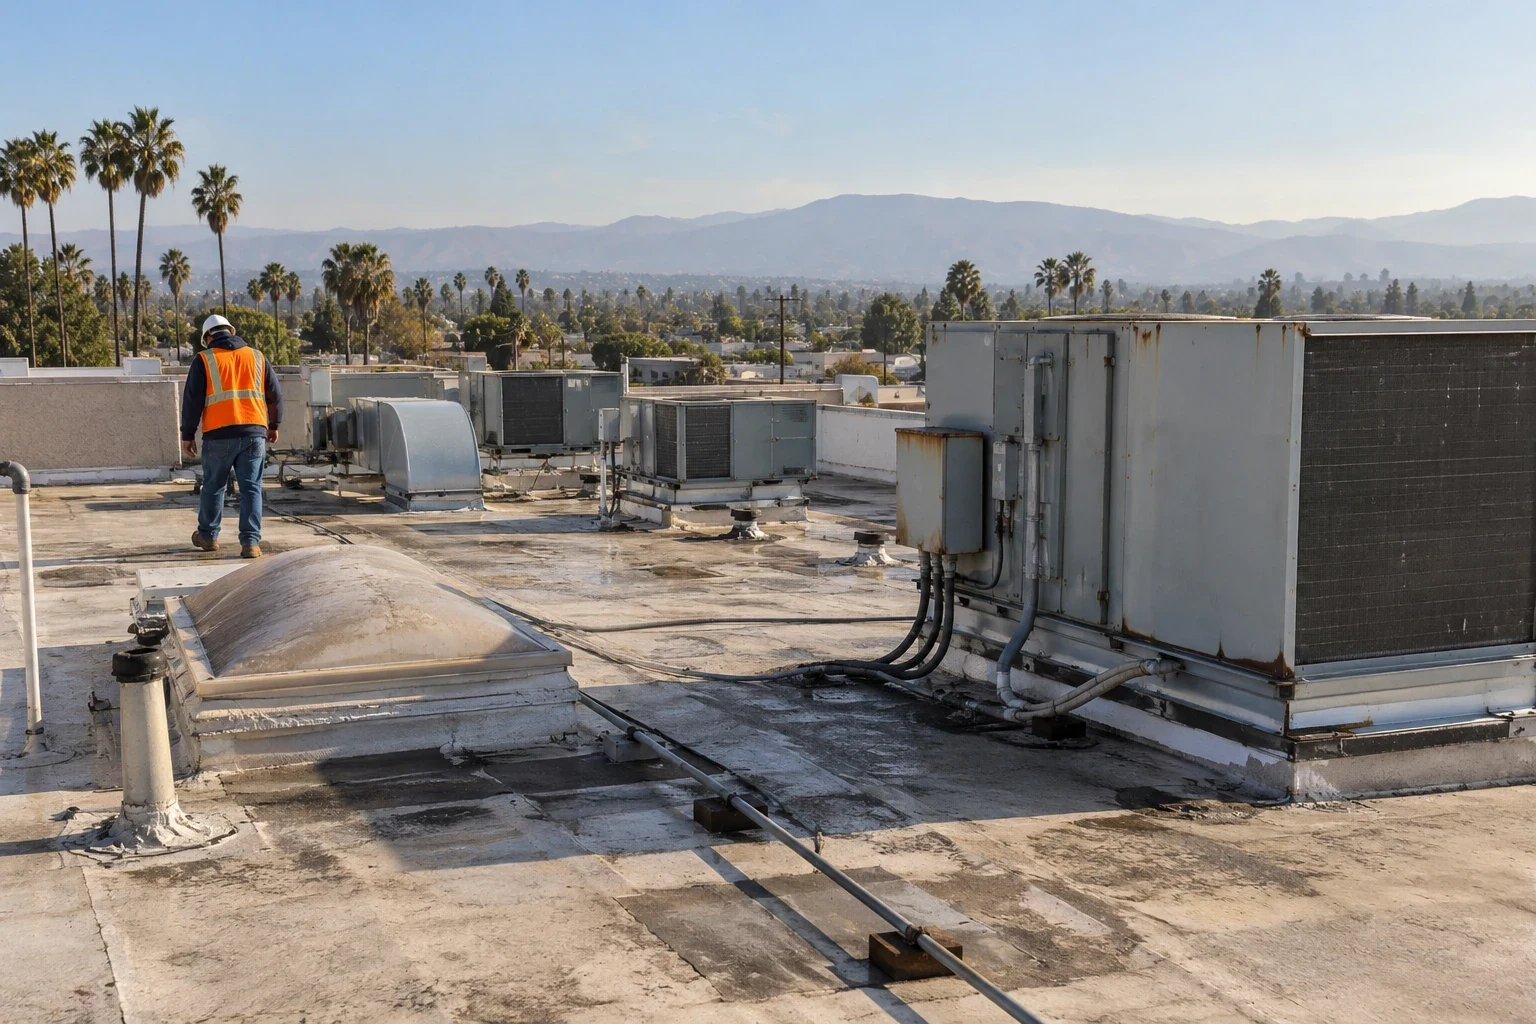
We note the roof surface, membrane or panels, seams, fasteners, penetrations, curbs, edge metal, and drain locations. The industrial designation does not tell us which roof assembly is installed. If a leak is reported, we trace the water path from the interior symptom across slope changes, laps, wall transitions, and outlets. Prior patches and recent mechanical work can change what needs a closer look, so the owner receives a record of those conditions before repair limits are priced.
Where moisture may be beneath the surface, a test opening is useful only if the result could alter repair or replacement choices. We identify what the opening will answer and how the area will be protected before the test begins. A photo condition report shows the roof sections reviewed, the evidence found, and any area left untested. That gives a facilities manager a practical starting point for the next inspection without suggesting every building in the park shares one roof condition.
Follow water to the outlet
We check drain bowls, strainers, scuppers, overflow paths, and the membrane around each outlet. If cleaning restores flow, the owner can distinguish maintenance from a defect in the roof system. If water remains after the route is clear, we map the low area and inspect nearby seams and insulation evidence before proposing a slope correction. A drain repair should not conceal a membrane failure, just as a roof patch should not leave a blocked outlet in place.
Chico’s climate normals place most precipitation in winter, with very dry conditions in July and August. Oroville’s job still depends on the assembly and drainage at the property being inspected. A drain and scupper check before wetter months can document the primary and overflow paths. If ponding marks cross a seam, a water-retention review records the boundary and the conditions that may need further testing.
Choose repair or replacement from condition
A localized repair is appropriate when a failed lap, puncture, or flashing can be bounded by dry and stable material. Replacement may be worth comparing if moisture spans roof zones, attachment has weakened, or repeated repairs no longer leave sound tie-ins. A recover is considered only when the existing roof is dry, secure, compatible with another layer, and workable at drains and perimeter heights. We explain which conditions support the choice and what concealed areas remain unknown.
For a new or replacement membrane, a roof-system review compares the specified material and attachment with the deck and project details. Insulation, curb flashing, drainage, and metal edges need to work as one assembly. If equipment changes are part of the project, a curb coordination scope identifies the roofing transition while the mechanical trade confirms its own requirements.
Set protection around active work areas
Manufacturing and wholesale uses can run on schedules that do not leave a roof open for an entire day. The owner and superintendent choose work hours, loading windows, equipment shutdowns, and interior protection before the crew mobilizes. We mark the area to be opened, the materials and lift path, and the closeout boundary for each shift. If the substrate differs from what was visible, the crew protects the opening and requests approval before adding work.
When the building remains in service, a phased reroofing plan can keep active operations separated from the day’s work area. The handoff names who can authorize access changes and who checks a roof transition after another trade finishes. Closeout notes record the materials, repair boundary, and any follow-up needed so the next visit begins from the actual condition rather than a general industrial label.
Measure the authorized roof scope
A proposal identifies the measured area, preparation, materials, removal, edge details, drainage work, access, disposal, and temporary protection. It separates known repairs from conditions that may only appear after a test opening or tear-off. The owner sees the approval process before quantities can expand. Cost and timing follow the roof area, assembly, deck, access, material lead time, weather, and operating schedule, not the amount of vacant land in the park.
California’s 2025 Title 24 building standards took effect January 1, 2026. Project permits and local amendments determine the applicable requirements. We coordinate roof details with the design team and identify mechanical, electrical, or structural interfaces for the responsible professional. The closeout record shows completed work and items that remain outside the authorized boundary for a later decision.
Commercial Roofing Questions
Can a vacant Industrial Park parcel receive a roof inspection?
No roof exists to survey until a building is installed. We can review a defined roof design or inspect the completed assembly once it is accessible.
Do rail connections determine a delivery route for roofing material?
No. The property contact confirms the approved site entrance, vehicle path, loading window, and staging area before materials are scheduled.
What if two tenants share access to the roof?
We coordinate authorization and work hours with the property representative, then record which roof section was inspected and which areas remained inaccessible.
How do you decide whether to open a roof for testing?
We explain what a test opening could establish and whether that result would change the recommended boundary before asking the owner to authorize it.
Can manufacturing continue during a reroof?
Often the sequence can be staged, but work hours, equipment shutdowns, interior protection, and daily dry-in limits must be set for the actual building.
Request a building-specific roof review
Share the property use, symptom history, roof access, and operating schedule. We will confirm whether the next step is an inspection or a design review.