Commercial Roofing in Chapman-Mulberry Neighborhood, Chico, CA
A proposed commercial center calls for a roof review only when a defined building and roof plan exist. Chapman-Mulberry is an approximately 338-acre Chico neighborhood annexed in 2020. Its adopted plan identifies industrial land along East 20th Street and a proposed neighborhood commercial center along East 16th Street, along with infrastructure investment and street, bicycle, pedestrian, and transit coordination for compatible infill. Those plans describe a broad area, not completed buildings or existing roof stock. We inspect an operating property from its actual assembly, or review a planned roof from the drawings that show deck, drainage, equipment, and access.

Separate a current roof from a future plan
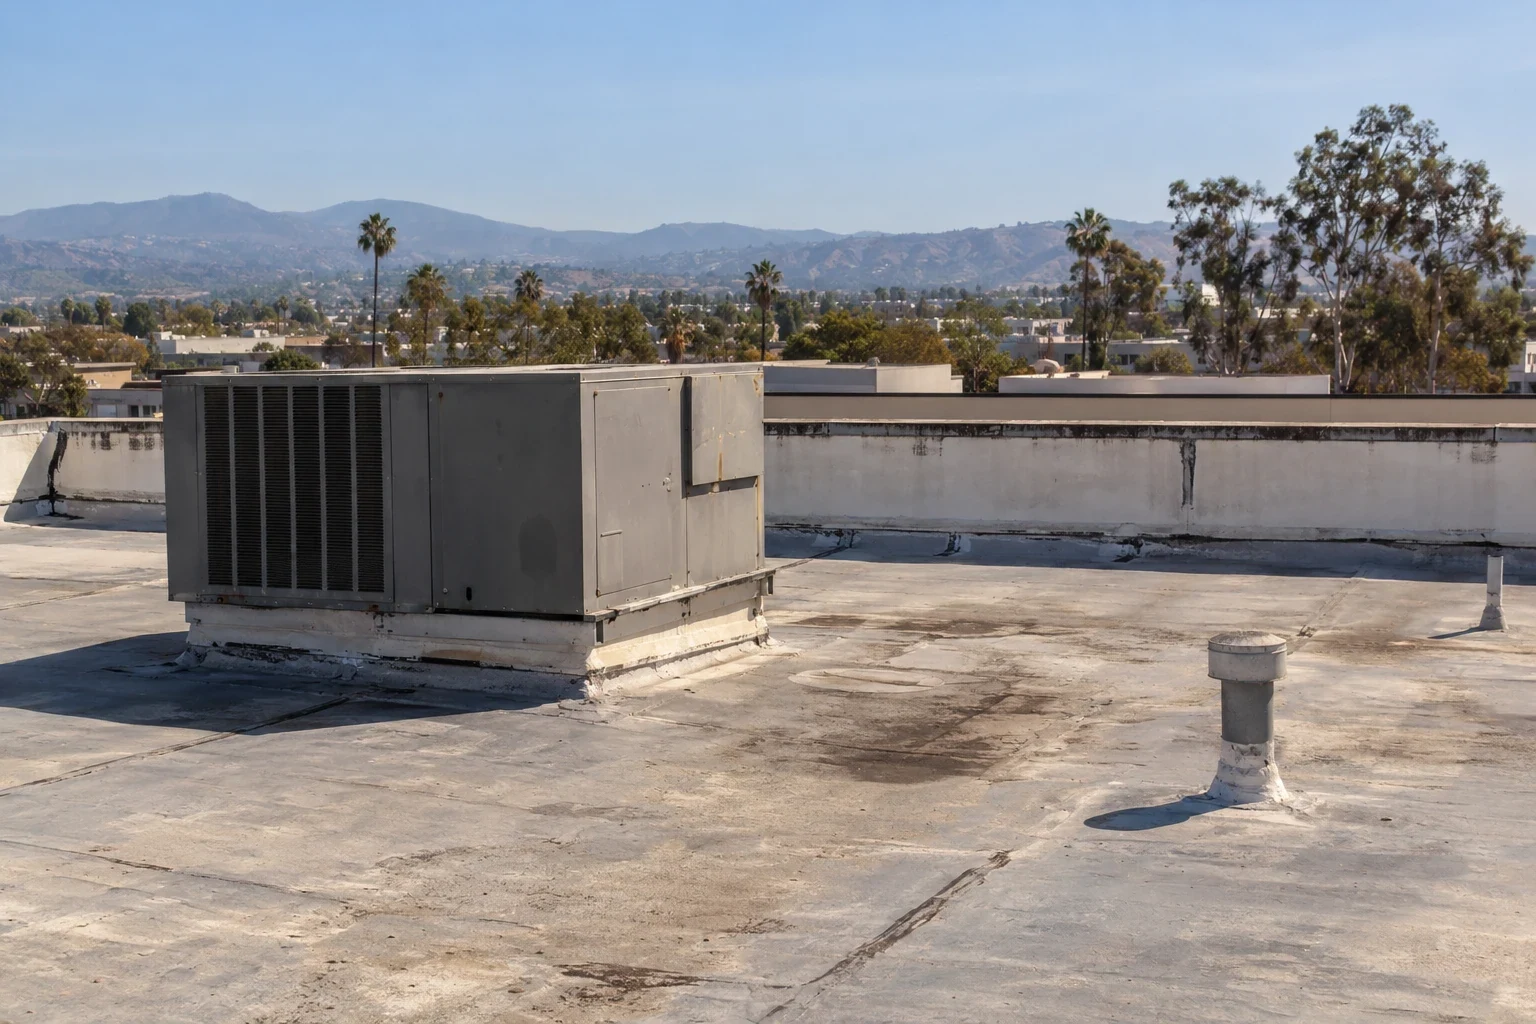
For an existing commercial building, we identify the roof system, trace the reported water path, and inspect seams, penetrations, edge details, drains, and interior symptoms. The owner receives a record of what we observed, where the inspection stopped, and which concealed conditions could change the repair boundary. If construction is still planned, there is no installed roof to diagnose. We can review the specified assembly, roof plan, insulation, slope, curb locations, and permit sequence instead of treating a land-use concept as a takeoff.
East 20th Street and East 16th Street have different roles in the Chapman-Mulberry plan. A commercial roof review near East 20th Street still begins with the actual building, while a future center requires approved design details. For a completed property, our inspection documents current conditions before a repair or replacement option is priced.
Check how the roof moves water
Low points, drain bowls, scuppers, and overflow paths determine where water should leave the roof. We check strainers, flashing, nearby seams, and any ponding marks, then compare the roof surface with the interior report. A blocked outlet may call for cleaning; water that remains after the outlet is clear can point to a slope, insulation, or membrane question. We record which condition is visible and which one needs testing, so the owner can separate maintenance from a repair that affects more of the assembly.
Chico’s winter rainfall makes a wet-season drainage check useful before the first storm, but a dry-weather visit cannot establish that a roof is sound. A drain and scupper inspection records primary and overflow routes. If retained water crosses a seam or repair, a ponding-water review maps the area and checks for related moisture evidence.
Coordinate future construction early
The neighborhood plan calls for infrastructure and connections that support compatible infill. For a specific commercial project, roofing coordination should begin with the actual site access, roof deck, drainage design, equipment schedule, and approved construction documents. We review where roofers will hand work to mechanical and electrical trades, how temporary dry-in will be maintained, and which details must be inspected before they are covered. The sequence belongs to the project team, not to a district-wide assumption about when or where a building will be constructed.
If a site is occupied during alteration, the superintendent and property contact set work hours, protected areas, delivery routes, and daily open-roof limits before mobilization. A phased reroofing sequence can keep active operations separate from the day’s roof work. For a future site, a defined curb and penetration schedule helps the roofer coordinate flashing before equipment is placed.
Choose materials from the specified assembly
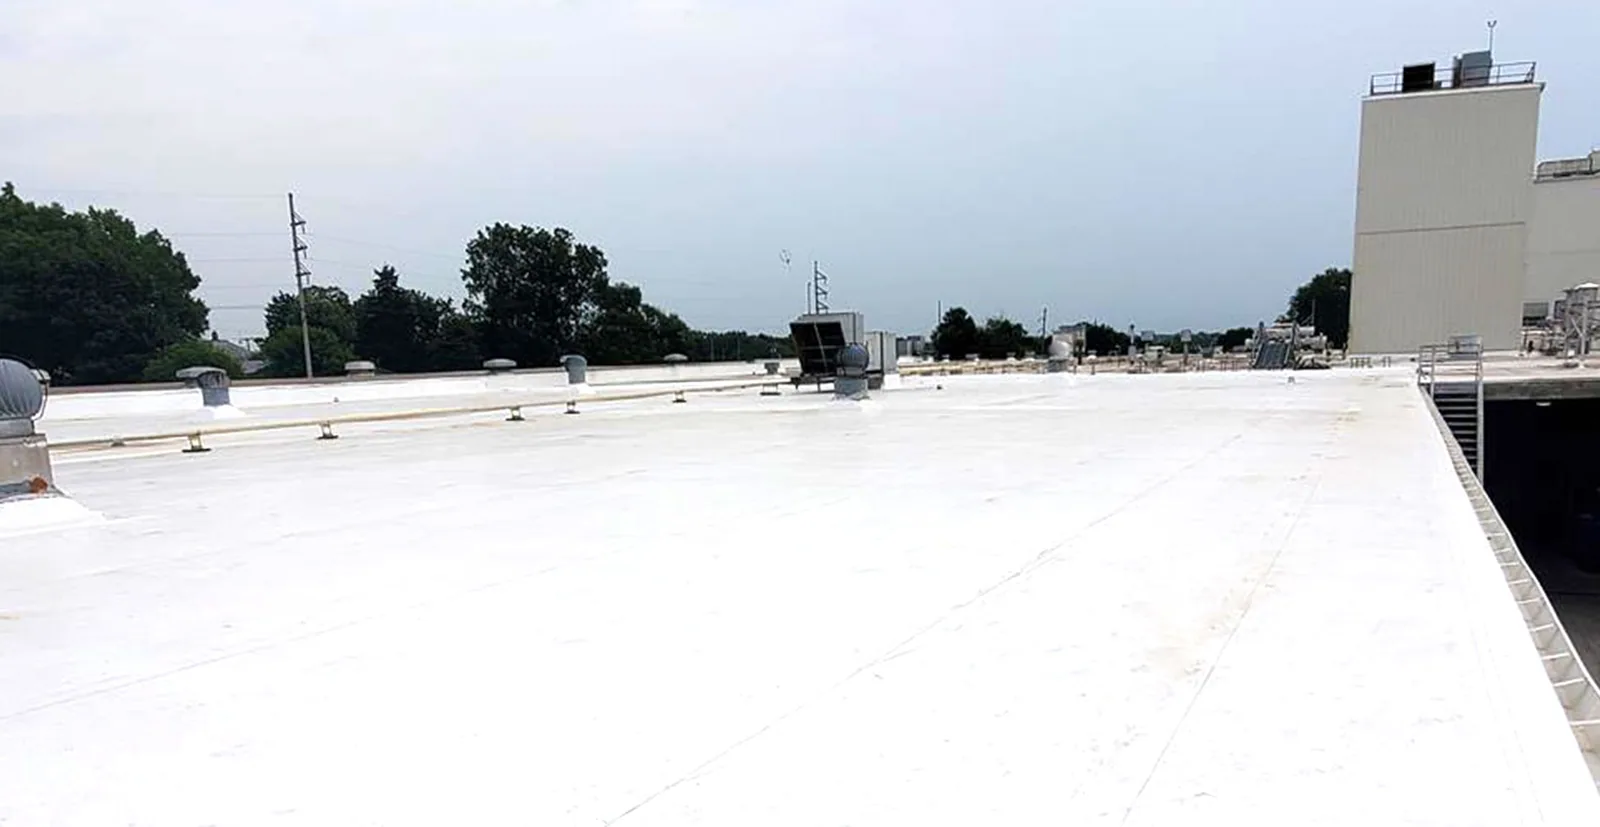
A neighborhood use designation does not determine whether a roof should be TPO, PVC, metal, or another system. We inspect the existing substrate and attachment, identify layers, and check compatibility before recommending a repair or recover. Replacement planning considers deck condition, insulation, slope, drainage, edge metal, and how new flashing will meet walls and equipment. If opening the roof may expose wet insulation or damaged deck, the owner sees the approval step before that work is concealed.
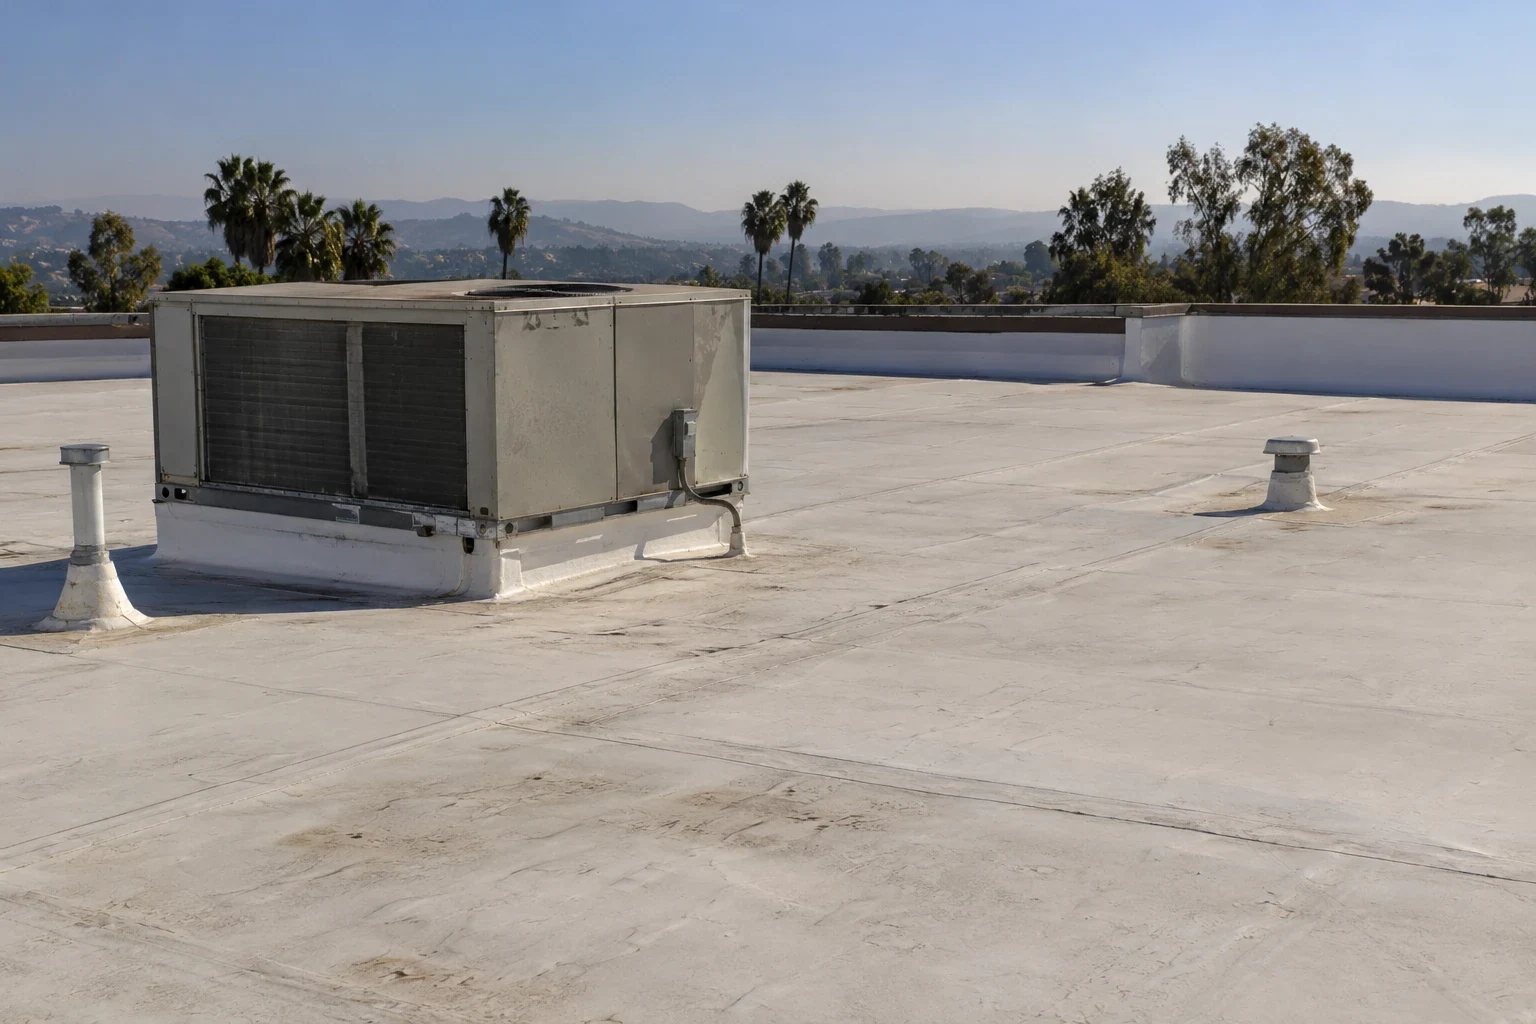
For a planned building, the specified assembly and project requirements guide product selection. A TPO system review considers seam, termination, and perimeter details in the context of the roof plan. A curb or support detail should be ready before the membrane closes around equipment; our curb coordination identifies the roofing interfaces while the responsible mechanical trade handles its own equipment requirements.
Set a work window for Chico weather
Chico’s normal precipitation is concentrated in winter, and July and August are very dry by comparison. The seasonal shift affects when an owner may want maintenance, but it is not a roof-condition diagnosis. Before wet weather, we can record open seams, drain obstruction, and perimeter details that need attention. In summer, surface temperature, substrate moisture, product instructions, and safe access govern whether a material can be installed on a particular day. The crew follows those conditions rather than a calendar alone.
A proposal for repair or replacement names a daily dry-in boundary, temporary protection, and the person who can approve a change if removal exposes a different assembly. If the weather window closes, work may need to pause before an opened section is left vulnerable. We document the protection used and the next step so an owner can distinguish temporary stabilization from a completed repair.
Make work limits and cost drivers visible
A commercial proposal should separate the observed defect, recommended repair, optional testing, and any replacement alternative. It lists measured areas, preparation, materials, flashing, perimeter metal, access, debris handling, and temporary protection. If quantities depend on a test opening or removal, the proposal explains the approval process before that work begins. The owner can compare options using the same boundaries and assumptions rather than a vague allowance for all roof conditions.
California’s 2025 Title 24 code took effect January 1, 2026, with applicability and local amendments determined by the project permit and scope. We coordinate roof assembly and insulation details with the design team and relevant trades. Schedule and cost depend on measured area, selected materials, access, existing substrate, weather, and trade sequence. The neighborhood’s planned commercial center does not establish a price or quantity for a specific future roof.
Keep each property record specific
Closeout photos show the repaired boundary, materials installed or observed, drainage points, and conditions left outside the authorized work. A maintenance note can track which drains need cleaning, where sealant should be reviewed, and what detail needs a later inspection. Each report is tied to the building and roof area visited. That matters when a manager oversees several properties around East 16th Street, East 20th Street, and the wider neighborhood plan; a proposed parcel should not be confused with a completed asset.
For an operating roof, share the property use, leak history, recent trade work, and access limits. For construction, provide the roof plan, deck and insulation specifications, drainage layout, equipment schedule, and permit timeline. Nearby East Avenue and North Chico Village Core are separate planning contexts; a roof proposal still follows the evidence from its own building.
Commercial Roofing Questions
Does the proposed commercial center mean a roof is already available for inspection?
No. A planned use is not an installed building. We review drawings during design or inspect the completed roof after it exists.
What does an existing roof visit include?
We document the assembly, seams, penetrations, drainage, perimeter details, and reported interior symptoms, then show the owner where the repair boundary may fall.
How can I prepare a roof plan for coordination?
Share deck and insulation specifications, drainage, equipment locations, access, and the construction schedule so the roofing sequence can be checked against the project documents.
When should Chico drains be reviewed?
A visit before winter weather can record obstructions and flashing condition. The actual roof still needs inspection because seasonal patterns do not establish its present condition.
Can you price concealed deck repairs before opening the roof?
We can describe how hidden damage will be handled, but the quantity is not known until removal or a test opening exposes the substrate.
Set the right next step
Tell us whether the building is operating or in design, its roof history, current concern, and access limits. We will outline an inspection or drawing review.