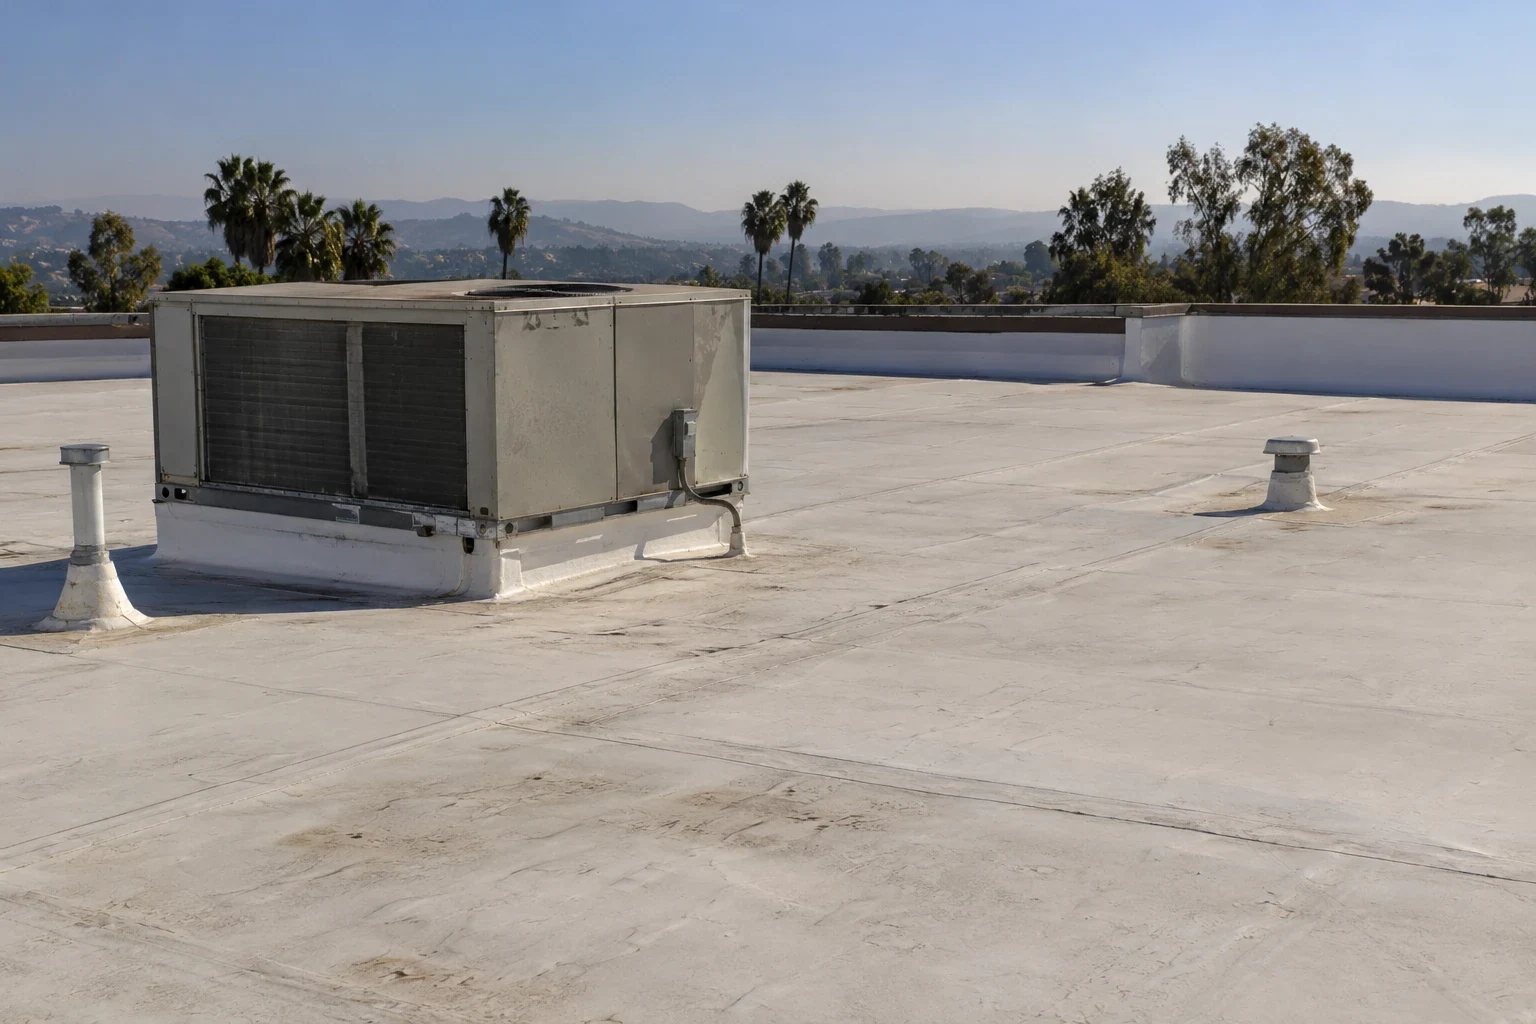
Commercial Roofing in Doe Mill and Honey Run, Chico, CA
A roof in the Doe Mill and Honey Run planning area should be scoped from the existing property, not the development capacity on a map. The City's Specific Plan covers roughly 1,287 acres east of East 20th Street, east of Potter Road, and north of Honey Run Road and Skyway. Its concept includes a village core, retail along Skyway, offices, public services, parks, open space, trails, and varied housing densities. The General Plan's nonresidential capacity is a planning figure, not an inventory of completed buildings or roof area. We inspect an operating building's membrane, drainage, penetrations, and interior evidence before recommending repair or replacement. For a planned project, we review a defined design rather than assume a roof already exists.
Keep the plan separate from the property
The plan describes possible future uses across a large area, so it cannot establish the current occupancy or roof assembly at a parcel. We confirm whether the building is operating, under construction, or still planned. For an existing roof, our first walk checks the visible surface, seams, parapets, curbs, drains, and access. For a new project, we review the roof drawings, drainage layout, insulation, attachment, and trade interfaces that are actually in the scope.
The area connects with East 20th Street and the Skyway Commercial District, which have different planning descriptions. Each location still needs a property-level review. A roof condition report can show what is confirmed at an existing building and what remains open until construction or a test opening reveals the assembly.
Trace water to its entry point
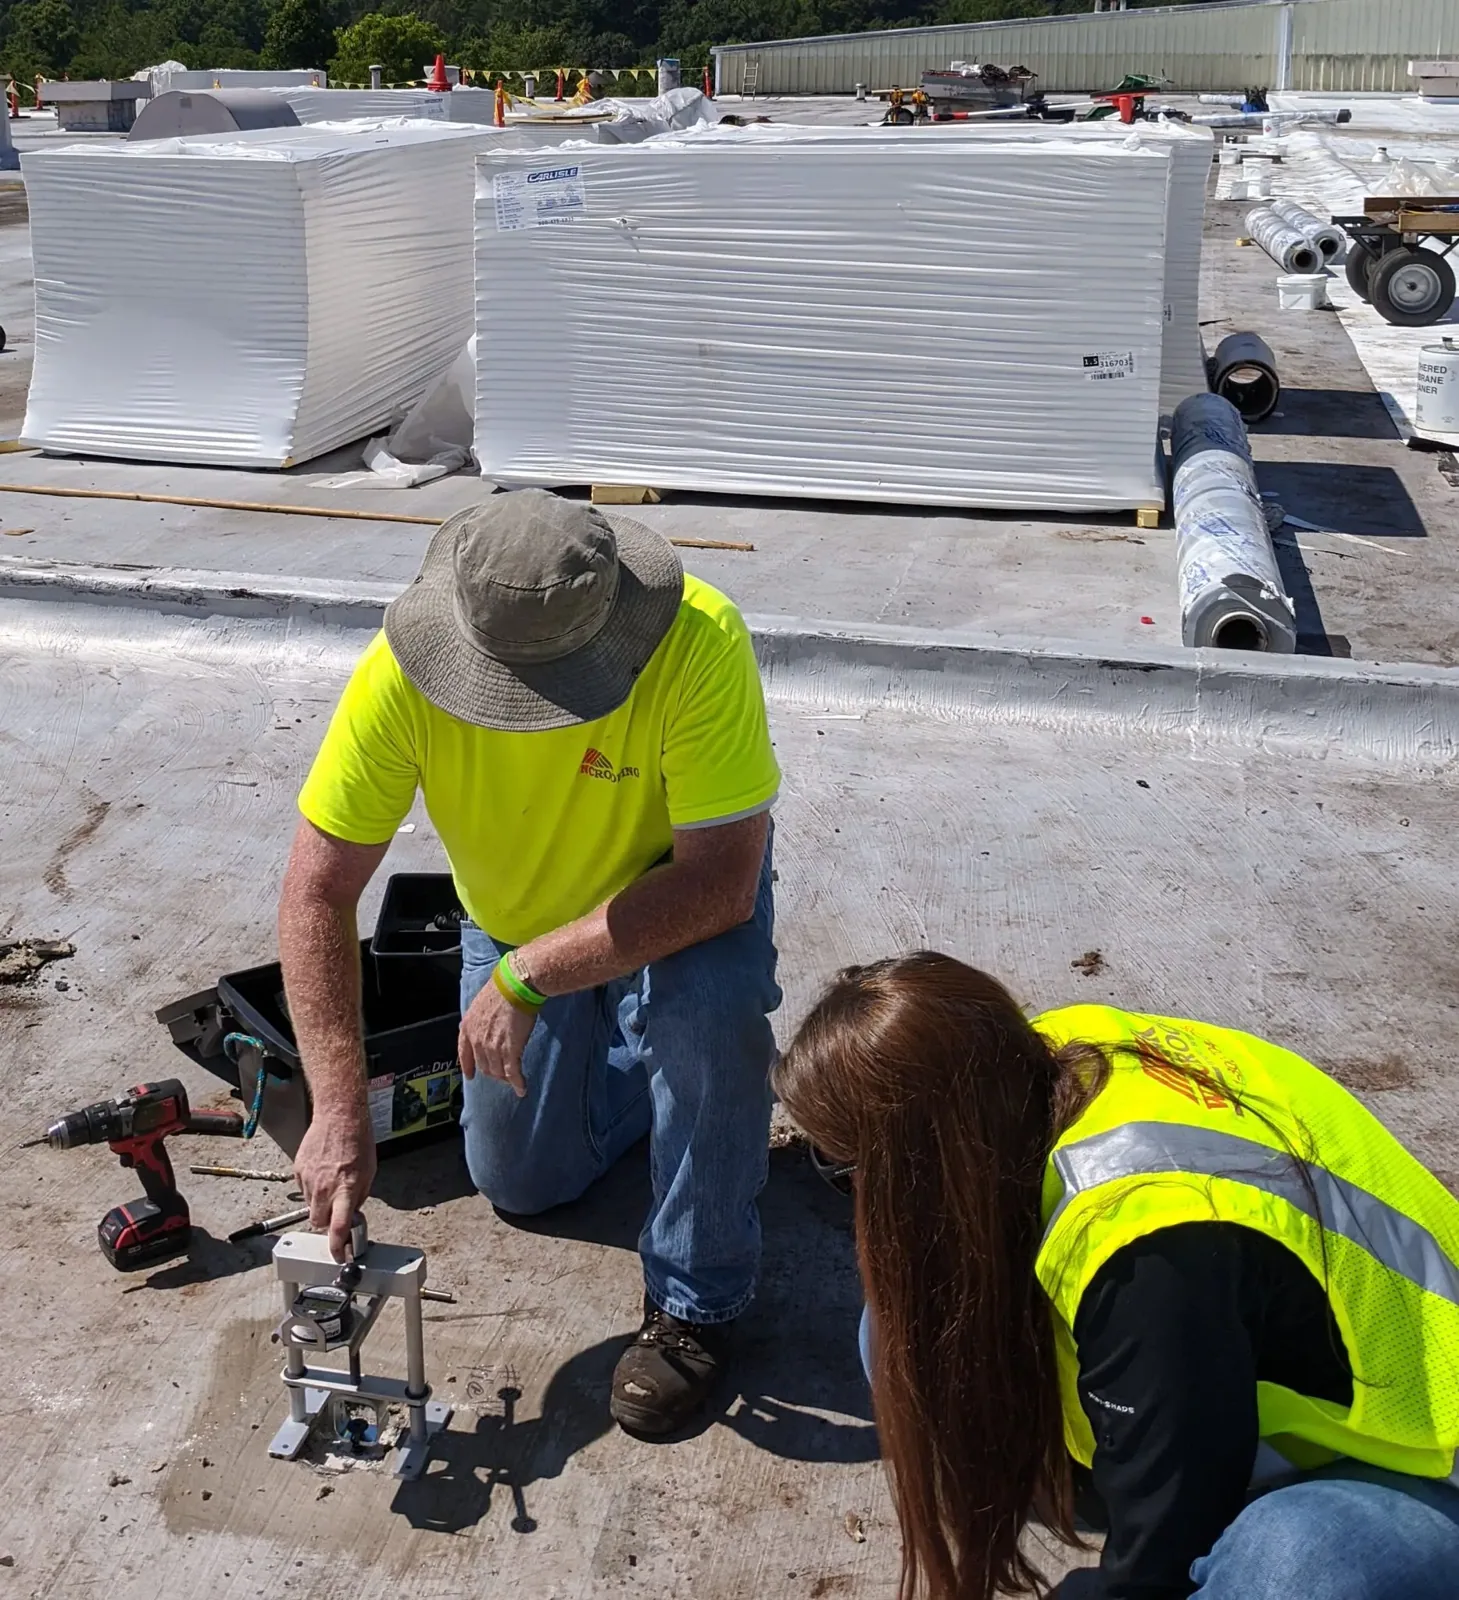
Water that appears below a ceiling may have crossed the roof deck from a curb or seam several feet away. We compare the interior location with membrane laps, penetrations, wall turns, drains, and previous repair material. A roof-level photograph and marked sketch let the owner see the suspected path. When insulation condition could alter the scope, we describe a test opening, locate it, and set a protection plan before any cut is made.
The findings may support a local flashing repair, a section of membrane replacement, or a wider project. We do not treat the SPA's future office or retail projections as evidence about a current leak. A commercial repair is priced around the confirmed boundary. If moisture appears in separate areas, replacement planning can compare removal and new assembly requirements. The owner receives a record of conditions beyond the work zone as well as inside it.
Map the low points and outlets
We inspect where water travels from the roof field to the primary drain or scupper and whether an overflow remains open. A blocked strainer can be cleaned; water held by a depression may require slope work or a different correction. We record the outlet, surrounding membrane, overflow route, and any ponding marks. If a structural or plumbing issue appears, it is called out separately so roof work is not asked to correct another system.
NOAA normals for Chico show a sharp seasonal contrast: winter carries most rainfall while midsummer is exceptionally dry. That gives property teams a useful calendar cue for roof housekeeping. Before the wet season, remove debris and document outlet condition; after nearby work, confirm that each drain still sheds water. A seasonal inspection remains a snapshot, so ponding and concealed moisture still require building-specific evaluation. Our drain and scupper inspection creates a maintenance baseline. Where water remains around a seam, ponding-water repair can distinguish a membrane defect from drainage work.
Choose for the deck and future use
A village-core or retail plan does not define whether a roof is membrane, metal, or another system. We identify the assembly from records and field conditions. The new roof needs to fit the deck, slope, insulation, vapor control, equipment loads, perimeter, and drainage. During adaptive work, a future rooftop unit or service platform can change curbs and penetrations, so those details belong in design coordination before the membrane is closed.
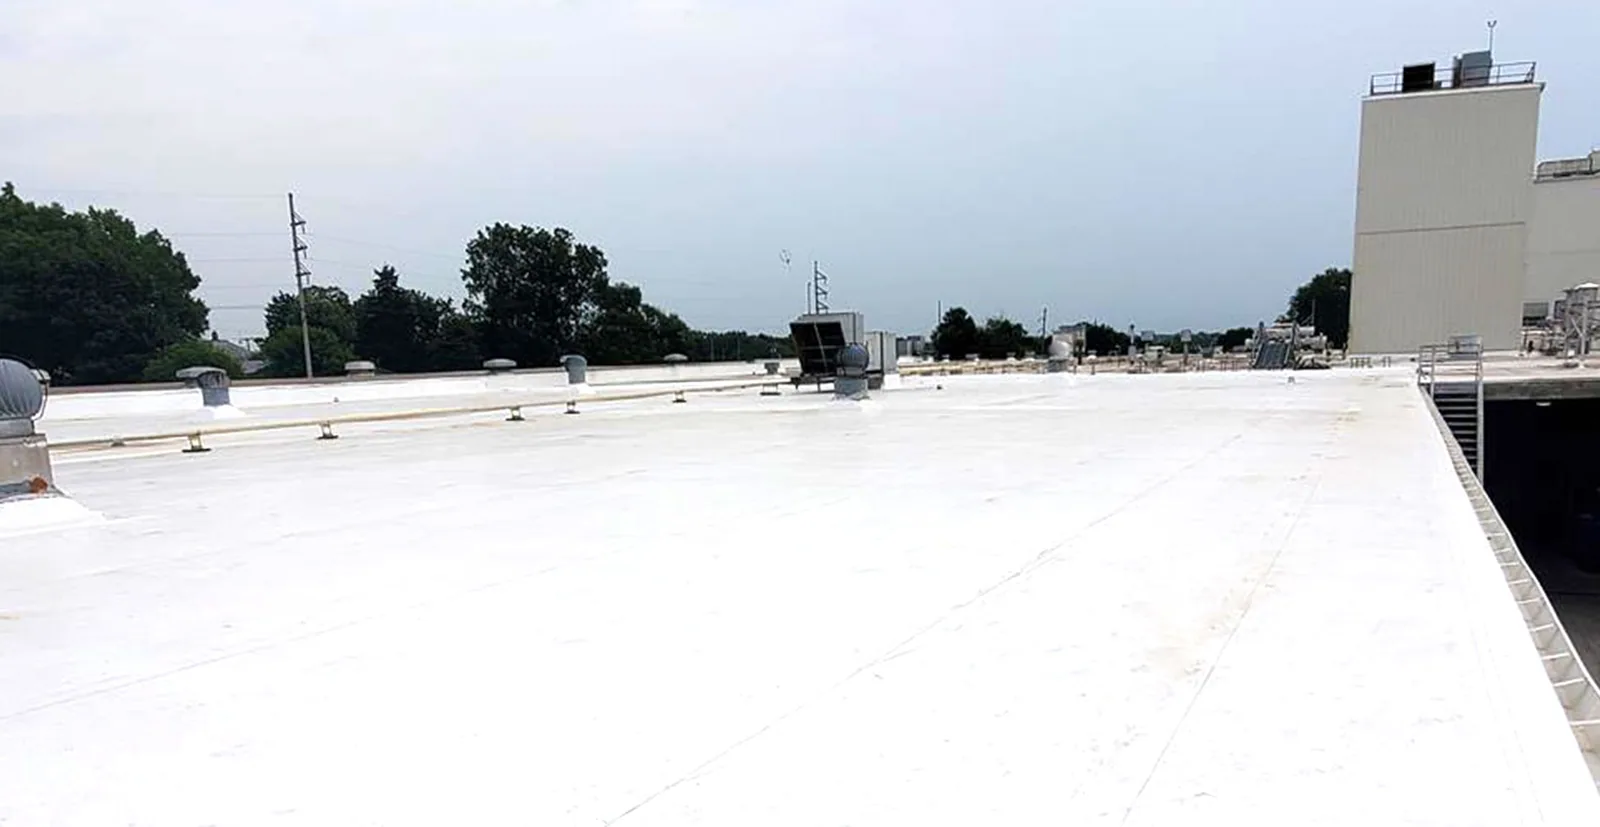
For an existing low-slope roof, TPO, PVC, EPDM, and modified bitumen each have different attachment and seam requirements. We compare a system only after confirming the substrate and operating use. A cover-board and insulation review addresses substrate protection where included, while curb coordination sets the flashing transition around equipment. A test cut may be necessary if existing layers remain unknown.
Sequence access around construction
On an existing property, we confirm who can open the roof, where material can be staged, whether a tenant needs notice, and what equipment must remain active. For construction, the schedule also includes inspection hold points, sequencing with mechanical work, and protection of completed membrane from later trades. The geographic scale of the SPA does not mean every parcel shares an access route. We use the project entrance and approved logistics plan for that specific site.
Chico's hot summer and wetter winter conditions affect material handling and exposure planning; roof temperature, moisture, and product instructions set the actual work window. A phased work plan can keep occupied areas protected. If the project is a replacement, daily dry-in points and tie-ins need to be identified before tear-off begins. The owner sees how the work area closes at each shift and which trade is responsible for final equipment penetrations.
Compare the options before committing
Repair is practical when the defect is bounded and nearby material remains sound. Replacement merits a comparison where several areas have moisture, open seams, or failed details. A recover may preserve an existing assembly if it is dry, secure, compatible with added layers, and within code limits at drains and edges. We explain the inspection evidence and what a test opening might change. For new construction, the choice belongs to the design and project requirements rather than an assumption about the planning area's future use.
Current California building and energy codes, local amendments, and permit conditions may affect commercial roof alterations. We review what applies to the parcel and coordinate HVAC, insulation, and drainage details. The proposal separates measured roof area, removal, deck repair, membrane, sheet metal, staging, and temporary protection. Cost and timing reflect those items, access, weather exposure, and material availability. Planned nonresidential square footage is not substituted for takeoff quantities.
Keep installed work distinct from plans
Closeout documentation should show what was installed, where the repair boundary ends, and which roof areas remain untested. We keep photos and material notes with the building record so future project teams can distinguish as-built conditions from a concept plan. For a phased development, each completed roof section gets its own handoff and maintenance date. For a repair, the next inspection notes any condition that was outside the approved scope.
For an existing Doe Mill or Honey Run property, share its current use, symptom, roof history, and access limits. We will inspect the assembly and provide options based on what is present. A project near The Wedge still needs a separate roof record and takeoff. If a new building is in design, provide the roof plan, mechanical layout, drainage intent, and construction schedule so we can review the defined assembly rather than the SPA's projected capacity.
Commercial Roofing Questions
Does the plan's nonresidential capacity mean buildings are operating there now?
No. It is a planning assumption. We verify whether a property exists and is operating before describing its roof or scheduling inspection work.
How do you scope a roof before a planned building is constructed?
We review the actual drawings, specifications, deck, drainage, insulation, and equipment layout. A concept land-use map is not enough to define a roof assembly or quantities.
What if water appears below a new rooftop unit?
We inspect the curb, membrane tie-in, fasteners, and nearby seams, then coordinate with the mechanical trade. The repair boundary follows the evidence, not the unit location alone.
When is a recover considered for an existing roof?
We check moisture, attachment, existing layers, drainage heights, perimeter details, and code. Added material is considered only when the assembly can accept it without creating new problems.
What should be included in construction roof closeout?
As-built photos, installed materials, drain and flashing details, and sections that remain unopened give the owner a useful maintenance record for later phases.
Review a Doe Mill roof scope
Tell us whether the property is operating or planned, its roof history or drawings, and its access window. We will ground the next step in the actual project.