Commercial Roofing in South Entler Planning Area, Chico, CA
South Entler is largely undeveloped, so a roofing scope here begins by distinguishing a planned project from an existing roof that can be inspected. The City describes the planning area as about 238 acres with more than a half-mile of State Route 99 frontage and Southgate Avenue as planned access. Planning documents identify light-industrial and commercial uses to the north and industrial uses across the highway to the east. The General Plan concept assumes future nonresidential capacity, not existing roof stock. If a building is operating, we inspect its assembly and water path. If construction is planned, we review the actual roof design and sequence rather than price an assumed building.
Start with the project stage
For a completed commercial property, we check the roof surface, seams, penetrations, drains, and interior symptoms before choosing repair or replacement. If the parcel is still undeveloped or construction has not reached roofing, there is no existing membrane to survey. In that case, the useful work is design and sequencing review using the roof plan, deck, insulation, drainage layout, equipment locations, and permit scope. We keep those two services distinct so a future capacity figure is not mistaken for measurable roof area.
South Entler's planned access from Southgate Avenue and its State Route 99 frontage help identify the broad service area. That does not confirm a site entrance or construction laydown point. Nearby The Wedge and East 20th Street have different city planning descriptions. Before a repair proposal is written, an inspection verifies the existing roof condition and water path.
Review drainage before the field is closed
On a new roof, slope and drain location should be reviewed together with the deck and structural design. We confirm primary outlets, overflow routes, low points, and how each roof area moves water without crossing an unprotected transition. On an existing roof, we inspect strainers, scuppers, flashing, and ponding marks to see whether cleaning changes the flow. Any structural or plumbing concern is identified for the relevant trade instead of being hidden inside a membrane repair.
Chico's normal rainfall is much higher in winter than midsummer. For a planned roof, the drainage design must be prepared for local seasonal exposure, while the actual assembly follows project drawings and code. For an existing building, a dry-season drain and scupper review records current conditions before rain returns. A ponding-water assessment maps retained water and checks nearby seams and insulation evidence.
Coordinate the roof with equipment
The planning area's expected commercial and industrial uses do not identify which equipment a future building will carry. For a design review, we compare the specified roof system with curb locations, service clearances, penetrations, and maintenance access. For an existing roof, we inspect those details and coordinate any equipment shutdown with the owner or mechanical contractor. Flashing must tie to the membrane and curb in a sequence that leaves a continuous water-shedding surface.
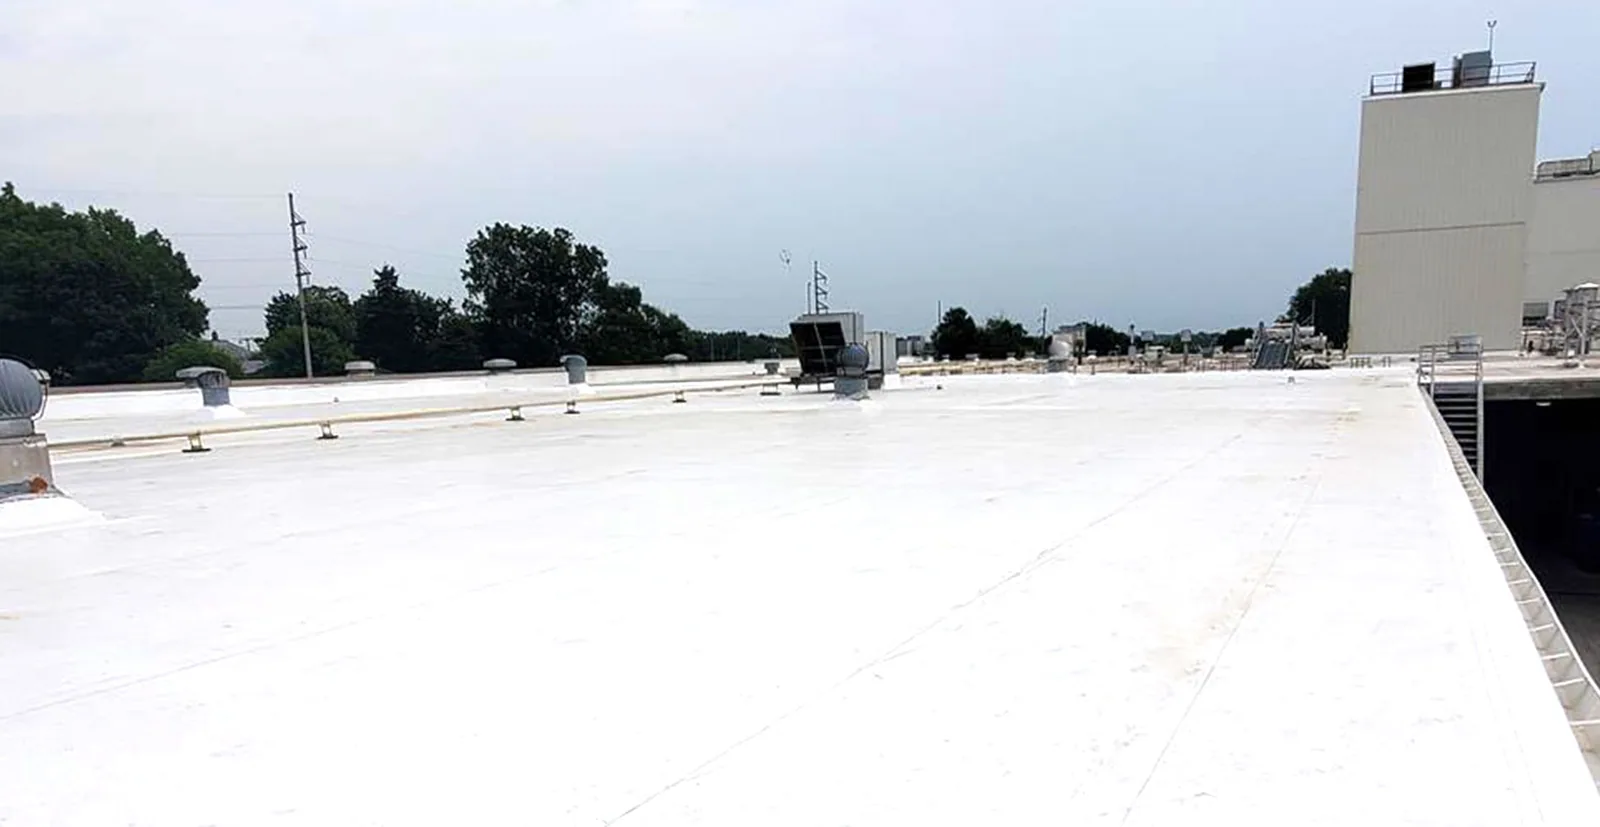
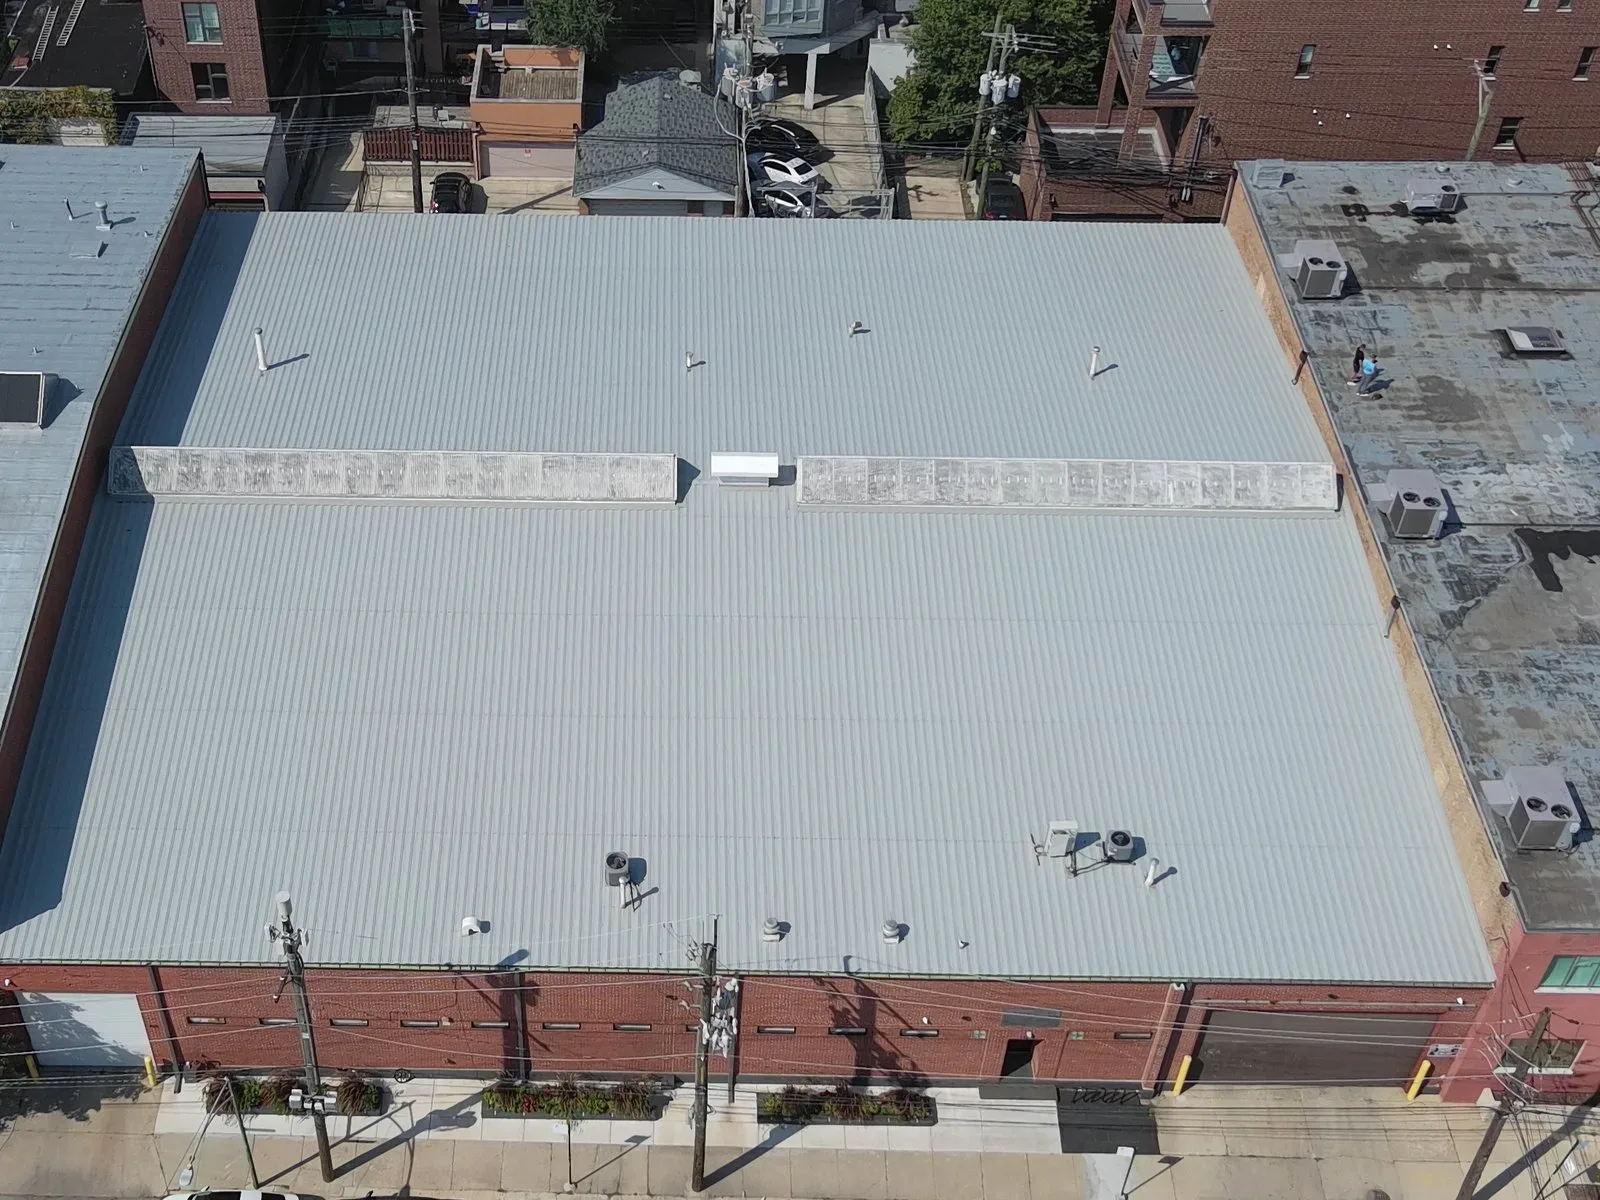
System choice depends on the deck, slope, use, and project specifications. A standing-seam system needs panel and clip movement details unlike a single-ply membrane. Where low-slope membrane is specified, we review seam and perimeter transitions. An equipment-curb scope identifies the flashing, support, and trade interfaces, while insulation and cover-board coordination confirms the layers that protect the deck.
Check logistics with the actual site
State Route 99 frontage and planned Southgate Avenue access do not substitute for a construction logistics plan. We confirm the approved entrance, crane or lift position, material storage, traffic control, delivery windows, and roof access with the project team. On a building that is already occupied, we also define tenant protection, noisy work periods, and daily dry-in boundaries. Any change that exposes a different deck or insulation condition is documented before the scope expands.
Chico's hot, dry summer and wetter winter conditions affect timing, but surface temperature and moisture requirements determine whether a roofing product can be installed. We include weather protection and a closeout point for every work area. A phased occupied-building sequence can limit disruption when a completed property stays open. For a larger development, the schedule should coordinate roofing with mechanical and electrical trades before they cross finished membrane. We map work into defined roof zones, record which transitions are complete, and agree on a daily dry-in limit before crews begin. If a delivery or inspection changes the sequence, the affected area is protected and the revised handoff is documented. These checkpoints help the superintendent, roofer, and other trades work from one current plan instead of relying on assumptions about access or readiness. A final walk should verify edge details, penetrations, drainage paths, and temporary openings against the approved details before the next trade takes over.
Make the scope match the evidence
A local repair fits an existing roof when a seam, puncture, or flashing defect is bounded by stable material. Replacement should be considered if moisture or failed details extend across multiple sections. A recover may preserve an existing assembly only when it is dry, securely attached, compatible with added layers, and workable at curbs and drains. A new project has a different decision: select the system from its design loads, use, slope, and permit requirements. We do not treat a proposed land-use allocation as a roof specification.
Current California building and energy codes may govern commercial construction or alterations, with local amendments and project permits applying to the parcel. We review that basis alongside insulation, HVAC, and drainage coordination. The proposal separates removal, deck repair, membrane, sheet metal, staging, and temporary dry-in. Cost and timing depend on measured area, specified materials, site access, weather, and trade sequencing. For an existing roof, we identify conditions that still need a test opening before quantities are fixed.
Document existing and planned work separately
For an existing building, closeout records photos, installed materials, the repaired boundary, and any condition left outside scope. A future inspection can compare new moisture against that baseline. For construction, the handoff should include approved submittals, drain and curb details, inspection records, and maintenance requirements for the installed system. Each document belongs to the building that was actually completed, not the broader planning area.
If a South Entler property is operating, share its use, roof history, current symptom, and access window. If it is a planned project, provide the roof drawings, deck, equipment layout, and construction schedule. We will define the service needed from that evidence. A nearby North Chico planning area also includes future-use capacity, so we keep its project notes distinct. Completed site inspections can support future capital planning without counting unbuilt floor area as roof stock.
Commercial Roofing Questions
Can you inspect a commercial roof on undeveloped South Entler land?
There is no roof to survey before a building exists. We can review a defined roof design or provide service once construction has installed an assembly.
Does the planning capacity tell you how much roof will be built?
It is a land-use planning assumption, not a project takeoff. Roof area and quantities come from a specific approved design or measured building.
What is required to review a roof design?
The roof plan, deck and insulation specifications, drainage, equipment layout, and permit scope let us check transitions and work sequencing against the actual project.
How do you set repair limits on an existing building?
We trace the water path, inspect seams and transitions, and document moisture evidence. A test opening is proposed only if the result could change the scope.
Can a roof be installed before mechanical equipment is placed?
The project sequence should coordinate curbs, temporary protection, and final flashing with mechanical access. We review the schedule with the project team before those transitions are closed.
Discuss an existing roof or planned scope
Tell us whether South Entler work is operating, under construction, or in design. Share the property details or roof drawings so we can set the right next step.